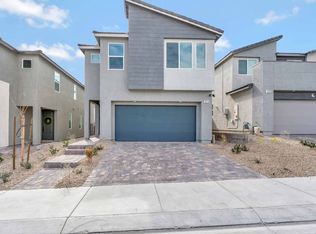
Spacious and beautifully maintained 5-bedroom home located in a desirable gated community just minutes from Skye Canyon. This thoughtfully designed floorplan features a highly sought-after first floor bedroom and full bathroom downstairs, perfect for guests or multi-generational living. The open-concept layout offers plenty of natural light and comfortable living spaces for everyday living and entertaining.
Upstairs you’ll find a large loft, ideal for a second living area, media room, or home office. Bedrooms feature custom closet systems providing excellent storage and organization. Step outside to a newly landscaped backyard, ready for relaxing or entertaining. IN ADDITION the community also offers a park and walking paths, creating a welcoming neighborhood atmosphere. Solar Panels will be paid off at closing leaving you with low power bills year round.
This home combines space, comfort, and convenience in a fantastic location. MUST SEE!
Active under contract
Price cut: $10K (6/4)
$525,000
10207 Canyon Mantle St, Las Vegas, NV 89166
5beds
2,466sqft
:
Get pre-qualified$3,414/mo
Single Family Residence
Built in 2023
3,049 Square Feet Lot
$518,500 Zestimate®
$213/sqft
$65/mo HOA
What's special
Open-concept layoutPlenty of natural light
- 111 days |
- 196 |
- 12 |
Zillow last checked:
Listing updated:
Listed by:
Serena Bell S.0173547 702-767-6659,
Real Broker LLC
Source: LVR,MLS#: 2774669 Originating MLS: Greater Las Vegas Association of Realtors Inc
Originating MLS: Greater Las Vegas Association of Realtors IncFacts & features
Interior
Bedrooms & bathrooms
- Bedrooms: 5
- Bathrooms: 3
- Full bathrooms: 3
Primary bedroom
- Description: Ceiling Fan,Ceiling Light,Custom Closet,Upstairs,Walk-In Closet(s)
- Dimensions: 18x15
Bedroom 2
- Description: Ceiling Fan,Ceiling Light,Closet
- Dimensions: 14x10
Bedroom 3
- Description: Ceiling Fan,Ceiling Light,Custom Closet,Upstairs,Walk-In Closet(s)
- Dimensions: 13x14
Bedroom 4
- Description: Ceiling Fan,Ceiling Light,Closet
- Dimensions: 11x10
Bedroom 5
- Description: Ceiling Fan,Ceiling Light,Custom Closet,Downstairs
- Dimensions: 11x10
Primary bathroom
- Description: Double Sink,Separate Shower
Dining room
- Description: Dining Area
- Dimensions: 14x10
Kitchen
- Description: Breakfast Bar/Counter,Breakfast Nook/Eating Area,Luxury Vinyl Plank,Quartz Countertops,Stainless Steel Appliances,Walk-in Pantry
Living room
- Description: Vaulted Ceiling
- Dimensions: 32x14
Heating
- Central, Gas
Cooling
- Central Air, Electric
Appliances
- Included: Disposal, Gas Range, Microwave, Refrigerator, Water Softener Owned
- Laundry: Gas Dryer Hookup, Upper Level
Features
- Bedroom on Main Level, Window Treatments
- Flooring: Carpet, Luxury Vinyl Plank, Tile
- Windows: Double Pane Windows, Window Treatments
- Has fireplace: No
Interior area
- Total structure area: 2,466
- Total interior livable area: 2,466 sqft
Video & virtual tour
Property
Parking
- Total spaces: 2
- Parking features: Attached, Garage, Private
- Attached garage spaces: 2
Features
- Stories: 2
- Exterior features: Private Yard
- Fencing: Block,Back Yard
Lot
- Size: 3,049 Square Feet
- Features: Desert Landscaping, Landscaped, < 1/4 Acre
Details
- Parcel number: 12601710047
- Zoning description: Single Family
- Horse amenities: None
Construction
Type & style
- Home type: SingleFamily
- Architectural style: Two Story
- Property subtype: Single Family Residence
Materials
- Roof: Tile
Condition
- Resale
- Year built: 2023
Utilities & green energy
- Sewer: Public Sewer
- Water: Public
- Utilities for property: Underground Utilities
Green energy
- Energy efficient items: Windows, Solar Panel(s)
Community & HOA
Community
- Security: Security System Owned, Gated Community
- Subdivision: Kyle Canyon Gateway East
HOA
- Has HOA: Yes
- Amenities included: Gated, Playground, Park
- Services included: Maintenance Grounds, Recreation Facilities
- HOA fee: $65 monthly
- HOA name: Talus
- HOA phone: 702-832-5114
Location
- Region: Las Vegas
Financial & listing details
- Price per square foot: $213/sqft
- Tax assessed value: $470,500
- Annual tax amount: $5,145
- Date on market: 4/21/2026
- Listing agreement: Exclusive Right To Sell
- Listing terms: Cash,Conventional,FHA,VA Loan
Estimated market value
$518,500
$493,000 - $544,000
$2,936/mo
Price history
| Date | Event | Price |
|---|---|---|
| 7/19/2026 | Contingent | $525,000$213/sqft |
Source:  LVR #2774669 Report a problem LVR #2774669 Report a problem | ||
| 6/4/2026 | Price change | $525,000-1.9%$213/sqft |
Source: LVR #2774669 Report a problem | ||
| 5/13/2026 | Price change | $535,000-0.9%$217/sqft |
Source: LVR #2774669 Report a problem | ||
| 4/21/2026 | Listed for sale | $540,000-1.8%$219/sqft |
Source: LVR #2774669 Report a problem | ||
| 2/16/2026 | Listing removed | $550,000$223/sqft |
Source: LVR #2744815 Report a problem | ||
| 1/4/2026 | Listed for sale | $550,000+14%$223/sqft |
Source: LVR #2744815 Report a problem | ||
| 10/31/2023 | Sold | $482,384$196/sqft |
Source: Public Record Report a problem | ||
Public tax history
| Year | Property taxes | Tax assessment |
|---|---|---|
| 2026 | $5,401 +5% | $164,675 +5% |
| 2025 | $5,145 +396.8% | $156,881 +398% |
| 2024 | $1,036 | $31,500 |
| 2023 | -- | -- |
Find assessor info on the county website
Monthly payment
Est. payment
Payment breakdown
Explore the cost of this home by adjusting the details. Changes won't be saved.Climate risks
Neighborhood: Las Vegas Wash
Nearby schools
GreatSchools rating
- 6/10William & Mary Scherkenbach Elementary SchoolGrades: PK-5Distance: 1.2 mi
- 6/10Edmundo Eddie Escobedo Sr Middle SchoolGrades: 6-8Distance: 3.3 mi
- 4/10Centennial High SchoolGrades: 9-12Distance: 3.4 mi
Schools provided by the listing agent
- Elementary: Bilbray, James H.,Bilbray, James H.
- Middle: Escobedo Edmundo
- High: Centennial
Source: LVR. This data may not be complete. We recommend contacting the local school district to confirm school assignments for this home.
- $409,9904 bd3 ba2k sqft10213 Canyon Mantle St, Las Vegas, NV 89166Sold
- $431,8394 bd2 ba2k sqft10201 Canyon Mantle St, Las Vegas, NV 89166Sold
- $455,5643 bd3 ba2k sqft10195 Canyon Mantle St, Las Vegas, NV 89166Sold

- $441,9824 bd3 ba2k sqft10219 Canyon Mantle St, Las Vegas, NV 89166Sold
- $415,0053 bd2 ba2k sqft10189 Canyon Mantle St, Las Vegas, NV 89166Sold
- $470,2003 bd2 ba2k sqft10208 Natural Anchor St, Las Vegas, NV 89166Off Market
- $452,1043 bd2 ba1.7k sqft10225 Canyon Mantle St, Las Vegas, NV 89166Sold
- $461,6004 bd2 ba2k sqft10202 Natural Anchor St, Las Vegas, NV 89166Off Market
A local agent can set up tours, give advice and negotiate with sellers.
Similar homes
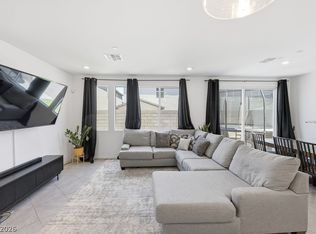
- $525,0005 bd3 ba2.4k sqft10170 Canyon Mantle St, Las Vegas, NV 89166For Sale
 MLS ID #2797145, Olga M. Kokubu, RE/MAX CENTRAL. LVR
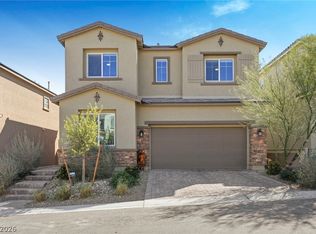
 - $529,9994 bd3 ba2.1k sqft10415 Bagg Ave, Las Vegas, NV 89166For Sale
 MLS ID #2763299, Taylor D. Atwell, Real Simple Real Estate. LVR
 - $599,9995 bd4 ba2.8k sqft8739 Scalpay St, Las Vegas, NV 89166For Sale
 MLS ID #2793898, John J. Faulis Jr, Vegas Dream Homes Inc. LVR
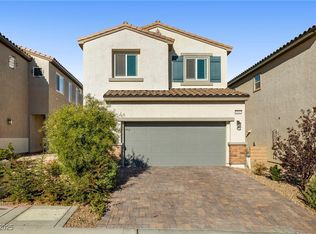
 - $530,0004 bd3 ba2.1k sqft10662 Enridge Ave, Las Vegas, NV 89166For Sale
 MLS ID #2739516, Brendan O'Connell, Legacy Real Estate Group. LVR
 - $559,0003 bd2 ba1.7k sqft10934 Delparke Valley Ave, Las Vegas, NV 89166For SaleMLS ID #2805797, Nancy L. Anderson, Realty ONE Group, Inc. LVR
- $510,0004 bd3 ba2.1k sqft10843 Trail Mark Ave, Las Vegas, NV 89166For SaleMLS ID #2778846, Joseph A. Leone III, Galindo Group Real Estate. LVR
- $515,0004 bd3 ba2.4k sqft10963 Lancaster Park Ave, Las Vegas, NV 89166For SaleMLS ID #2763952, Neomi W. Lastimoza, Realty ONE Group, Inc. LVR
- $629,5004 bd4 ba3.1k sqft8596 Scalpay St, Las Vegas, NV 89166For SaleMLS ID #2801463, Christina Schuerman, Real Broker LLC. LVR
- $514,9905 bd3 ba2.4k sqft8494 Torozo Ave, Las Vegas, NV 89149For SaleMLS ID #2769657, Jill M. Alegre, Coldwell Banker Premier. LVR
- $614,5003 bd2 ba1.8k sqft8956 Skye Canyon Ranch St, Las Vegas, NV 89166For SaleMLS ID #2790175, Craig Tann, Huntington & Ellis, A Real Est. LVR
- $455,0003 bd3 ba1.6k sqft9807 Mojave Mountain St, Las Vegas, NV 89166For SaleMLS ID #2757614, Lorraine M. Heyden, Century 21 Americana. LVR
- $579,9004 bd3 ba2.4k sqft4916 Apache Valley Ave, Las Vegas, NV 89131For SaleMLS ID #2806681, Terri Robinson, Affinity Realty LLC. LVR
- $508,8883 bd3 ba1.9k sqft9452 Lunar Ray St, Las Vegas, NV 89143For SaleMLS ID #2795873, Allison Hammons, Realty ONE Group, Inc. LVR
- $449,0003 bd3 ba1.5k sqft10421 Skye Canyon Falls Ave, Las Vegas, NV 89166For SaleMLS ID #2785729, Danny Davis JR, HomeSmart Encore. LVR
- $435,0003 bd2 ba1.2k sqft9649 Peggy Publow Ave, Las Vegas, NV 89143For SaleMLS ID #2805990, Matthew Doughty, Marketplace Homes. LVR
- $724,9994 bd3 ba2.1k sqft8935 Cassia Winds St, Las Vegas, NV 89166For SaleMLS ID #2781674, To Kim, Barrett & Co, Inc. LVR
- $384,9903 bd3 ba1.3k sqft10718 Myrtle Grove Ave, Las Vegas, NV 89166For SaleMLS ID #2804570, Gissele Tejada, Galindo Group Real Estate. LVR
- $749,9994 bd3 ba2.2k sqft10250 Millholm Ave, Las Vegas, NV 89166For SaleMLS ID #2760046, Bryant K. Adarme, Vegas One Realty. LVR
- $579,0005 bd3 ba2.6k sqft10760 Hickam Ave, Las Vegas, NV 89129For SaleMLS ID #2800839, Cristina Santibanez, LIFE Realty District. LVR
- $550,0003 bd3 ba1.7k sqft10231 Tidal Force St, Las Vegas, NV 89143For SaleMLS ID #2792758, Eric W. Hudson, Keller Williams MarketPlace. LVR
