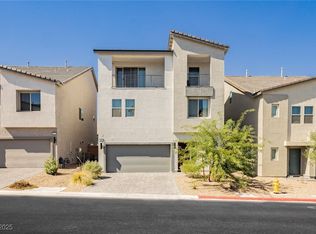
Stunning 5 bedroom and 4 bath home built in 2023, located on a premium lot across from the community park. Quiet and private with no side and rear neighbors. Enjoy your fully landscaped backyard. Driveway pavers extended for ample parking space out front. Smart and energy efficient home. Modern upgrades such as quartz countertops, extended island, luxury vinyl plank flooring, custom lighting fixtures, automated window coverings, and much more. Epoxy flooring in the garage, tankless water heater, water filtration system, overhead garage storage racks, and EV ready with a 240V charging port. Bedroom and bath on the main floor. Upstairs you will find an open loft and a large primary bedroom with an extended walk-in shower. Another amazing feature is the spacious junior suite which has it's own private bath. The perfect layout for everyone in the family to have their own space. This home has so many premium upgrades you can't get with a builder. Come tour this must-see home!
Pending
Price cut: $15.1K (5/23)
$579,900
10210 Midnight Onyx St, Las Vegas, NV 89141
5beds
2,481sqft
:
Get pre-qualified$3,793/mo
Single Family Residence
Built in 2023
3,484 Square Feet Lot
$572,000 Zestimate®
$234/sqft
$58/mo HOA
What's special
Quartz countertopsOverhead garage storage racksFully landscaped backyardCustom lighting fixturesAutomated window coveringsExtended islandLuxury vinyl plank flooring
- 91 days |
- 315 |
- 22 |
Zillow last checked:
Listing updated:
Listed by:
Jennifer J. Dougherty S.0073427 702-339-3771,
Legacy Real Estate Group
Source: LVR,MLS#: 2776347 Originating MLS: Greater Las Vegas Association of Realtors Inc
Originating MLS: Greater Las Vegas Association of Realtors IncFacts & features
Interior
Bedrooms & bathrooms
- Bedrooms: 5
- Bathrooms: 4
- Full bathrooms: 2
- 3/4 bathrooms: 2
Primary bedroom
- Description: Ceiling Fan,Ceiling Light,Walk-In Closet(s)
- Dimensions: 19x19
Bedroom 2
- Description: Ceiling Fan,Ceiling Light,With Bath
- Dimensions: 14x14
Bedroom 3
- Description: Ceiling Light,Closet
- Dimensions: 10x11
Bedroom 4
- Description: Ceiling Light,Closet
- Dimensions: 10x11
Bedroom 5
- Description: Ceiling Fan,Ceiling Light,Downstairs,Walk-In Closet(s)
- Dimensions: 10x11
Dining room
- Description: Dining Area
- Dimensions: 15x15
Kitchen
- Description: Island,Linoleum/Vinyl Flooring,Quartz Countertops,Stainless Steel Appliances
Living room
- Description: None
- Dimensions: 25x20
Loft
- Description: Ceiling Fan,Family Room
Heating
- Central, Gas
Cooling
- Central Air, Electric, ENERGY STAR Qualified Equipment
Appliances
- Included: Dryer, Dishwasher, Disposal, Gas Range, Refrigerator, Water Purifier, Washer
- Laundry: Gas Dryer Hookup, Laundry Room, Upper Level
Features
- Bedroom on Main Level, Ceiling Fan(s), Window Treatments
- Flooring: Carpet, Luxury Vinyl Plank, Tile
- Windows: Low-Emissivity Windows, Window Treatments
- Has fireplace: No
Interior area
- Total structure area: 2,481
- Total interior livable area: 2,481 sqft
Video & virtual tour
Property
Parking
- Total spaces: 2
- Parking features: Attached, Epoxy Flooring, Electric Vehicle Charging Station(s), Garage, Garage Door Opener, Storage
- Attached garage spaces: 2
Accessibility
- Accessibility features: Grab Bars
Features
- Stories: 2
- Exterior features: Barbecue, Sprinkler/Irrigation
- Fencing: Block,Back Yard
- Has view: Yes
- View description: None
Lot
- Size: 3,484 Square Feet
- Features: Drip Irrigation/Bubblers, Desert Landscaping, Garden, Landscaped, Synthetic Grass, < 1/4 Acre
Details
- Parcel number: 17730318005
- Zoning description: Single Family
- Horse amenities: None
Construction
Type & style
- Home type: SingleFamily
- Architectural style: Two Story
- Property subtype: Single Family Residence
Materials
- Frame, Stucco
- Roof: Tile
Condition
- Resale
- Year built: 2023
Utilities & green energy
- Electric: Photovoltaics None
- Sewer: Public Sewer
- Water: Public
- Utilities for property: Underground Utilities
Green energy
- Energy efficient items: Windows
Community & HOA
Community
- Subdivision: Creekstone Amd
HOA
- Has HOA: Yes
- Amenities included: Park
- Services included: Association Management
- HOA fee: $58 monthly
- HOA name: Creekstone
- HOA phone: 702-737-8580
Location
- Region: Las Vegas
Financial & listing details
- Price per square foot: $234/sqft
- Tax assessed value: $488,083
- Annual tax amount: $4,985
- Date on market: 4/27/2026
- Listing agreement: Exclusive Right To Sell
- Listing terms: Cash,Conventional,FHA,VA Loan
Estimated market value
$572,000
$543,000 - $601,000
$2,738/mo
Price history
| Date | Event | Price |
|---|---|---|
| 7/15/2026 | Pending sale | $579,900$234/sqft |
Source:  LVR #2776347 Report a problem LVR #2776347 Report a problem | ||
| 5/23/2026 | Price change | $579,900-2.5%$234/sqft |
Source: LVR #2776347 Report a problem | ||
| 4/27/2026 | Listed for sale | $595,000+13.4%$240/sqft |
Source: LVR #2776347 Report a problem | ||
| 10/19/2023 | Sold | $524,707$211/sqft |
Source: Public Record Report a problem | ||
Public tax history
| Year | Property taxes | Tax assessment |
|---|---|---|
| 2026 | $4,988 +3% | $170,829 +343.7% |
| 2025 | $4,843 +412.3% | $38,500 +4.8% |
| 2024 | $945 | $36,750 |
Find assessor info on the county website
Monthly payment
Est. payment
Payment breakdown
Explore the cost of this home by adjusting the details. Changes won't be saved.Climate risks
Neighborhood: Enterprise
Nearby schools
GreatSchools rating
- 7/10Dennis Ortwein ElementaryGrades: PK-5Distance: 1.5 mi
- 7/10Lois & Jerry Tarkanian Middle SchoolGrades: 6-8Distance: 0.9 mi
- 5/10Desert Oasis High SchoolGrades: 9-12Distance: 2 mi
Schools provided by the listing agent
- Elementary: Ortwein, Dennis,Ortwein, Dennis
- Middle: Tarkanian
- High: Desert Oasis
Source: LVR. This data may not be complete. We recommend contacting the local school district to confirm school assignments for this home.
- $498,3003 bd2 ba2.1k sqft10216 Midnight Onyx St, Las Vegas, NV 89141Off Market
- $424,5002 bd2 ba1.1k sqft10222 Midnight Onyx St, Las Vegas, NV 89141Off Market
- $450,7084 bd3 ba2.1k sqft10194 Midnight Onyx St, Las Vegas, NV 89141Sold
- $555,4004 bd2 ba2.4k sqft10228 Midnight Onyx St, Las Vegas, NV 89141Off Market
- $542,7004 bd2 ba2.4k sqft10188 Midnight Onyx St, Las Vegas, NV 89141Off Market
- $556,7004 bd2 ba2.4k sqft10211 Midnight Onyx St, Las Vegas, NV 89141Off Market
- $459,4003 bd2 ba1.7k sqft10217 Midnight Onyx St, Las Vegas, NV 89141Off Market
- $555,0003 bd3 ba1.7k sqft10223 Midnight Onyx St, Las Vegas, NV 89141Sold
A local agent can set up tours, give advice and negotiate with sellers.
Similar homes
- $589,9004 bd4 ba2.7k sqft10417 Rose Palisade St, Las Vegas, NV 89141For Sale
 MLS ID #2716919, Mitchell Maxfield, BHHS Nevada Properties. LVR
 - $585,0004 bd3 ba2.8k sqft3440 Bella Viera Ct, Las Vegas, NV 89141For Sale
 MLS ID #2792303, Alexandria McGurk, Simply Vegas. LVR
 - $499,9004 bd3 ba2.1k sqft4337 Sprawling Pear Ct, Las Vegas, NV 89141For Sale
 MLS ID #2789585, Daniel Mumm, Huntington & Ellis, A Real Est. LVR
 - $570,0004 bd4 ba2.4k sqft7547 Tinley Creek Ave, Enterprise, NV 89113For Sale
 MLS ID #2794283, Cindy Nguyen, Simply Vegas. LVR
 - $514,9003 bd3 ba2.4k sqft11005 Jordyn Hill St, Enterprise, NV 89141For SaleMLS ID #2789816, Joefrey G. Revilla, Keller Williams VIP. LVR
- $495,0003 bd2 ba1.8k sqft10175 Eagle Haven St, Las Vegas, NV 89141For SaleMLS ID #2771371, Matthew Langguth, Huntington & Ellis, A Real Est. LVR
- $624,9903 bd3 ba2k sqft4007 Blooming Orange Ave, Las Vegas, NV 89141New ConstructionLVR
- $539,9995 bd3 ba2.4k sqft5016 Kaslo Ave, Las Vegas, NV 89139For SaleMLS ID #2778483, Wina Powell, Signature Real Estate Group. LVR
- $550,0004 bd3 ba2.5k sqft9190 Lynea Ct, Enterprise, NV 89178For SaleMLS ID #2794673, Zachary Czerniawski, Signature Real Estate Group. LVR
- $628,0004 bd4 ba2.9k sqft640 Stone Hammer Ave, Las Vegas, NV 89183For SaleMLS ID #2789209, Nancy Li, Keller Williams MarketPlace. LVR
- $584,9995 bd4 ba2.4k sqft2570 Ofanto St, Henderson, NV 89044For SaleMLS ID #2782673, John Diaz, IS Luxury. LVR
- $559,0005 bd3 ba2.6k sqft432 Borgato Ct, Las Vegas, NV 89145For SaleMLS ID #2789826, Eloisa Luna, Realty of America LLC. LVR
- $554,9005 bd3 ba2.6k sqft372 Soubrette Ct, Las Vegas, NV 89145For SaleMLS ID #2791244, Apollo K. Tillman, Realty ONE Group, Inc. LVR
- $480,0003 bd2 ba2k sqft5752 Rolling Dale Ave, Las Vegas, NV 89139For SaleMLS ID #2796913, Matthew Langguth, Huntington & Ellis, A Real Est. LVR
- $539,0004 bd3 ba2k sqft3574 Via Elenora Ln, Henderson, NV 89044For SaleMLS ID #2795665, Frank Napoli II, BHHS Nevada Properties. LVR
- $589,9005 bd3 ba2.4k sqft2897 Gallarate Dr, Henderson, NV 89044For SaleMLS ID #2785951, Matt Farnham, eXp Realty. LVR
- $575,0003 bd3 ba2.1k sqft3001 Gallarate Dr, Henderson, NV 89044For SaleMLS ID #2783930, Marthea Jaffe, Realty ONE Group, Inc. LVR
- $619,0004 bd3 ba2.7k sqft2669 Skylark Trail St, Henderson, NV 89044For SaleMLS ID #2776139, Kathryn Skistimas, Simply Vegas. LVR
- $689,9004 bd3 ba2.5k sqft2486 Dragon Fire Ln, Henderson, NV 89052For SaleMLS ID #2794142, Leslie North, RE/MAX Advantage. LVR
- $560,0004 bd3 ba2k sqft3915 Wesvan Ct, Las Vegas, NV 89121For SaleMLS ID #2761264, Michael U. Okojie, Realty ONE Group, Inc. LVR
