Welcome to 10211 Ura Lane Unit 106, Building 5, a warm and inviting Thornton condo with a comfortable layout, stylish kitchen updates, and a setting that makes daily living feel easy. From the moment you enter, the home feels bright, with natural light, warm wood flooring, and a smooth connection between the main living spaces. The kitchen is a standout feature, bringing together rich wood cabinetry, dark counters, stainless steel appliances, a deep black sink, and a glossy gray subway tile backsplash. The dining area sits just beyond the kitchen and gives you a place for meals, conversation, or a flexible work space. The living room offers room to relax, gather, or create a cozy space that feels like home. The bedroom offers generous space, soft carpet, calming wall tones, and room for storage. The full bathroom includes a charming vanity, warm tile accents, and a tub and shower combination. Throughout the home, the layout is simple, functional, and easy to personalize. At the back of the home, the private patio offers a relaxed outdoor spot for plants, fresh air, morning coffee, or a quiet evening outside. The building is also close to the community pool, making it easy to enjoy sunny days without going far. The location adds even more appeal. This part of Thornton places you near Federal Plaza East, Federal Plaza, and Hillcrest Plaza, giving you convenient access to shopping, dining, groceries, and everyday services. Nearby parks include Sperry Park and Rushton Park, with larger recreation options such as Butterfly Pavilion also within reach. Commuters will appreciate access to Federal Boulevard, 104th Avenue, I 25, and US 36, along with nearby RTD bus options. With updated finishes, comfortable spaces, outdoor living, and a convenient Thornton location, this condo is a great opportunity for low maintenance living. Come check it out today!
Accepting backups
$125,999
10211 Ura Lane #5-106, Denver, CO 80260
1beds
744sqft
:
Get pre-qualified$1,275/mo
Condominium
Built in 1973
-- sqft lot
$-- Zestimate®
$169/sqft
$446/mo HOA
What's special
- 46 days |
- 8 |
- 1 |
Zillow last checked:
Listing updated:
Listed by:
Fabiane Santos Gerwe 720-339-4068 fabi@edprather.com,
Ed Prather Real Estate
Source: REcolorado as distributed by MLS GRID,MLS#: 2155327
Facts & features
Interior
Bedrooms & bathrooms
- Bedrooms: 1
- Bathrooms: 1
- Full bathrooms: 1
- Main level bathrooms: 1
- Main level bedrooms: 1
Bedroom
- Level: Main
Bathroom
- Level: Main
Dining room
- Level: Main
Kitchen
- Level: Main
Living room
- Level: Main
Heating
- Forced Air
Cooling
- Central Air
Appliances
- Included: Dishwasher, Oven, Range, Refrigerator
Features
- Built-in Features, Entrance Foyer, Granite Counters, Open Floorplan
- Flooring: Carpet, Tile, Wood
- Has basement: No
- Common walls with other units/homes: 2+ Common Walls
Interior area
- Total structure area: 744
- Total interior livable area: 744 sqft
- Finished area above ground: 744
Video & virtual tour
Property
Parking
- Total spaces: 1
- Details: Reserved Spaces: 1
Features
- Levels: One
- Stories: 1
- Entry location: Corridor Access
Details
- Parcel number: R0043166
- Special conditions: Standard
Construction
Type & style
- Home type: Condo
- Property subtype: Condominium
- Attached to another structure: Yes
Materials
- Frame
- Roof: Composition
Condition
- Year built: 1973
Utilities & green energy
- Sewer: Public Sewer
- Water: Public
Community & HOA
Community
- Security: Smoke Detector(s)
- Subdivision: Bravado Condos
HOA
- Has HOA: Yes
- Amenities included: Coin Laundry, Garden Area, Parking, Pool
- Services included: Reserve Fund, Gas, Heat, Insurance, Maintenance Grounds, Maintenance Structure, Sewer, Snow Removal, Trash, Water
- HOA fee: $446 monthly
- HOA name: Viewpoint Condominiums/ACCU Inc.
- HOA phone: 303-733-1121
Location
- Region: Thornton
Financial & listing details
- Price per square foot: $169/sqft
- Tax assessed value: $159,000
- Annual tax amount: $1,268
- Date on market: 6/18/2026
- Listing terms: Cash,Conventional
- Exclusions: Seller's Personal Property
- Ownership: Individual
- Lease term: Month To Month
- Electric utility on property: Yes
- Road surface type: Paved
Estimated market value
Not available
Estimated sales range
Not available
Not available
Price history
| Date | Event | Price |
|---|---|---|
| 6/25/2026 | Pending sale | $125,999$169/sqft |
Source:  REcolorado as distributed by MLS GRID #2155327 Report a problem REcolorado as distributed by MLS GRID #2155327 Report a problem | ||
| 6/18/2026 | Listed for sale | $125,999-3.1%$169/sqft |
Source: REcolorado as distributed by MLS GRID #2155327 Report a problem | ||
| 7/11/2022 | Listing removed | -- |
Source: Zillow Rental Manager Report a problem | ||
| 7/10/2022 | Price change | $1,350-10%$2/sqft |
Source: Zillow Rental Manager Report a problem | ||
| 7/2/2022 | Listed for rent | $1,500$2/sqft |
Source: Zillow Rental Manager Report a problem | ||
| 11/3/2021 | Sold | $130,000+326.2%$175/sqft |
Source:  IRES as distributed by MLS GRID #951041 Report a problem IRES as distributed by MLS GRID #951041 Report a problem | ||
| 5/1/2013 | Sold | $30,500+8.9%$41/sqft |
Source: Public Record Report a problem | ||
| 11/26/2007 | Sold | $28,000$38/sqft |
Source: Public Record Report a problem | ||
Public tax history
| Year | Property taxes | Tax assessment |
|---|---|---|
| 2025 | $808 +1% | $9,940 -11% |
| 2024 | $800 -12.7% | $11,170 |
| 2023 | $917 -3.1% | $11,170 +40.5% |
| 2022 | $946 | $7,950 -2.7% |
| 2021 | -- | $8,170 +2.8% |
| 2020 | $923 | $7,950 -0.3% |
| 2019 | $923 +42.5% | $7,970 +48.1% |
| 2018 | $648 | $5,380 |
| 2017 | $648 | $5,380 +72.4% |
| 2016 | -- | $3,120 |
| 2015 | $352 | $3,120 +6.5% |
| 2014 | -- | $2,930 |
| 2013 | -- | $2,930 -18.8% |
| 2012 | -- | $3,610 |
| 2011 | -- | $3,610 +19.1% |
| 2010 | -- | $3,030 |
| 2009 | -- | $3,030 -37.7% |
| 2008 | -- | $4,860 |
| 2007 | -- | $4,860 -16.1% |
| 2006 | -- | $5,790 |
| 2005 | -- | $5,790 -1.2% |
| 2004 | -- | $5,860 |
| 2003 | $521 +4.9% | $5,860 +21.8% |
| 2002 | $497 +24.3% | $4,810 +31.4% |
| 2001 | $400 | $3,660 |
Find assessor info on the county website
Monthly payment
Est. payment
Payment breakdown
Explore the cost of this home by adjusting the details. Changes won't be saved.Climate risks
Neighborhood: 80260
Nearby schools
GreatSchools rating
- 3/10Hillcrest Elementary SchoolGrades: K-5Distance: 0.6 mi
- 5/10Silver Hills Middle SchoolGrades: 6-8Distance: 3 mi
- 4/10Northglenn High SchoolGrades: 9-12Distance: 1 mi
Schools provided by the listing agent
- Elementary: Hillcrest
- Middle: Silver Hills
- High: Northglenn
- District: Adams 12 5 Star Schl
Source: REcolorado as distributed by MLS GRID. This data may not be complete. We recommend contacting the local school district to confirm school assignments for this home.
- $190,0002 bd1 ba813 sqft10211 Ura Ln APT 10-301, Thornton, CO 80260Sold

- $155,0001 bd1 ba606 sqft10211 Ura Ln APT 10-306, Thornton, CO 80260Sold

- $170,0001 bd1 ba606 sqft10211 Ura Ln APT 7-304, Thornton, CO 80260Sold

- $145,5001 bd1 ba606 sqft10211 Ura Ln APT 10-303, Thornton, CO 80260Sold
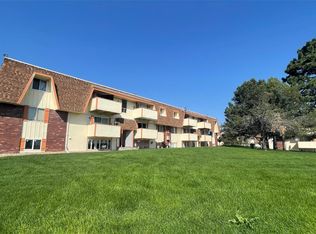
- $175,0002 bd1 ba813 sqft10211 Ura Ln APT 10-107, Thornton, CO 80260Sold
- $175,0002 bd1 ba813 sqft10211 Ura Ln APT 7-301, Thornton, CO 80260Sold
- $458,9003 bd4 ba2k sqft2115 W 101st Cir, Thornton, CO 80260Off Market
- $499,0003 bd3 ba1.7k sqft2117 W 101st Cir, Thornton, CO 80260Sold
A local agent can set up tours, give advice and negotiate with sellers.
Similar homes
- $119,9001 bd1 ba744 sqft10211 Ura Lane Bldg 5 #303, Denver, CO 80260For Sale

 MLS ID #1915643, Angela Fox, Madison & Company Properties. REcolorado as distributed by MLS GRID
 - $125,0001 bd1 ba606 sqftViewpoint Condos, Denver, CO 80260For Sale
 MLS ID #8999284, Nicole Sabo, Your Castle Real Estate Inc. REcolorado as distributed by MLS GRID
 - $139,0001 bd1 ba744 sqftViewpoint, Thornton, CO 80260For Sale
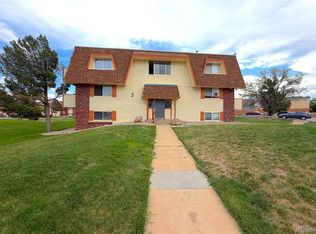 MLS ID #9843054, Heidi Kenyon, Jason Mitchell Real Estate Colorado, LLC. REcolorado as distributed by MLS GRID
 - $145,0002 bd2 ba918 sqft10211 Ura Lane #3-201, Thornton, CO 80260For Sale
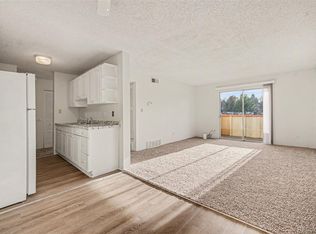 MLS ID #1979585, Hilda Massey, Keller Williams DTC. REcolorado as distributed by MLS GRID
 - $165,0003 bd1 ba859 sqft707 W 96th Ave #18, Thornton, CO 80260For SaleMLS ID #3367132, Sudhir Kumar Peri, Full Circle Realty CO. REcolorado as distributed by MLS GRID
- $120,0001 bd1 ba763 sqft7755 E Quincy Ave APT A3-107, Denver, CO 80237For Sale By Owner
- $180,0002 bd1 ba840 sqft12100 Melody Drive #102, Denver, CO 80234For SaleMLS ID #2215058, Lori Williams, Keller Williams Preferred Realty. REcolorado as distributed by MLS GRID
- $180,0001 bd1 ba888 sqft8470 Decatur Street #79, Westminster, CO 80031For SaleMLS ID #6503776, Nicholas Callis, Compass - Denver. REcolorado as distributed by MLS GRID
- $129,9001 bd1 ba654 sqft10150 E Virginia Avenue #19-103, Denver, CO 80247For SaleMLS ID #2761558, Frank Duran, RE/MAX Alliance. REcolorado as distributed by MLS GRID
- $150,0001 bd1 ba496 sqft1 S Pennsylvania Street #102, Denver, CO 80209For SaleMLS ID #8083057, John Valdez, 303 Property. REcolorado as distributed by MLS GRID
- $135,0001 bd1 ba654 sqft10150 E Virginia Avenue #7-304, Denver, CO 80247For SaleMLS ID #6136457, Craig Hoover, MB Bellissimo Homes. REcolorado as distributed by MLS GRID
- $95,0001 bd1 ba581 sqft10772 E Exposition Avenue #141, Aurora, CO 80012For SaleMLS ID #9839977, Alex Johnson, Atlas Real Estate Group. REcolorado as distributed by MLS GRID
- $120,0001 bd1 ba721 sqft9700 E Iliff Avenue Bldg J #110, Denver, CO 80231For SaleMLS ID #2462736, DeMarcus Rhodes, Your Castle Realty LLC. REcolorado as distributed by MLS GRID
- $84,2003 bd2 ba960 sqft2550 W 96th Avenue LOT 471, Denver, CO 80260For SaleMLS ID #6330477, Jennifer Walthall, Metro 21 Real Estate Group. REcolorado as distributed by MLS GRID
- $140,0001 bd1 ba614 sqftCasa Blanca Condos, Denver, CO 80203For SaleMLS ID #2785096, John Marshall, LoKation Real Estate. REcolorado as distributed by MLS GRID
- $155,0001 bd1 ba734 sqft14896 E 2nd Avenue #106H, Aurora, CO 80011For SaleMLS ID #5277270, Ammy Nguyen, LIV Sotheby's International Realty. REcolorado as distributed by MLS GRID
- $175,0001 bd1 ba540 sqft9380 W 49th Ave #108, Wheat Ridge, CO 80033For Sale
 MLS ID #1065429, Amanda D. Dowell, Modern Design Realty Group LLC. IRES as distributed by MLS GRID
 - $139,9001 bd1 ba640 sqftAmericana Condos, Denver, CO 80220For SaleMLS ID #2015184, Kimberly Austin, eXp Realty, LLC. REcolorado as distributed by MLS GRID
- $175,0002 bd1 ba779 sqft9380 W 49th Avenue #107, Wheat Ridge, CO 80033For SaleMLS ID #4094625, Laura Rodriguez, Your Castle Realty LLC. REcolorado as distributed by MLS GRID
- $135,000-- bd1 ba461 sqftGotham, Denver, CO 80203For SaleMLS ID #8945840, Gene Jones, Resilient Realty Management LLC. REcolorado as distributed by MLS GRID
