Court Appointed Trustee Sale – Four-Bedroom, 3.5-Bath Single-Family Home with Incredible Space and Potential! Discover the opportunity to own a spacious four-bedroom, three-and-a-half-bath Colonial offering over three levels of versatile living space in an established community. Designed with both functionality and comfort in mind, this home provides the perfect foundation for a buyer looking to create their ideal living environment while building immediate equity. The main level offers a seamless blend of formal and casual living areas, with dedicated spaces for entertaining, gathering, and everyday living. A warm and inviting family room with a gas fireplace serves as the heart of the home, while the formal living and dining rooms provide the perfect setting for holiday celebrations and special occasions. Upstairs, the generously sized bedrooms offer comfort and privacy, including a spacious primary suite designed as a relaxing retreat. The home’s thoughtful layout provides ample room for growing households, guests, or those needing flexible work-from-home options. The fully finished lower level expands the home’s living space even further, featuring a full bathroom, built-in bar, and multiple bonus rooms that can easily accommodate a home office, gym, media room, hobby space, or guest quarters. Whether you’re entertaining friends or simply looking for extra room to spread out, this level offers endless possibilities. Outdoor living is equally appealing with a spacious rear deck overlooking the yard—perfect for summer cookouts, outdoor dining, or unwinding after a long day. A two-car garage, private driveway, and additional street parking provide convenience and practicality. Being offered as a court appointed trustee sale, this property represents a rare opportunity to purchase a well-maintained home with great bones, abundant square footage, and the chance to add your own cosmetic updates and personal style. With its combination of space, flexibility, and value, this is a home you won’t want to miss.
Under contract
Price increase: $25K (7/10)
$515,000
10212 Marlboro Woods Dr, Cheltenham, MD 20623
4beds
1,976sqft
Single Family Residence
Built in 1997
10,400 Square Feet Lot
$489,200 Zestimate®
$261/sqft
$21/mo HOA
What's special
Multiple bonus roomsBuilt-in barTwo-car garagePrivate drivewayGenerously sized bedroomsFully finished lower level
- 71 days |
- 46 |
- 0 |
Zillow last checked:
Listing updated:
Listed by:
A.D Adedapo 301-205-5671,
Keller Williams Capital Properties 202-243-7700,
Co-Listing Agent: Amanda Adedapo 301-965-6843,
Keller Williams Capital Properties
Source: Bright MLS,MLS#: MDPG2207462
Facts & features
Interior
Bedrooms & bathrooms
- Bedrooms: 4
- Bathrooms: 4
- Full bathrooms: 3
- 1/2 bathrooms: 1
- Main level bathrooms: 1
Basement
- Area: 988
Heating
- Forced Air, Natural Gas
Cooling
- Central Air, Electric
Appliances
- Included: Dishwasher, Disposal, Oven/Range - Gas, Refrigerator, Electric Water Heater
- Laundry: Washer/Dryer Hookups Only
Features
- Breakfast Area, Dining Area, Eat-in Kitchen, Kitchen Island, Family Room Off Kitchen, Primary Bath(s), Crown Molding, Upgraded Countertops, Floor Plan - Traditional, Dry Wall
- Doors: Sliding Glass
- Windows: Window Treatments
- Basement: Full,Rear Entrance,Sump Pump,Shelving,Walk-Out Access
- Number of fireplaces: 1
- Fireplace features: Glass Doors
Interior area
- Total structure area: 2,964
- Total interior livable area: 1,976 sqft
- Finished area above ground: 1,976
- Finished area below ground: 0
Property
Parking
- Total spaces: 2
- Parking features: Garage Door Opener, Garage Faces Front, Off Street, Attached, Driveway
- Attached garage spaces: 2
- Has uncovered spaces: Yes
Accessibility
- Accessibility features: None
Features
- Levels: Three
- Stories: 3
- Pool features: None
Lot
- Size: 10,400 Square Feet
Details
- Additional structures: Above Grade, Below Grade
- Parcel number: 17111154814
- Zoning: RR
- Special conditions: Standard
Construction
Type & style
- Home type: SingleFamily
- Architectural style: Colonial
- Property subtype: Single Family Residence
Materials
- Frame
- Foundation: Slab
- Roof: Asphalt
Condition
- New construction: No
- Year built: 1997
Utilities & green energy
- Sewer: Public Sewer
- Water: Public
Community & HOA
Community
- Security: Security System
- Subdivision: Marlboro Woods
HOA
- Has HOA: Yes
- HOA fee: $250 annually
- HOA name: BLACKSTONE MANAGEMENT
Location
- Region: Cheltenham
Financial & listing details
- Price per square foot: $261/sqft
- Tax assessed value: $463,933
- Annual tax amount: $6,612
- Date on market: 6/18/2026
- Listing agreement: Exclusive Right To Sell
- Listing terms: Cash,Conventional,FHA,VA Loan
- Ownership: Fee Simple
Estimated market value
$489,200
$465,000 - $514,000
$3,563/mo
Price history
| Date | Event | Price |
|---|---|---|
| 7/10/2026 | Contingent | $515,000+5.1%$261/sqft |
Source:  Bright MLS #MDPG2207462 Report a problem Bright MLS #MDPG2207462 Report a problem | ||
| 6/25/2026 | Price change | $490,000-4.9%$248/sqft |
Source: Bright MLS #MDPG2207462 Report a problem | ||
| 6/18/2026 | Listed for sale | $515,000$261/sqft |
Source: Bright MLS #MDPG2207462 Report a problem | ||
| 6/17/2026 | Listing removed | $515,000$261/sqft |
Source: Bright MLS #MDPG2200878 Report a problem | ||
| 4/28/2026 | Listed for sale | $515,000+45.1%$261/sqft |
Source: Bright MLS #MDPG2200878 Report a problem | ||
| 3/8/2018 | Sold | $355,000-1.4%$180/sqft |
Source: Public Record Report a problem | ||
| 11/24/2017 | Price change | $360,000-2.7%$182/sqft |
Source: Fairfax Realty, Inc. #1004108413 Report a problem | ||
| 11/6/2017 | Listed for sale | $369,900+21%$187/sqft |
Source: Fairfax Realty, Inc. #1004108413 Report a problem | ||
| 9/24/2013 | Listing removed | $305,750$155/sqft |
Source: Fairfax Realty,Inc. #PG8182468 Report a problem | ||
| 9/15/2013 | Listed for sale | $305,750-5.9%$155/sqft |
Source: Fairfax Realty,Inc. #PG8182468 Report a problem | ||
| 2/12/2004 | Sold | $325,000+72.6%$164/sqft |
Source: Public Record Report a problem | ||
| 12/31/1996 | Sold | $188,250$95/sqft |
Source: Public Record Report a problem | ||
Public tax history
| Year | Property taxes | Tax assessment |
|---|---|---|
| 2025 | $7,012 +56.7% | $445,000 +10.6% |
| 2024 | $4,474 +11.9% | $402,367 +11.9% |
| 2023 | $4,000 +13.4% | $359,733 +13.4% |
| 2022 | $3,526 | $317,100 |
| 2021 | $3,526 | $317,100 |
| 2020 | $3,526 -25.3% | $317,100 -0.2% |
| 2019 | $4,721 | $317,667 |
| 2018 | $4,721 +5% | $317,667 +5% |
| 2017 | $4,494 -1.2% | $302,433 +5.3% |
| 2016 | $4,551 | $287,200 +3.2% |
| 2015 | $4,551 | $278,233 +3.3% |
| 2014 | $4,551 | $269,267 +3.4% |
| 2013 | -- | $260,300 |
| 2012 | -- | $260,300 |
| 2011 | -- | $260,300 -36.3% |
| 2010 | -- | $408,800 +11.7% |
| 2009 | -- | $365,880 +13.3% |
| 2008 | -- | $322,960 +15.3% |
| 2007 | -- | $280,040 +9.8% |
| 2006 | -- | $255,010 +10.9% |
| 2005 | -- | $229,980 +12.2% |
| 2004 | -- | $204,950 |
| 2003 | -- | $204,950 +5.7% |
| 2002 | -- | $193,890 +12.9% |
| 2001 | -- | $171,770 |
Find assessor info on the county website
Monthly payment
Est. payment
Payment breakdown
Explore the cost of this home by adjusting the details. Changes won't be saved.Climate risks
Neighborhood: 20623
Nearby schools
GreatSchools rating
- 3/10Rosaryville Elementary SchoolGrades: PK-5Distance: 0.9 mi
- 4/10Gwynn Park Middle SchoolGrades: 6-8Distance: 3.6 mi
- 5/10Frederick Douglass High SchoolGrades: 9-12Distance: 3.4 mi
Schools provided by the listing agent
- High: Frederick Douglass
- District: Prince George's County Public Schools
Source: Bright MLS. This data may not be complete. We recommend contacting the local school district to confirm school assignments for this home.
- $490,000-- bd2 ba2.3k sqft10210 Marlboro Woods Dr, Cheltenham, MD 20623Off Market
- $519,100-- bd2 ba2.7k sqft10214 Marlboro Woods Dr, Cheltenham, MD 20623Off Market
- $460,900-- bd2 ba1.9k sqft10208 Marlboro Woods Dr, Cheltenham, MD 20623Off Market
- $539,0004 bd3 ba2.7k sqft10209 Marlboro Woods Dr, Cheltenham, MD 20623Off Market
- $455,900-- bd2 ba1.9k sqft10211 Marlboro Woods Dr, Cheltenham, MD 20623Off Market
- $485,000-- bd2 ba2.2k sqft10216 Marlboro Woods Dr, Cheltenham, MD 20623Off Market
- $557,900-- bd2 ba2.8k sqft10207 Marlboro Woods Dr, Cheltenham, MD 20623Off Market
- $535,3005 bd4 ba2.2k sqft10215 Marlboro Woods Dr, Cheltenham, MD 20623Off Market
A local agent can set up tours, give advice and negotiate with sellers.
Similar homes
- $550,0004 bd4 ba1.7k sqft7301 Woodyard Rd, Upper Marlboro, MD 20772For Sale
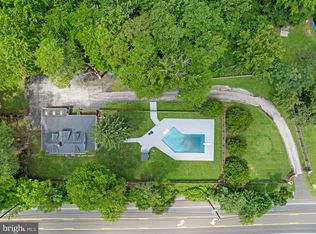
 MLS ID #MDPG2209698, Khalida Kay Bajwa, RE/MAX Galaxy. Bright MLS
 - $539,0004 bd4 ba2.1k sqft2193 Cedar Tree Ln, Waldorf, MD 20601For Sale
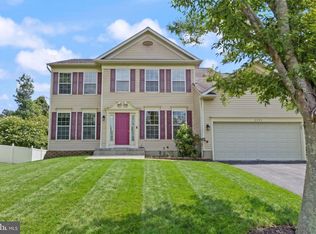 MLS ID #MDCH2058372, Amanda Matruder, HG Realty Services, Ltd.. Bright MLS
 - $495,0003 bd4 ba1.6k sqft7503 Crestwood Ct, Brandywine, MD 20613For Sale
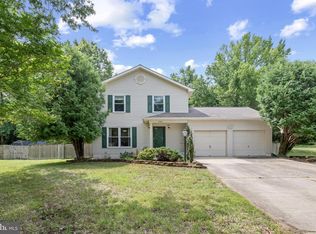 MLS ID #MDPG2200418, John Queeney, CENTURY 21 New Millennium. Bright MLS
 - $390,0003 bd2 ba1.3k sqft9104 Trumps Hill Rd, Upper Marlboro, MD 20772For Sale
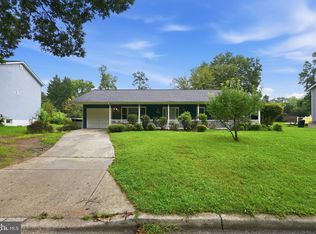 MLS ID #MDPG2215954, Shawanda Robinson, RLAH @properties. Bright MLS
 - $495,0004 bd3 ba2k sqft4810 Reilly Dr, Clinton, MD 20735For SaleMLS ID #MDPG2209742, Ben Marzette, Marzette Properties, Inc.. Bright MLS
- $560,0005 bd4 ba2.5k sqft9613 Bald Hill Rd, Bowie, MD 20721For SaleMLS ID #MDPG2217002, Vah Coulibaly, HomeSmart. Bright MLS
- $599,9004 bd3 ba2.3k sqft8819 Lafayette Dr, Owings, MD 20736For SaleMLS ID #MDCA2030196, Becky King, Home Towne Real Estate. Bright MLS
- $555,0005 bd4 ba1.9k sqft1922 Tall Timber Ct, Fort Washington, MD 20744For SaleMLS ID #MDPG2212284, Asia Tyler, RLAH @properties. Bright MLS
- $629,9004 bd4 ba2.6k sqft10303 Brightfield Ln, Upper Marlboro, MD 20772For SaleMLS ID #MDPG2205436, Pamela Alcantara, Impact Real Estate, LLC. Bright MLS
- $495,0004 bd4 ba2.4k sqft7100 Beltz Dr, District Heights, MD 20747For SaleMLS ID #MDPG2211310, Francine Parks, EXP Realty, LLC. Bright MLS
- $545,0004 bd3 ba2.4k sqft4104 Green Spring St, Waldorf, MD 20601For SaleMLS ID #MDCH2057082, Scott McInerney, RE/MAX One. Bright MLS
- $524,9995 bd4 ba2.8k sqft2724 Tred Avon Ct, Waldorf, MD 20601For SaleMLS ID #MDCH2056350, Bella Osborne, Samson Properties. Bright MLS
- $489,9005 bd3 ba1.3k sqft2703 Shawn Ct, Fort Washington, MD 20744For SaleMLS ID #MDPG2193908, Tom Campos, Keller Williams Capital Properties. Bright MLS
- $534,9905 bd4 ba2.8k sqft12904 Dauphin Ct, Fort Washington, MD 20744For SaleMLS ID #MDPG2207120, Mr. Dag Alemayehu, Samson Properties. Bright MLS
- $540,0003 bd3 ba1.8k sqft1175 Maple Ave, Shady Side, MD 20764For SaleMLS ID #MDAA2154690, Kelly Sipes, Cummings & Co. Realtors. Bright MLS
- $700,0004 bd3 ba2.7k sqft16616 River Airport Rd, Brandywine, MD 20613For SaleMLS ID #MDPG2206198, Jeanine Paxton, RE/MAX One. Bright MLS
- $469,9004 bd3 ba2.8k sqft9011 Ivanhoe Rd, Fort Washington, MD 20744For SaleMLS ID #MDPG2211568, Carla Patterson, ExecuHome Realty. Bright MLS
- $499,9903 bd3 ba1.7k sqft2896 Portobello Ct, Waldorf, MD 20603For SaleMLS ID #MDCH2057722, Bonita King, CENTURY 21 New Millennium. Bright MLS
- $515,0005 bd3 ba2.2k sqft12709 Whiteholm Dr, Upper Marlboro, MD 20774For SaleMLS ID #MDPG2194506, Asya Brown, Fairfax Realty Premier. Bright MLS
- $499,0003 bd3 ba2.5k sqft9242 Mimosa Dr, La Plata, MD 20646For SaleMLS ID #MDCH2058178, Jacob Mead, RE/MAX United Real Estate. Bright MLS
