LOCATION, LOCATION, LOCATION... This one won't last!!! Tucked away in the desirable and highly coveted family oriented Chatsworth community. A blank slate and spacious condo. This multi-level condo boasts 2 bedrooms, 2.5 bath, living room, dining area and upstairs balcony.
Pre-foreclosure
Listed by: Keller Williams North Valley • John Harbour II • Contact: 818-517-3526
Est. $448,800
10215 Variel Ave Unit 14, Chatsworth, CA 91311
2beds
1,348sqft
Condominium
Built in 1981
-- sqft lot
$-- Zestimate®
$333/sqft
$639/mo HOA
Overview
- 78 days
- 57
- 0
Zillow last checked:
Listing updated:
Listed by:
John Harbour II DRE #01417285 818-517-3526,
Keller Williams North Valley
Source: CRMLS,MLS#: SR24158813 Originating MLS: California Regional MLS
Originating MLS: California Regional MLSFacts & features
Interior
Bedrooms & bathrooms
- Bedrooms: 2
- Bathrooms: 3
- Full bathrooms: 2
- 1/2 bathrooms: 1
- Main level bathrooms: 2
- Main level bedrooms: 2
Rooms
- Room types: Bedroom
Bedroom
- Features: All Bedrooms Up
Bathroom
- Features: Bathtub
Heating
- Central
Cooling
- Central Air
Appliances
- Included: Built-In Range, Double Oven
- Laundry: Washer Hookup, Gas Dryer Hookup
Features
- Balcony, Ceiling Fan(s), Open Floorplan, Unfurnished, All Bedrooms Up
- Flooring: Carpet
- Has fireplace: Yes
- Fireplace features: Living Room
- Common walls with other units/homes: 1 Common Wall
Interior area
- Total interior livable area: 1,348 sqft
Property
Parking
- Total spaces: 2
- Parking features: Door-Single, Garage
- Attached garage spaces: 2
Features
- Levels: Two
- Stories: 2
- Entry location: Front
- Pool features: Association
- Has view: Yes
- View description: None
Lot
- Size: 1.03 Acres
Details
- Parcel number: 2747005051
- Zoning: LARD1.5
- Special conditions: Trust
Construction
Type & style
- Home type: Condo
- Property subtype: Condominium
- Attached to another structure: Yes
Materials
- Stucco
Condition
- New construction: No
- Year built: 1981
Utilities & green energy
- Sewer: Public Sewer
- Water: Public
- Utilities for property: Water Connected
Community & HOA
Community
- Features: Curbs, Sidewalks
HOA
- Has HOA: Yes
- Amenities included: Pool
- HOA fee: $639 monthly
- HOA name: Angelica Townhomes
- HOA phone: 661-257-2452
Location
- Region: Chatsworth
Financial & listing details
- Price per square foot: $333/sqft
- Tax assessed value: $448,800
- Date on market: 8/1/2024
- Cumulative days on market: 55 days
- Listing terms: Cash to New Loan
- Road surface type: Paved
Foreclosure details
Estimated market value
Not available
Estimated sales range
Not available
$3,271/mo
Price history
| Date | Event | Price |
|---|---|---|
| 1/10/2025 | Price change | $489,000+0.8%$363/sqft |
Source:  CRMLS #SR24244891 Report a problem CRMLS #SR24244891 Report a problem | ||
| 12/27/2024 | Price change | $485,000-0.8%$360/sqft |
Source: CRMLS #SR24244891 Report a problem | ||
| 12/5/2024 | Listed for sale | $489,000+16.4%$363/sqft |
Source: CRMLS #SR24244891 Report a problem | ||
| 10/21/2024 | Sold | $420,000-7.7%$312/sqft |
Source: CRMLS #SR24158813 Report a problem | ||
| 9/27/2024 | Pending sale | $455,000$338/sqft |
Source: CRMLS #SR24158813 Report a problem | ||
| 9/20/2024 | Price change | $455,000-4.2%$338/sqft |
Source: CRMLS #SR24158813 Report a problem | ||
| 9/7/2024 | Price change | $475,000-6.9%$352/sqft |
Source: CRMLS #SR24158813 Report a problem | ||
| 8/20/2024 | Price change | $510,000-2.9%$378/sqft |
Source: CRMLS #SR24158813 Report a problem | ||
| 8/2/2024 | Listed for sale | $525,000+32712.5%$389/sqft |
Source: CRMLS #SR24158813 Report a problem | ||
| 3/24/2021 | Listing removed | -- |
Source: Owner Report a problem | ||
| 8/6/2014 | Listing removed | $1,750$1/sqft |
Source: Rodeo Realty #SR14157261 Report a problem | ||
| 6/24/2014 | Listed for rent | $1,750$1/sqft |
Source: Owner Report a problem | ||
| 9/18/2013 | Listing removed | $1,750$1/sqft |
Source: Rodeo Realty #SR13154372 Report a problem | ||
| 8/5/2013 | Listed for rent | $1,750+9.4%$1/sqft |
Source: Rodeo Realty #SR13154372 Report a problem | ||
| 8/26/2011 | Listing removed | $1,600$1/sqft |
Source: Keller Williams - Calabasas #f11061715 Report a problem | ||
| 6/18/2011 | Listed for sale | $1,600-99.5%$1/sqft |
Source: Keller Williams - Calabasas #f11061715 Report a problem | ||
| 6/5/2011 | Listing removed | $1,600$1/sqft |
Source: Keller Williams Realty Calabas #F11061715 Report a problem | ||
| 3/18/2011 | Listed for rent | $1,600$1/sqft |
Source: Keller Williams Realty Calabas #F11032316 Report a problem | ||
| 8/18/2010 | Listing removed | $299,950$223/sqft |
Source: Park Regency Realty #F1846929 Report a problem | ||
| 7/13/2010 | Price change | $299,950-3.2%$223/sqft |
Source: Park Regency Realty #F1846929 Report a problem | ||
| 6/18/2010 | Listed for sale | $310,000$230/sqft |
Source: Park Regency Realty #F1846929 Report a problem | ||
Public tax history
| Year | Property taxes | Tax assessment |
|---|---|---|
| 2026 | -- | $448,800 +2% |
| 2025 | $5,426 +126.8% | $440,000 +138.9% |
| 2024 | $2,392 +1.9% | $184,158 +2% |
| 2023 | $2,348 +4.8% | $180,548 +2% |
| 2022 | $2,240 +1.5% | $177,009 +2% |
| 2021 | $2,206 -0.8% | $173,539 +1% |
| 2020 | $2,225 | $171,761 +2% |
| 2019 | $2,225 +5.3% | $168,394 +2% |
| 2018 | $2,112 | $165,093 +2% |
| 2017 | $2,112 +2.3% | $161,857 +2% |
| 2016 | $2,065 +3% | $158,684 +1.5% |
| 2015 | $2,005 +0.7% | $156,301 +2% |
| 2014 | $1,990 | $153,240 +2.5% |
| 2012 | -- | $149,558 +2% |
| 2011 | -- | $146,627 +0.8% |
| 2010 | -- | $145,532 -0.2% |
| 2009 | -- | $145,879 +2% |
| 2008 | -- | $143,019 +2% |
| 2007 | -- | $140,216 +2% |
| 2006 | -- | $137,468 |
| 2005 | -- | $137,468 +4% |
| 2004 | -- | $132,132 +1.9% |
| 2003 | -- | $129,711 +2% |
| 2002 | -- | $127,168 +4% |
| 2000 | -- | $122,232 |
Find assessor info on the county website
Monthly payment
Climate risks
Neighborhood: Chatsworth
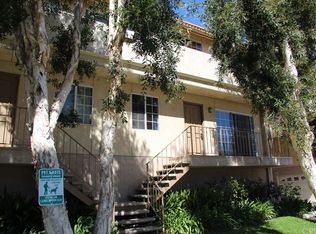
- $546,6002 bd3 ba1.4k sqft10215 Variel Ave UNIT 1, Chatsworth, CA 91311Off Market
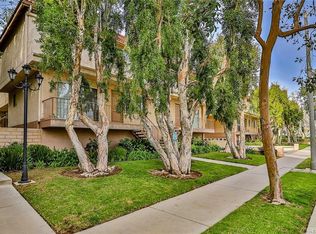
- $601,0003 bd3 ba1.4k sqft10215 Variel Ave UNIT 2, Chatsworth, CA 91311Off Market
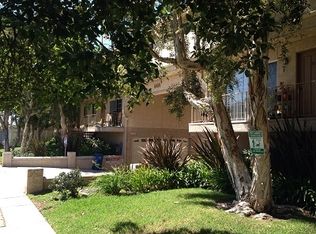
- $607,7003 bd4 ba1.6k sqft10215 Variel Ave UNIT 3, Chatsworth, CA 91311Off Market
- $606,6003 bd4 ba1.6k sqft10215 Variel Ave UNIT 4, Chatsworth, CA 91311Off Market
Similar homes
- $489,0002 bd2 ba951 sqft10220 De Soto Ave Unit 6, Chatsworth, CA 91311For Sale
 MLS ID #CV26185466, Zee Saleh, COLDWELL BANKER REALTY. CRMLS
 - $440,0002 bd2 ba872 sqft9920 Jordan Ave Unit 9, Chatsworth, CA 91311For Sale
 MLS ID #SR26076491, Brenda Tirona, JohnHart Real Estate. CRMLS
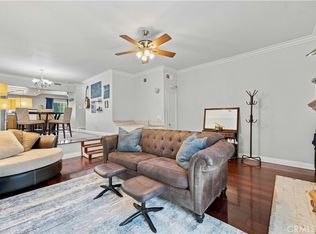
 - $524,9002 bd3 ba1.5k sqft10234 Variel Ave Unit 5, Chatsworth, CA 91311For Sale
 MLS ID #SR26186029, Wendy Dern, Rodeo Realty. CRMLS
 - $539,9992 bd3 ba1.2k sqft9906 Owensmouth Ave Unit 14, Chatsworth, CA 91311For Sale
 MLS ID #CV26124775, Joshua Merideth, BHHS LIFESTYLE PROPERTIES. CRMLS
