Fully renovated from top to bottom and sitting right in the heart of Rockville. Everything inside is new. Brand new kitchen with all new appliances, open concept layout, new recessed lighting throughout, fresh paint, and new flooring in every room — no carpet anymore. Every bathroom has been completely redone. Renovated walk-out basement — open, bright, and full of possibilities. Whether you need a rec room, home office, gym, or extra living space, this level has it all. Walk to the Rockville Metro Red Line, Rockville Town Center, restaurants, shops, boutiques, and Hey Tea — it's all right there. In the summer there are outdoor music, in the winter there's ice skating. Three shopping centers are within a 6-minute walk. Richard Montgomery High School — one of the most sought-after schools in Montgomery County — serves this address. Montgomery College is just down the road, and I-270 and Route 355 make getting anywhere easy. LOCATION LOCATION LOCATION. Fully renovated. Move-in ready. Steps from everything. This one won't sit long.
Under contract
$629,000
1022 Copperstone Ct, Rockville, MD 20852
3beds
1,920sqft
:
Get pre-qualified$3,966/mo
Townhouse
Built in 1982
2,000 Square Feet Lot
$619,200 Zestimate®
$328/sqft
$70/mo HOA
What's special
Renovated walk-out basementFresh paintNew recessed lighting throughoutOpen concept layout
- 23 days |
- 832 |
- 67 |
Likely to sell faster than
Zillow last checked:
Listing updated:
Listed by:
Desmond Neoh 240-670-5575,
Realty ONE Group Capital 7032145100,
Co-Listing Agent: Shunan Li 301-508-0886,
Realty ONE Group Capital
Source: Bright MLS,MLS#: MDMC2244576
Facts & features
Interior
Bedrooms & bathrooms
- Bedrooms: 3
- Bathrooms: 4
- Full bathrooms: 3
- 1/2 bathrooms: 1
- Main level bathrooms: 1
Basement
- Area: 640
Heating
- Central, Other, Natural Gas
Cooling
- Central Air, Other, Electric
Appliances
- Included: Cooktop, Dishwasher, Dryer, Oven/Range - Gas, Range Hood, Refrigerator, Washer, Electric Water Heater, Gas Water Heater
Features
- Attic, Other, Floor Plan - Traditional
- Basement: Other
- Has fireplace: No
Interior area
- Total structure area: 1,920
- Total interior livable area: 1,920 sqft
- Finished area above ground: 1,280
- Finished area below ground: 640
Property
Parking
- Parking features: Assigned, On Street
- Has uncovered spaces: Yes
- Details: Assigned Parking, Assigned Space #: 159
Accessibility
- Accessibility features: None
Features
- Levels: Three
- Stories: 3
- Pool features: None
Lot
- Size: 2,000 Square Feet
Details
- Additional structures: Above Grade, Below Grade
- Parcel number: 160402061191
- Zoning: R60
- Special conditions: Standard
Construction
Type & style
- Home type: Townhouse
- Architectural style: Tudor
- Property subtype: Townhouse
Materials
- Frame
- Foundation: Other
Condition
- New construction: No
- Year built: 1982
Utilities & green energy
- Sewer: Public Sewer
- Water: Public
Community & HOA
Community
- Subdivision: Hungerford
HOA
- Has HOA: Yes
- Services included: Parking Fee
- HOA fee: $70 monthly
Location
- Region: Rockville
- Municipality: City of Rockville
Financial & listing details
- Price per square foot: $328/sqft
- Tax assessed value: $451,200
- Annual tax amount: $6,035
- Date on market: 7/11/2026
- Listing agreement: Exclusive Right To Sell
- Ownership: Fee Simple
Estimated market value
$619,200
$588,000 - $650,000
$3,383/mo
Price history
| Date | Event | Price |
|---|---|---|
| 8/2/2026 | Contingent | $629,000$328/sqft |
Source:  Bright MLS #MDMC2244576 Report a problem Bright MLS #MDMC2244576 Report a problem | ||
| 7/11/2026 | Listed for sale | $629,000$328/sqft |
Source: Bright MLS #MDMC2244576 Report a problem | ||
Public tax history
| Year | Property taxes | Tax assessment |
|---|---|---|
| 2025 | $6,035 +4.2% | $443,200 +1.8% |
| 2024 | $5,794 +4.7% | $435,200 +4.2% |
| 2023 | $5,534 +7.3% | $417,500 +4.4% |
| 2022 | $5,156 +4.2% | $399,800 +4.6% |
| 2021 | $4,950 +8.6% | $382,100 +8.3% |
| 2020 | $4,558 +19.5% | $352,867 +19.9% |
| 2019 | $3,814 -0.5% | $294,400 |
| 2018 | $3,835 -2.8% | $294,400 |
| 2017 | $3,947 +8% | $294,400 |
| 2016 | $3,655 | $294,400 -0.2% |
| 2015 | $3,655 | $295,100 +1.7% |
| 2014 | $3,655 | $290,133 +1.7% |
| 2013 | -- | $285,167 +1.8% |
| 2012 | -- | $280,200 |
| 2011 | -- | $280,200 |
| 2010 | -- | $280,200 -26.9% |
| 2009 | -- | $383,360 +11.9% |
| 2008 | -- | $342,632 +13.5% |
| 2007 | -- | $301,906 +15.6% |
| 2006 | -- | $261,180 +18.3% |
| 2005 | -- | $220,792 +22.4% |
| 2004 | -- | $180,406 +28.8% |
| 2003 | -- | $140,020 |
| 2002 | -- | $140,020 |
| 2001 | -- | $140,020 |
Find assessor info on the county website
Monthly payment
Est. payment
Payment breakdown
Explore the cost of this home by adjusting the details. Changes won't be saved.Climate risks
Neighborhood: Hungerford-Stoneridge
Nearby schools
GreatSchools rating
- 6/10Bayard Rustin ElementaryGrades: PK-5Distance: 0.4 mi
- 9/10Julius West Middle SchoolGrades: 6-8Distance: 1.3 mi
- 8/10Richard Montgomery High SchoolGrades: 9-12Distance: 0.4 mi
Schools provided by the listing agent
- Middle: Julius West
- High: Richard Montgomery
- District: Montgomery County Public Schools
Source: Bright MLS. This data may not be complete. We recommend contacting the local school district to confirm school assignments for this home.
- $506,4003 bd3 ba1.2k sqft1020 Copperstone Ct, Rockville, MD 20852Off Market
- $510,500-- bd2 ba1.2k sqft1024 Copperstone Ct, Rockville, MD 20852Off Market
- $496,500-- bd2 ba1.2k sqft1018 Copperstone Ct, Rockville, MD 20852Off Market
- $528,6003 bd3 ba1.5k sqft1016 Copperstone Ct, Rockville, MD 20852Off Market

- $622,8004 bd4 ba1.9k sqft1014 Copperstone Ct, Rockville, MD 20852Sold
- $509,900-- bd2 ba1.2k sqft1026 Copperstone Ct, Rockville, MD 20852Off Market
- $540,7004 bd4 ba1.2k sqft1012 Copperstone Ct, Rockville, MD 20852Off Market
- $533,8003 bd2 ba1.8k sqft1028 Copperstone Ct, Rockville, MD 20852Off Market
A local agent can set up tours, give advice and negotiate with sellers.
Similar homes
- $599,0003 bd4 ba1.7k sqft214 Pender Pl, Rockville, MD 20850For Sale

 MLS ID #MDMC2245282, Samantha He, DMV Landmark Realty, LLC. Bright MLS
 - $565,0004 bd4 ba2.1k sqft15608 Cliff Swallow Way, Rockville, MD 20853For Sale
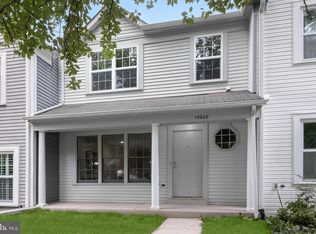 MLS ID #MDMC2246340, Shalini Gidwani, Northrop Realty. Bright MLS
 - $549,9004 bd2 ba1.4k sqft1014 Crawford Dr, Rockville, MD 20851For Sale
 MLS ID #MDMC2246984, ERICK VELASQUEZ, Samson Properties. Bright MLS
 - $590,0002 bd3 ba1.6k sqft11420 Strand Dr #R-010, Rockville, MD 20852For Sale
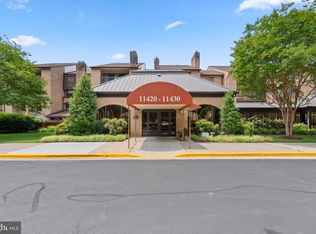 MLS ID #MDMC2239644, Jesse Fauteux, RE/MAX Allegiance. Bright MLS
 - $559,0004 bd4 ba2.4k sqft12660 English Orchard Ct, Silver Spring, MD 20906For SaleMLS ID #MDMC2245022, Melinda Butterfield, RE/MAX Realty Services. Bright MLS
- $489,0003 bd2 ba1.4k sqftGeorgetown Village Codm, Rockville, MD 20852For SaleMLS ID #MDMC2244626, Nurit Coombe, The Agency DC. Bright MLS
- $680,0005 bd2 ba1.1k sqft1006 Scott Ave, Rockville, MD 20851For SaleMLS ID #MDMC2241052, Luz J Ary, America's Choice Realty. Bright MLS
- $650,0003 bd4 ba1.9k sqft3168 Ellenwood Dr, Fairfax, VA 22031For SaleMLS ID #VAFX2331578, Dimitar Dimitrov, KW United. Bright MLS
- $639,9994 bd3 ba2.2k sqft5005 Sargent Rd NE, Washington, DC 20017For SaleMLS ID #DCDC2276430, Omer RESHID, Real Broker, LLC - Gaithersburg. Bright MLS
- $609,9994 bd4 ba1.4k sqft7474 Zanuck Ct, Annandale, VA 22003For SaleMLS ID #VAFX2328824, Ivan Rakela Gutierrez, River City Elite Properties, LLC. Bright MLS
- $539,9003 bd3 ba1.7k sqftWoodstone, Sterling, VA 20164For SaleMLS ID #VALO2132762, Elizabeth Kovalak, Real Broker, LLC. Bright MLS
- $639,0003 bd4 ba1.8k sqft817 20th St NE, Washington, DC 20002For SaleMLS ID #DCDC2273458, Julia Gallagher, Compass. Bright MLS
- $600,0003 bd2 ba1.4k sqft12717 Holdridge Rd, Silver Spring, MD 20906For SaleMLS ID #MDMC2239206, Juan Bonilla, Smart Realty, LLC. Bright MLS
- $519,9003 bd4 ba1.8k sqft14115 Gallop Ter, Germantown, MD 20874For SaleMLS ID #MDMC2245586, Sandy Usiak, RE/MAX Results. Bright MLS
- $709,9003 bd4 ba2.1k sqft9222 Bailey Ln, Fairfax, VA 22031For SaleMLS ID #VAFX2331330, Alyssa Rajabi, Redfin Corporation. Bright MLS
- $619,9003 bd4 ba1.4k sqft3046 Talking Rock Dr, Fairfax, VA 22031For SaleMLS ID #VAFX2326194, Bishal Karki, DMV Realty, INC.. Bright MLS
- $689,9005 bd3 ba2.2k sqft13344 Foxhall Dr, Silver Spring, MD 20906For SaleMLS ID #MDMC2245894, Fred Mohseni, Samson Properties. Bright MLS
- $624,9003 bd4 ba2.2k sqft11172 Forest Edge Dr, Reston, VA 20190For SaleMLS ID #VAFX2291106, Jon Hurley, Samson Properties. Bright MLS
- $475,0004 bd3 ba1.7k sqft19112 Capehart Dr, Gaithersburg, MD 20886For SaleMLS ID #MDMC2247900, Christopher Flores, Flores Realty. Bright MLS
- $629,0004 bd3 ba2k sqft811 Kenbrook Dr, Silver Spring, MD 20902For SaleMLS ID #MDMC2244332, Judi Shields, Perennial Real Estate. Bright MLS
