PRIME LOCATION 3 BEDROOM 2 1/2 BATH, PLEASE NOTE THIS HOME IS A SHORT SALE AND IS BEING SOLD AS-IS, NO REPAIRS, PLEASE LOOK AT THE PICTURES, THE HOME NEEDS A LOT OF WORK AND REPAIRS. THE LISTING AGENT WILL SCHEDULE ALL SHOWINGS, AND PROOF OF FUNDS WILL BE REQUIRED BEFORE ALL SHOWINGS. THIS IS A CASH SALE ONLY AS-IS
For sale
$310,000
1022 River Glen W, San Antonio, TX 78216
3beds
2,191sqft
Single Family Residence
Built in 1988
5,009 Square Feet Lot
$-- Zestimate®
$141/sqft
$-- HOA
What's special
- 443 days
- 564
- 10
Zillow last checked:
Listing updated:
Listed by:
Charlie Teamann TREC #547017 (210) 317-6742,
Boerne Real Estate
Source: LERA MLS,MLS#: 1875426
Facts & features
Interior
Bedrooms & bathrooms
- Bedrooms: 3
- Bathrooms: 3
- Full bathrooms: 2
- 1/2 bathrooms: 1
Primary bedroom
- Area: 238
- Dimensions: 14 x 17
Bedroom 2
- Area: 144
- Dimensions: 12 x 12
Bedroom 3
- Area: 168
- Dimensions: 12 x 14
Primary bathroom
- Features: Tub/Shower Separate
- Area: 110
- Dimensions: 10 x 11
Kitchen
- Area: 144
- Dimensions: 12 x 12
Living room
- Area: 342
- Dimensions: 18 x 19
Heating
- Central, Natural Gas
Cooling
- Central Air
Features
- Two Living Area, Master Downstairs, Ceiling Fan(s)
- Flooring: Carpet, Saltillo Tile
- Windows: Window Coverings
- Has basement: No
- Has fireplace: No
- Fireplace features: Not Applicable
Interior area
- Total interior livable area: 2,191 sqft
Property
Parking
- Total spaces: 2
- Parking features: Two Car Garage
- Garage spaces: 2
Features
- Levels: Two
- Stories: 2
- Pool features: None
Lot
- Size: 5,009 Square Feet
Details
- Parcel number: 171570040150
Construction
Type & style
- Home type: SingleFamily
- Property subtype: Single Family Residence
Materials
- Stucco
- Foundation: Slab
- Roof: Tile
Condition
- Pre-Owned
- New construction: No
- Year built: 1988
Community & HOA
Community
- Features: Other
- Subdivision: River Bend Of Camino
Location
- Region: San Antonio
Financial & listing details
- Price per square foot: $141/sqft
- Tax assessed value: $374,800
- Annual tax amount: $8,566
- Price range: $310K - $310K
- Date on market: 6/13/2025
- Cumulative days on market: 446 days
- Listing terms: Cash
Estimated market value
Not available
Estimated sales range
Not available
$2,296/mo
Price history
| Date | Event | Price |
|---|---|---|
| 6/13/2025 | Listed for sale | $310,000$141/sqft |
Source:  LERA MLS #1875426 Report a problem LERA MLS #1875426 Report a problem | ||
Public tax history
| Year | Property taxes | Tax assessment |
|---|---|---|
| 2025 | $1,930 +1.1% | $374,800 +2.3% |
| 2024 | $1,909 -5.3% | $366,550 +4.4% |
| 2023 | $2,017 -42.5% | $351,263 +10% |
| 2022 | $3,507 +1.2% | $319,330 +8.5% |
| 2021 | $3,466 | $294,230 +2.9% |
| 2020 | $3,466 +0.9% | $285,880 +3.8% |
| 2019 | $3,435 | $275,370 +6.9% |
| 2018 | $3,435 +2.2% | $257,570 +6.5% |
| 2017 | $3,361 +1.5% | $241,780 +7.6% |
| 2016 | $3,311 | $224,661 +10% |
| 2015 | -- | $204,237 +10% |
| 2014 | -- | $185,670 +3.9% |
| 2013 | -- | $178,720 -6.9% |
| 2012 | -- | $192,000 -1.2% |
| 2011 | -- | $194,350 -2.4% |
| 2010 | -- | $199,100 -2.6% |
| 2009 | -- | $204,310 -1.7% |
| 2008 | -- | $207,910 +4.7% |
| 2007 | -- | $198,640 +1.7% |
| 2006 | -- | $195,260 +12.3% |
| 2005 | -- | $173,870 |
| 2004 | -- | -- |
| 2003 | -- | -- |
| 2002 | -- | -- |
| 2001 | -- | -- |
| 2000 | -- | -- |
Find assessor info on the county website
Monthly payment
Est. payment
Payment breakdown
Explore the cost of this home by adjusting the details. Changes won't be saved.Climate risks
Neighborhood: 78216
Nearby schools
Schools provided by the listing agent
- District: North East I.S.D.
Source: LERA MLS. This data may not be complete. We recommend contacting the local school district to confirm school assignments for this home.

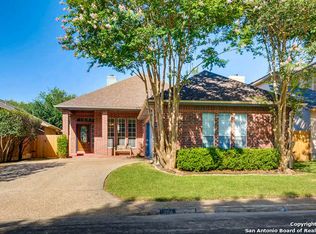
Similar homes
- $309,9004 bd2 ba2k sqft3330 Butterleigh, San Antonio, TX 78247For Sale

 MLS ID #1928067, Corina Uribe TREC #418499, San Antonio Elite Realty. LERA MLS
 - $335,0003 bd2 ba1.9k sqft4219 RAMSGATE ST, San Antonio, TX 78230For Sale
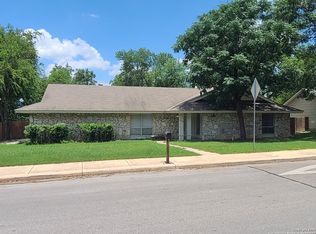 MLS ID #2005651, Martin Valera TREC #419904, Home Options Real Estate. LERA MLS
 - $299,9003 bd2 ba2.1k sqft14115 S Soapberry CV, San Antonio, TX 78249For Sale
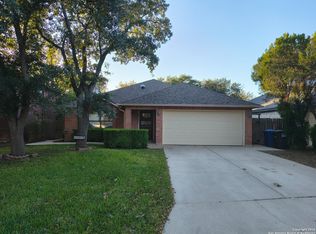 MLS ID #1922186, David Sawyer TREC #554284, Century 21 Integra. LERA MLS
 - $329,0003 bd3 ba2.1k sqft7709 VALLEY TRL, San Antonio, TX 78250For Sale
 MLS ID #2009450, Claudia McShane TREC #492235, Premier Realty Group Platinum. LERA MLS
 - $229,0003 bd2 ba1.4k sqft171 MELLIFF DR, San Antonio, TX 78216For SaleMLS ID #1991272, Jeff Vollmer TREC #343758, King, REALTORS. LERA MLS
- $275,0003 bd2 ba1.8k sqft10626 Horn Blvd, San Antonio, TX 78240For SaleMLS ID #1969069, Farah Nadela TREC #475171, Home Team of America. LERA MLS
- $296,0003 bd3 ba2.1k sqft8815 SEBEC CIR, San Antonio, TX 78250For SaleMLS ID #1834549, Nina Lawson TREC #591312, San Antonio's Finest Realty. LERA MLS
- $260,0003 bd2 ba1.7k sqft15815 Hastings Park, Selma, TX 78154For SaleMLS ID #2012175, Jennifer Langan TREC #664358, Real Broker, LLC. LERA MLS
- $297,0003 bd3 ba2.4k sqft9167 TIMBER RNCH, San Antonio, TX 78250For SaleMLS ID #1972517, Johnny Longoria TREC #838512, LPT Realty, LLC. LERA MLS
- $260,0004 bd4 ba2k sqft8316 YORK DR, San Antonio, TX 78216For SaleMLS ID #1937617, Adriana Fuentes TREC #569808, Vortex Realty. LERA MLS
- $275,0003 bd2 ba1.4k sqft10445 COUNTRY BREEZE, San Antonio, TX 78240For SaleMLS ID #1964803, Audra Morris TREC #695143, Barnett Realty Group, LLC. LERA MLS
- $330,0004 bd2 ba2k sqft12206 Stoney Spur, San Antonio, TX 78247For SaleMLS ID #1964271, Richard Crow TREC #549453, Crow Realty. LERA MLS
- $348,0004 bd3 ba2.3k sqft1639 Rob Roy ln, San Antonio, TX 78251For SaleMLS ID #2005571, Richard Alcorta TREC #580068, LPT Realty, LLC. LERA MLS
- $280,0003 bd3 ba2.7k sqft10006 Fisherman Pier, San Antonio, TX 78239For SaleMLS ID #2001292, Diana Rodriguez TREC #462571, Home Team of America. LERA MLS
- $325,0005 bd2 ba1.8k sqft3802 Quiver, San Antonio, TX 78238For SaleMLS ID #1865776, Mario Zaragoza TREC #631487, Exclusive Broker & Realty, LLC. LERA MLS
- $275,0004 bd6 ba2.1k sqft210 W Quill, San Antonio, TX 78228For SaleMLS ID #1955694, Natalie Villagomez TREC #488029, JMAT COMPANY, REALTORS. LERA MLS
- $275,0003 bd3 ba1.5k sqft5514 JUSTIN CV, San Antonio, TX 78240For SaleMLS ID #1971250, Clement Wu TREC #520695, C W Austin Realty. LERA MLS
- $240,0003 bd2 ba1.5k sqft15558 Knollmeadow, San Antonio, TX 78247For SaleMLS ID #1866896, Albert Alvarado TREC #526663, Keller Williams Heritage. LERA MLS
- $295,0004 bd3 ba2.6k sqft7026 Hickory Ridge, Converse, TX 78109For SaleMLS ID #1943170, Gerri Johnson TREC #555361, Avenue Realty LLC. LERA MLS
