Welcome to this beautifully updated 5-bedroom, 3.5-bath home offering comfort, style, and exceptional versatility. This spacious residence includes a private guest suite (mother-in-law suite) complete with its own full bathroom, laundry area, and separate kitchen, making it ideal for extended family, guests, or multi-generational living. The home features upgraded granite countertops, luxury vinyl plank flooring, a custom-built breakfast nook, and custom cabinetry. The kitchen is equipped with stainless steel appliances, while ceiling fans throughout the home provide year-round comfort. Conveniently located with easy access to Sam Houston Parkway (Beltway 8), TX-249, and US-290, this home offers an excellent location for commuting, shopping, dining, and entertainment. All room dimensions and measurements are approximate and should be independently verified by the buyer.
For sale
Price increase: $25K (7/23)
$475,000
10223 Lark Mountain Dr, Houston, TX 77064
5beds
4,042sqft
:
Get pre-qualified$3,850/mo
Single Family Residence
Built in 2005
6,599 Square Feet Lot
$462,400 Zestimate®
$118/sqft
$68/mo HOA
What's special
Luxury vinyl plank flooringUpgraded granite countertopsSpacious residenceCustom cabinetryCustom-built breakfast nook
- 1 day |
- 34 |
- 1 |
Likely to sell faster than
Zillow last checked:
Listing updated:
Listed by:
Binh Vo TREC #0600234 713-444-2767,
RE/MAX Partners
Source: HAR,MLS#: 10812366
Facts & features
Interior
Bedrooms & bathrooms
- Bedrooms: 5
- Bathrooms: 4
- Full bathrooms: 3
- 1/2 bathrooms: 1
Heating
- Natural Gas
Cooling
- Ceiling Fan(s), Electric
Appliances
- Included: Disposal, Dryer, Refrigerator, Washer, Microwave, Dishwasher
Features
- Crown Molding, High Ceilings
- Flooring: Laminate, Vinyl
- Number of fireplaces: 1
- Fireplace features: Free Standing, Gas
Interior area
- Total structure area: 4,042
- Total interior livable area: 4,042 sqft
Property
Parking
- Total spaces: 2
- Parking features: Attached
- Attached garage spaces: 2
Features
- Stories: 2
- Patio & porch: Covered, Patio/Deck
- Fencing: Back Yard,Full
Lot
- Size: 6,599 Square Feet
- Features: Back Yard, Subdivided, 0 Up To 1/4 Acre
Details
- Additional structures: Shed(s)
- Parcel number: 1247430010015
Construction
Type & style
- Home type: SingleFamily
- Architectural style: Traditional
- Property subtype: Single Family Residence
Materials
- Brick, Cement Siding
- Foundation: Slab
- Roof: Composition
Condition
- New construction: No
- Year built: 2005
Utilities & green energy
- Sewer: Public Sewer
- Water: Public
Green energy
- Energy efficient items: Thermostat
Community & HOA
Community
- Subdivision: Silver Oak Trls Sec 2
HOA
- Has HOA: Yes
- Amenities included: Jogging Path, Pool
- HOA fee: $815 annually
Location
- Region: Houston
Financial & listing details
- Price per square foot: $118/sqft
- Tax assessed value: $396,673
- Annual tax amount: $8,972
- Date on market: 7/23/2026
- Road surface type: Concrete
Estimated market value
$462,400
$439,000 - $486,000
$2,971/mo
Price history
| Date | Event | Price |
|---|---|---|
| 7/23/2026 | Price change | $475,000+5.6%$118/sqft |
Source:  HAR #10812366 Report a problem HAR #10812366 Report a problem | ||
| 5/7/2025 | Listed for sale | $450,000$111/sqft |
Source: HAR #98653125 Report a problem | ||
Public tax history
| Year | Property taxes | Tax assessment |
|---|---|---|
| 2025 | $604 -70.9% | $396,673 -3.3% |
| 2024 | $2,079 -9.7% | $410,110 -0.3% |
| 2023 | $2,302 +8.7% | $411,453 +2.8% |
| 2022 | $2,118 | $400,216 +30.2% |
| 2021 | -- | $307,353 -1.1% |
| 2020 | $2,096 +4.2% | $310,765 +5% |
| 2019 | $2,012 -64.4% | $296,023 +13.2% |
| 2018 | $5,645 | $261,554 |
| 2017 | $5,645 +6.1% | $261,554 +5.8% |
| 2016 | $5,318 +10.8% | $247,150 +2.6% |
| 2015 | $4,801 | $240,987 +12.1% |
| 2014 | $4,801 | $214,990 +0.5% |
| 2013 | -- | $213,849 |
| 2012 | -- | $213,849 +20.1% |
| 2011 | -- | $178,000 |
| 2010 | -- | $178,000 -11.3% |
| 2009 | -- | $200,787 -5.4% |
| 2007 | -- | $212,204 |
Find assessor info on the county website
Monthly payment
Est. payment
Payment breakdown
Explore the cost of this home by adjusting the details. Changes won't be saved.Climate risks
Neighborhood: 77064
Nearby schools
GreatSchools rating
- 6/10Frazier Elementary SchoolGrades: PK-5Distance: 2.1 mi
- 6/10Cook Middle SchoolGrades: 6-8Distance: 3.1 mi
- 6/10Jersey Village High SchoolGrades: 9-12Distance: 3.9 mi
Schools provided by the listing agent
- Elementary: Frazier Elementary School (Cypress-Fairbanks)
- Middle: Cook Middle School
- High: Jersey Village High School
Source: HAR. This data may not be complete. We recommend contacting the local school district to confirm school assignments for this home.
- $336,5004 bd2 ba2.8k sqft10227 Lark Mountain Dr, Houston, TX 77064Off Market
- $283,1003 bd2 ba2k sqft10219 Lark Mountain Dr, Houston, TX 77064Off Market
- $294,5003 bd2 ba2.2k sqft10231 Lark Mountain Dr, Houston, TX 77064Off Market
- $308,9003 bd2 ba2.5k sqft10215 Lark Mountain Dr, Houston, TX 77064Off Market
- $333,6003 bd2 ba2.3k sqft10202 Cascade Hills Dr, Houston, TX 77064Off Market
- $296,5004 bd2 ba2.1k sqft10235 Lark Mountain Dr, Houston, TX 77064Off Market
- $295,4003 bd2 ba2.3k sqft10211 Lark Mountain Dr, Houston, TX 77064Off Market
- $--3 bd2 ba2.4k sqft10203 Cascade Hills Dr, Houston, TX 77064Sold
A local agent can set up tours, give advice and negotiate with sellers.
Similar homes
- $465,0005 bd4 ba3.7k sqft11510 Cypresswood Trail Dr, Houston, TX 77070For Sale
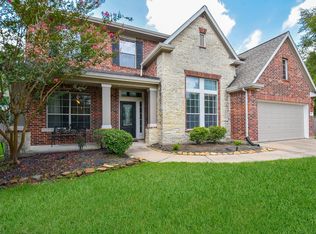 MLS ID #70652409, Shelley Cooley, eXp Realty LLC. HAR
 - $429,9955 bd4 ba3.3k sqft14407 Brentshire Ln, Houston, TX 77069For Sale
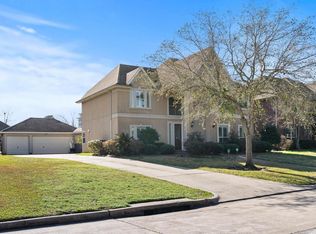 MLS ID #35377388, Trung Luu, 1 - Connect Realty. HAR
 - $499,0004 bd3 ba3.4k sqft17418 Granberry Gate Dr, Tomball, TX 77377For Sale
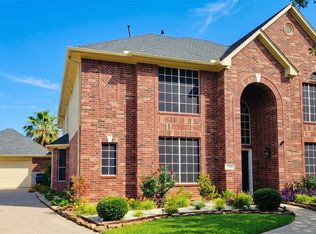 MLS ID #20729727, Natalie Archer, Heartland Real Estate Company. HAR
 - $500,0004 bd4 ba2.9k sqft15110 Dawn Meadows Dr, Houston, TX 77068For Sale
 MLS ID #75052108, Meshi Slama, Nextgen Real Estate Properties. HAR
 - $475,0003 bd3 ba3k sqft5602 Island Breeze Dr, Houston, TX 77041For SaleMLS ID #58304455, Steve Hardcastle, RE/MAX Signature. HAR
- $579,9955 bd4 ba3.8k sqft8410 Brighton Lake Ln, Houston, TX 77095For SaleMLS ID #78396169, Veronica Ricketts, REALM Real Estate Professionals - North Houston. HAR
- $475,0004 bd3 ba2.9k sqft1107 Compass Cove Cir, Spring, TX 77379For SaleMLS ID #97811717, Sonia Trevino, Houston Homes Legacy Group LLC. HAR
- $345,0004 bd2 ba3.1k sqft8227 Ivan Reid Dr, Houston, TX 77040For SaleMLS ID #9471210, Olga M. Garza, Nan & Company Properties - Corporate Office (Heights). HAR
- $448,8754 bd4 ba3.5k sqft5718 Oakmoss Trl, Spring, TX 77379For SaleMLS ID #61420859, Lynn Stewart, Remington Properties. HAR
- $440,0005 bd4 ba4.2k sqft18715 Keystone Oak St, Houston, TX 77084For SaleMLS ID #95761795, Jose Sanchez, Jane Byrd Properties International LLC. HAR
- $330,0004 bd3 ba2.7k sqft5711 Olympia Fields Ln, Houston, TX 77069For SaleMLS ID #58472237, Cheryl Renee Hugh, Executive Texas Realty. HAR
- $525,0006 bd5 ba3.5k sqft3715 Portside Dr, Spring, TX 77388For SaleMLS ID #81679306, Stephen Caton, Better Homes and Gardens Real Estate Gary Greene - Champions. HAR
- $340,0005 bd4 ba2.2k sqft2106 Bertrand St, Houston, TX 77093For SaleMLS ID #95612811, Keila Minor, K1 Real Estate Group. HAR
- $339,0004 bd3 ba2.3k sqft10034 Alfred Ln, Houston, TX 77041For SaleMLS ID #72726975, Brian Carter, Trust Real Estate. HAR
- $385,0004 bd3 ba2.4k sqft2138 Mossy Trail Dr, Katy, TX 77450For SaleMLS ID #36173425, Mark Dimas, Realty Of America, LLC. HAR
- $363,0004 bd3 ba3.8k sqft2406 Encreek Rd, Houston, TX 77068For SaleMLS ID #32631046, Joy Holmes, United Real Estate - Insight. HAR
- $449,9004 bd4 ba3.1k sqft3611 Royal Royce Dr, Houston, TX 77042For SaleMLS ID #22399020, Owais Gopalani, ROG Realty LLC. HAR
- $475,3004 bd3 ba2.1k sqft10318 Piping Rock Ln, Houston, TX 77042For SaleMLS ID #45490116, Joanna Koong, Top Mountain Invesment LLC.. HAR
- $427,9004 bd3 ba2.6k sqft15602 Chapel Lake Dr, Cypress, TX 77429For SaleMLS ID #63509413, Whitney Snow, CB&A, Realtors. HAR
- $660,0004 bd4 ba4.3k sqft6423 Oakmont Creek Dr, Spring, TX 77379For SaleMLS ID #45351266, Mufutau Adewunmi, Keller Williams Realty Professionals. HAR
