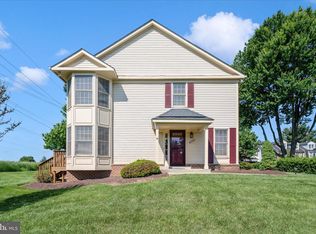
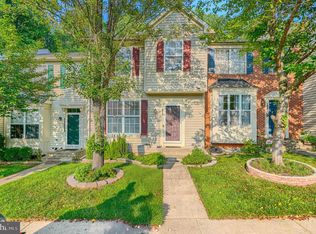
Spacious 3-bedroom, 2.5-bath end-unit townhome with garage, wrap-around deck, and a bright open floor plan. This hard-to-find layout offers generously sized bedrooms, abundant natural light, and the added privacy of no neighboring home on one side. Features include fresh paint, gas fireplace, vinyl flooring, kitchen faucet water filter, and a spacious primary bedroom with French doors, walk-in closet, and an additional closet. Smoke-free and pet-free for the past 15 years. Major updates include carpet and vinyl flooring in 2011, added insulation in 2013, roof in 2017, windows in 2018, and in 2024, condensate compressor, garbage disposal, regrouted baths, and refinished primary tub. HOA amenities include community pools, pickleball and tennis courts, outdoor fitness area, and community centers. Convenient location near Watkins Mill High School, Stedwick Elementary, shopping, CVS, Aldi, Lidl, and Ride On bus access to Shady Grove Metro, with connections to DC, DCA, and BWI.
Pending
$370,000
10224 Wild Apple Cir, Montgomery Village, MD 20886
3beds
1,380sqft
:
Get pre-qualified$2,467/mo
Townhouse
Built in 1992
1,517 Square Feet Lot
$-- Zestimate®
$268/sqft
$152/mo HOA
What's special
Gas fireplaceWalk-in closetAdditional closetFrench doorsWrap-around deckFresh paintAbundant natural light
- 26 days |
- 783 |
- 51 |
Likely to sell faster than
Zillow last checked:
Listing updated:
Listed by:
Rick Riley 301-442-3709,
RE/MAX Realty Group 301-258-7757
Source: Bright MLS,MLS#: MDMC2243572
Facts & features
Interior
Bedrooms & bathrooms
- Bedrooms: 3
- Bathrooms: 3
- Full bathrooms: 2
- 1/2 bathrooms: 1
- Main level bathrooms: 1
Rooms
- Room types: Living Room, Dining Room, Primary Bedroom, Bedroom 2, Bedroom 3, Kitchen, Foyer, Laundry, Other
Primary bedroom
- Features: Flooring - Carpet
- Level: Upper
Bedroom 2
- Features: Flooring - Carpet
- Level: Upper
Bedroom 3
- Features: Flooring - Carpet
- Level: Upper
Dining room
- Features: Flooring - Carpet
- Level: Main
Foyer
- Features: Flooring - Carpet
- Level: Main
Kitchen
- Features: Flooring - Vinyl
- Level: Main
Laundry
- Level: Unspecified
Living room
- Features: Flooring - Carpet, Fireplace - Gas
- Level: Main
Other
- Level: Unspecified
Heating
- Forced Air, Natural Gas
Cooling
- Central Air, Electric
Appliances
- Included: Dishwasher, Disposal, Dryer, Refrigerator, Cooktop, Washer, Gas Water Heater
- Laundry: Washer/Dryer Hookups Only, Laundry Room
Features
- Attic, Dining Area, Primary Bath(s)
- Basement: Connecting Stairway,Exterior Entry,Walk-Out Access
- Number of fireplaces: 1
- Fireplace features: Glass Doors
Interior area
- Total structure area: 1,790
- Total interior livable area: 1,380 sqft
- Finished area above ground: 1,380
- Finished area below ground: 0
Property
Parking
- Total spaces: 1
- Parking features: Garage Faces Front, Attached
- Attached garage spaces: 1
Accessibility
- Accessibility features: None
Features
- Levels: Two
- Stories: 2
- Patio & porch: Deck
- Has private pool: Yes
- Pool features: Community, Private
Lot
- Size: 1,517 Square Feet
- Features: Cul-De-Sac, No Thru Street, Wooded
Details
- Additional structures: Above Grade, Below Grade
- Parcel number: 160902938492
- Zoning: TMD
- Special conditions: Standard
Construction
Type & style
- Home type: Townhouse
- Architectural style: Colonial
- Property subtype: Townhouse
Materials
- Frame, Vinyl Siding
- Foundation: Concrete Perimeter, Slab
Condition
- New construction: No
- Year built: 1992
Utilities & green energy
- Sewer: Public Sewer
- Water: Public
Community & HOA
Community
- Subdivision: Forest Brooke
HOA
- Has HOA: Yes
- Amenities included: Baseball Field, Basketball Court, Bike Trail, Common Grounds, Jogging Path, Lake, Pool, Tennis Court(s), Tot Lots/Playground
- Services included: Common Area Maintenance, Management, Pool(s), Snow Removal, Trash
- HOA fee: $152 monthly
- HOA name: STEDWICK
Location
- Region: Montgomery Village
Financial & listing details
- Price per square foot: $268/sqft
- Tax assessed value: $324,600
- Annual tax amount: $3,980
- Date on market: 7/6/2026
- Listing agreement: Exclusive Right To Sell
- Ownership: Fee Simple
Estimated market value
Not available
Estimated sales range
Not available
Not available
Price history
| Date | Event | Price |
|---|---|---|
| 7/19/2026 | Pending sale | $370,000$268/sqft |
Source:  Bright MLS #MDMC2243572 Report a problem Bright MLS #MDMC2243572 Report a problem | ||
| 7/13/2026 | Contingent | $370,000$268/sqft |
Source: Bright MLS #MDMC2243572 Report a problem | ||
| 7/6/2026 | Listed for sale | $370,000+68.2%$268/sqft |
Source: Bright MLS #MDMC2243572 Report a problem | ||
| 1/7/2014 | Listing removed | $750$1/sqft |
Source: Postlets Report a problem | ||
| 12/14/2013 | Price change | $750-6.3%$1/sqft |
Source: Postlets Report a problem | ||
| 9/29/2013 | Price change | $800+6.7%$1/sqft |
Source: Postlets Report a problem | ||
| 9/14/2013 | Listed for rent | $750$1/sqft |
Source: Postlets Report a problem | ||
| 8/19/2011 | Sold | $220,000-3.9%$159/sqft |
Source: Public Record Report a problem | ||
| 5/20/2011 | Listed for sale | $229,000-4.6%$166/sqft |
Source: Long & Foster Real Estate #MC7606549 Report a problem | ||
| 11/24/2003 | Sold | $240,000+75.8%$174/sqft |
Source: Public Record Report a problem | ||
| 2/9/1996 | Sold | $136,500$99/sqft |
Source: Public Record Report a problem | ||
Public tax history
| Year | Property taxes | Tax assessment |
|---|---|---|
| 2025 | $3,288 -1.9% | $307,800 +5.8% |
| 2024 | $3,350 +6% | $291,000 +6.1% |
| 2023 | $3,159 +7.6% | $274,200 +3% |
| 2022 | $2,937 +3.2% | $266,167 +3.1% |
| 2021 | $2,846 +3.1% | $258,133 +3.2% |
| 2020 | $2,759 +8% | $250,100 |
| 2019 | $2,554 -0.2% | $250,100 +8% |
| 2018 | $2,559 -0.1% | $231,633 +4.2% |
| 2017 | $2,562 | $222,400 +2.2% |
| 2016 | -- | $217,667 +2.2% |
| 2015 | -- | $212,933 +2.3% |
| 2014 | -- | $208,200 |
| 2013 | -- | $208,200 |
| 2012 | -- | $208,200 -8% |
| 2011 | -- | $226,240 |
| 2010 | -- | $226,240 |
| 2009 | -- | $226,240 -29.6% |
| 2008 | -- | $321,220 +15.8% |
| 2007 | -- | $277,282 +18.8% |
| 2006 | -- | $233,346 +23.2% |
| 2005 | -- | $189,410 +12.5% |
| 2004 | -- | $168,396 |
| 2003 | -- | $168,396 +33.3% |
| 2002 | -- | $126,370 |
| 2001 | -- | $126,370 |
Find assessor info on the county website
Monthly payment
Est. payment
Payment breakdown
Explore the cost of this home by adjusting the details. Changes won't be saved.Climate risks
Neighborhood: 20886
Nearby schools
GreatSchools rating
- 3/10Stedwick Elementary SchoolGrades: PK-5Distance: 0.4 mi
- 2/10Montgomery Village Middle SchoolGrades: 6-8Distance: 0.5 mi
- 5/10Watkins Mill High SchoolGrades: 9-12Distance: 0.4 mi
Schools provided by the listing agent
- Elementary: Stedwick
- Middle: Montgomery Village
- High: Watkins Mill
- District: Montgomery County Public Schools
Source: Bright MLS. This data may not be complete. We recommend contacting the local school district to confirm school assignments for this home.
- $386,3003 bd4 ba1.5k sqft10222 Wild Apple Cir, Gaithersburg, MD 20886Off Market

- $378,800-- bd3 ba1k sqft10228 Wild Apple Cir, Montgomery Village, MD 20886Off Market
- $378,400-- bd2 ba1.3k sqft10232 Wild Apple Cir, Gaithersburg, MD 20886Off Market
- $332,300-- bd1 ba960 sqft10208 Wild Apple Cir, Gaithersburg, MD 20886Off Market
- $357,100-- bd3 ba1k sqft10230 Wild Apple Cir, Gaithersburg, MD 20886Off Market
- $401,7003 bd3 ba1.3k sqft10234 Wild Apple Cir, Gaithersburg, MD 20886Off Market
- $326,300-- bd1 ba960 sqft10206 Wild Apple Cir, Montgomery Village, MD 20886Off Market
- $355,8003 bd2 ba1.4k sqft10210 Wild Apple Cir, Montgomery Village, MD 20886Off Market
A local agent can set up tours, give advice and negotiate with sellers.
Similar homes
- $399,9003 bd4 ba1.3k sqft20200 Ravensdale Ct, Gaithersburg, MD 20886For Sale
 MLS ID #MDMC2230292, Cherie Degnan, RE/MAX Realty Group. Bright MLS
 - $375,0003 bd3 ba1.6k sqft29 Highstream Ct #1027, Germantown, MD 20874For Sale
 MLS ID #MDMC2248400, Hannah Moholt, TTR Sotheby's International Realty. Bright MLS
 - $480,0003 bd4 ba1.3k sqft11111 Little Fox Ln, Germantown, MD 20876For Sale
 MLS ID #MDMC2241002, Bishnu Thapa, Ghimire Homes. Bright MLS
 - $385,0003 bd3 ba1.2k sqft11529 Fenchurch Ct, Germantown, MD 20876For Sale
 MLS ID #MDMC2242318, IRMA RODRIGUEZ, LPT Realty, LLC. Bright MLS
 - $475,0004 bd3 ba1.8k sqft20418 Shadow Oak Ct, Gaithersburg, MD 20886For SaleMLS ID #MDMC2243714, Zugell Jamison, Cummings & Co. Realtors. Bright MLS
- $379,9003 bd3 ba1.3k sqft18997 Highstream Dr #834, Germantown, MD 20874For SaleMLS ID #MDMC2246772, Honadah Hamad, Long & Foster Real Estate, Inc.. Bright MLS
- $475,0003 bd4 ba1.6k sqft1152 Southern Night Ln, Gaithersburg, MD 20879For SaleMLS ID #MDMC2247476, Manjunath Kattaya, Signature Home Realty LLC. Bright MLS
- $339,9902 bd2 ba1.2k sqftScenery Pointe, Germantown, MD 20876For SaleMLS ID #MDMC2243804, Jenny Slater, Long & Foster Real Estate, Inc.. Bright MLS
- $339,0003 bd2 ba1.3k sqftGrnflds Of Brndrmill Cod, Germantown, MD 20876For SaleMLS ID #MDMC2237912, Saji Sebastian, RE/MAX Town Center. Bright MLS
- $399,9003 bd2 ba1k sqft11807 Summer Oak Dr, Germantown, MD 20874For SaleMLS ID #MDMC2236582, Daisy Heidbrink, Keller Williams Realty Centre. Bright MLS
- $389,9003 bd3 ba1.3k sqft25 Bronco Ct #286-C, Germantown, MD 20874For SaleMLS ID #MDMC2239688, Nikolas Groshans-Lozada, NextHome Envision. Bright MLS
- $425,0003 bd3 ba1.9k sqft9236 Labelle Ln, Gaithersburg, MD 20879For SaleMLS ID #MDMC2238756, John W. Irvin, Irvin Realty LLC. Bright MLS
- $399,0002 bd3 ba1.1k sqft1019 Hillside Lake Ter #1009, Gaithersburg, MD 20878For SaleMLS ID #MDMC2245516, Robert Scott, Samson Properties. Bright MLS
- $450,0003 bd4 ba1.3k sqft11735 Summer Oak Dr, Germantown, MD 20874For SaleMLS ID #MDMC2244330, Larry Prigal, RLAH @properties. Bright MLS
- $399,9993 bd3 ba1.1k sqft4505 Cannes Ln, Olney, MD 20832For SaleMLS ID #MDMC2241310, Ellen Lima, Realty Advantage of Maryland LLC. Bright MLS
- $400,0002 bd4 ba1.7k sqftWillow Cove Twnhs Codm, Germantown, MD 20874For SaleMLS ID #MDMC2246262, James Bass, Real Estate Teams, LLC. Bright MLS
- $365,0004 bd4 ba1.4k sqft25720 Valley Park Ter #G-5, Damascus, MD 20872For SaleMLS ID #MDMC2242008, leila Whiteside, Long & Foster Real Estate, Inc.. Bright MLS
- $450,0003 bd4 ba1.2k sqft12163 Flag Harbor Dr, Germantown, MD 20874For SaleMLS ID #MDMC2241012, Doug Lunenfeld, Keller Williams Capital Properties. Bright MLS
- $475,0003 bd4 ba1.8k sqft19511 Caravan Dr, Germantown, MD 20874For SaleMLS ID #MDMC2246844, Galya Gamliel, Redfin Corp. Bright MLS
- $405,0003 bd4 ba1.8k sqft7128 Collinsworth Pl, Frederick, MD 21703For SaleMLS ID #MDFR2085908, Lily Vallario, EXP Realty, LLC. Bright MLS
