Experience refined lakefront living in this custom Charles Rinek-built home, perfectly positioned on the 12th hole of the Prestwick course in the prestigious, gated Plantation Bay Golf & Country Club. Designed with timeless craftsmanship and modern comfort, this 3-bedroom, 3-bath + office residence offers sweeping water and fairway views from nearly every room. A NEW ROOF IN 2021. A circular drive, side-entry 3-car garage with epoxy flooring, and lush landscaping create an impressive arrival. Inside, you'll find elegant architectural details including crown molding, volume ceilings, double tray accents, and expansive windows that flood the home with natural light. The grand gathering room features built-ins, an electric fireplace, and French doors that open directly to the lanai.The chef's kitchen is ideal for entertaining, offering granite counters, custom cabinetry, a center island, built-in refrigerator, wine storage, and a dedicated wet bar, perfect for entertaining. The spacious primary suite enjoys private pool access, California closets, and a spa-inspired bath with garden tub, walk-in shower, and raised vanities.Step outside to your private oasis: a screened lanai with heated pool and spa, paver decking, and serene views of the lake and golf course. Additional upgrades include a 17 kW whole-house generator, water softener, and well-appointed laundry room with cabinetry and utility sink.A rare combination of craftsmanship, location, and lifestyle -- this home offers the best of Plantation Bay living. Plus no CDD!
Plantation Bay Golf & Country Club is a private gated community with 24 hr. access control, tow swimming pools, fitness facility, pickle ball and tennis courts, two clubhouses, including the new $30 million Founders Clubhouse and 48 holes of golf (membership optional.) It is centrally located, only minutes to beaches, eateries, universities, NASCAR Racing and Tanger Outlet Mall.
Active
Price cut: $30K (7/11)
$945,000
1023 Hampstead Ln, Ormond Beach, FL 32174
3beds
2,601sqft
:
Get pre-qualified$6,445/mo
Single Family Residence, Residential
Built in 2000
0.38 Acres Lot
$904,600 Zestimate®
$363/sqft
$121/mo HOA
What's special
Electric fireplaceLakefront livingCenter islandGranite countersPrivate pool accessPaver deckingCustom cabinetry
- 84 days |
- 699 |
- 15 |
Zillow last checked:
Listing updated:
Listed by:
Brian Hunter 386-235-7490,
Claire Hunter Realty, Inc.
Source: DBAMLS,MLS#: 1226020
Facts & features
Interior
Bedrooms & bathrooms
- Bedrooms: 3
- Bathrooms: 3
- Full bathrooms: 3
Bedroom 1
- Level: Main
- Area: 280 Square Feet
- Dimensions: 14.00 x 20.00
Bedroom 2
- Area: 168 Square Feet
- Dimensions: 12.00 x 14.00
Bedroom 3
- Area: 169 Square Feet
- Dimensions: 13.00 x 13.00
Den
- Area: 143 Square Feet
- Dimensions: 11.00 x 13.00
Dining room
- Area: 168 Square Feet
- Dimensions: 12.00 x 14.00
Family room
- Area: 357 Square Feet
- Dimensions: 17.00 x 21.00
Kitchen
- Level: Main
- Area: 288 Square Feet
- Dimensions: 12.00 x 24.00
Other
- Description: Porch/Balcony
- Area: 504 Square Feet
- Dimensions: 12.00 x 42.00
Heating
- Central, Electric, Heat Pump
Cooling
- Central Air, Electric
Appliances
- Included: Washer, Refrigerator, Microwave, Electric Range, Dryer, Dishwasher
Features
- Breakfast Nook, Built-in Features, Ceiling Fan(s), Eat-in Kitchen, Wet Bar
- Flooring: Carpet, Tile, Wood
- Number of fireplaces: 1
- Fireplace features: Other
Interior area
- Total structure area: 3,923
- Total interior livable area: 2,601 sqft
Property
Parking
- Total spaces: 3
- Parking features: Attached, Garage
- Attached garage spaces: 3
Features
- Levels: One
- Stories: 1
- Patio & porch: Porch, Rear Porch, Screened
- Pool features: In Ground, Screen Enclosure
- Spa features: In Ground
- Has view: Yes
- View description: Golf Course, Lake, Pond
- Has water view: Yes
- Water view: Lake,Pond
- Waterfront features: Lake Front
Lot
- Size: 0.38 Acres
- Dimensions: 94.0 ft x 180.0 ft
- Features: On Golf Course
Details
- Parcel number: 311401000390
- Zoning description: Residential
Construction
Type & style
- Home type: SingleFamily
- Architectural style: Contemporary,Other
- Property subtype: Single Family Residence, Residential
Materials
- Block, Concrete, Stucco
- Foundation: Slab
- Roof: Shingle
Condition
- New construction: No
- Year built: 2000
Utilities & green energy
- Sewer: Public Sewer
- Water: Public
- Utilities for property: Cable Available, Electricity Connected, Sewer Connected, Water Connected
Community & HOA
Community
- Security: 24 Hour Security, Gated with Guard
- Subdivision: Plantation Bay
HOA
- Has HOA: Yes
- Services included: Security
- HOA fee: $363 quarterly
Location
- Region: Ormond Beach
Financial & listing details
- Price per square foot: $363/sqft
- Tax assessed value: $648,877
- Annual tax amount: $7,305
- Date on market: 5/4/2026
- Listing terms: Cash,Conventional,FHA,VA Loan
- Electric utility on property: Yes
- Road surface type: Paved
Estimated market value
$904,600
$859,000 - $950,000
$3,472/mo
Price history
| Date | Event | Price |
|---|---|---|
| 7/11/2026 | Price change | $945,000-3.1%$363/sqft |
Source:  DBAMLS #1226020 Report a problem DBAMLS #1226020 Report a problem | ||
| 6/6/2026 | Price change | $975,000-11.4%$375/sqft |
Source: DBAMLS #1226020 Report a problem | ||
| 5/4/2026 | Listed for sale | $1,100,000+165.1%$423/sqft |
Source: DBAMLS #1226020 Report a problem | ||
| 4/1/2013 | Sold | $415,000-7.6%$160/sqft |
Source: DBAMLS #536590 Report a problem | ||
| 1/25/2013 | Pending sale | $449,000$173/sqft |
Source: Claire HUnter Realty, Inc. #536590 Report a problem | ||
| 10/6/2012 | Listed for sale | $449,000-33.5%$173/sqft |
Source: Claire HUnter Realty, Inc. #536590 Report a problem | ||
| 11/16/2006 | Sold | $675,000+831%$260/sqft |
Source: Public Record Report a problem | ||
| 12/28/1998 | Sold | $72,500$28/sqft |
Source: Public Record Report a problem | ||
Public tax history
| Year | Property taxes | Tax assessment |
|---|---|---|
| 2025 | $7,305 +1.8% | $474,565 +2.9% |
| 2024 | $7,178 +2.2% | $461,191 +3% |
| 2023 | $7,023 +1.6% | $447,759 +3% |
| 2022 | $6,912 | $434,717 +3% |
| 2021 | -- | $422,055 +1.4% |
| 2020 | $7,624 | $416,228 +2.3% |
| 2019 | $7,624 +0.8% | $406,870 -5.8% |
| 2018 | $7,564 -16.1% | $431,710 +5.6% |
| 2017 | $9,019 +2.4% | $408,649 +1.1% |
| 2016 | $8,805 -2% | $404,136 +6.3% |
| 2015 | $8,983 +15.4% | $380,115 +11.8% |
| 2014 | $7,782 | $340,110 +21.1% |
| 2013 | -- | $280,860 -10% |
| 2012 | -- | $312,230 -3% |
| 2011 | -- | $321,864 -4.2% |
| 2010 | -- | $335,937 -14.2% |
| 2009 | -- | $391,599 -24.4% |
| 2007 | -- | $517,976 +59.2% |
| 2006 | -- | $325,329 +6.1% |
| 2005 | -- | $306,653 +3% |
| 2004 | -- | $297,721 +1.9% |
| 2003 | -- | $292,170 +2.4% |
| 2002 | -- | $285,322 +1.6% |
| 2001 | -- | $280,829 +342% |
| 2000 | -- | $63,538 |
Find assessor info on the county website
Monthly payment
Est. payment
Payment breakdown
Explore the cost of this home by adjusting the details. Changes won't be saved.Climate risks
Neighborhood: 32174
Nearby schools
GreatSchools rating
- 6/10Pathways Elementary SchoolGrades: PK-5Distance: 7.5 mi
- 5/10Ormond Beach Middle SchoolGrades: 6-8Distance: 6.9 mi
- 7/10Seabreeze High SchoolGrades: 9-12Distance: 10.6 mi
- $1,005,5003 bd3 ba3.5k sqft1021 Hampstead Ln, Ormond Beach, FL 32174Off Market
- $1,152,6004 bd4 ba4.3k sqft1025 Hampstead Ln, Ormond Beach, FL 32174Off Market
- $906,7003 bd3 ba3.2k sqft1024 Hampstead Ln, Ormond Beach, FL 32174Off Market
- $1,177,5004 bd4 ba3.5k sqft1019 Hampstead Ln, Ormond Beach, FL 32174Sold

- $853,4004 bd4 ba3.6k sqft1027 Hampstead Ln, Ormond Beach, FL 32174Off Market
- $839,0004 bd4 ba3k sqft1022 Hampstead Ln, Ormond Beach, FL 32174Sold
- $1,060,6005 bd4 ba3.8k sqft1026 Hampstead Ln, Ormond Beach, FL 32174Off Market
- $783,1004 bd3 ba2.7k sqft1020 Hampstead Ln, Ormond Beach, FL 32174Off Market
A local agent can set up tours, give advice and negotiate with sellers.
A local lender can help you make sure your offer is ready when you are.
Similar homes
- $949,9004 bd3 ba3.3k sqft1452 Pecos Dr, Ormond Beach, FL 32174For Sale
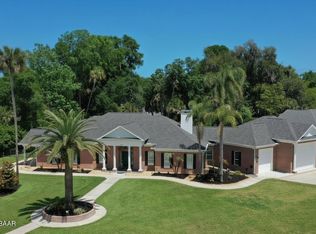
 MLS ID #1225888, Shon MacDughlas, Adams, Cameron & Co., Realtors. DBAMLS
 - $1,085,5003 bd3 ba3.1k sqft630 Woodbridge Dr, Ormond Beach, FL 32174For Sale
 MLS ID #1228066, Debbie Spelman, Venture Development Realty, Inc. DBAMLS
 - $849,9003 bd4 ba3.5k sqft13 Bay Pointe Dr, Ormond Beach, FL 32174For Sale
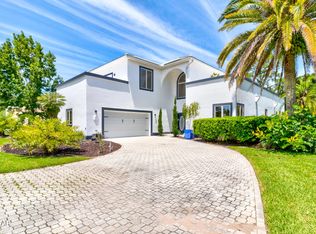 MLS ID #1222958, Ryan Adams, Adams, Cameron & Co., Realtors. DBAMLS
 - $759,0003 bd2 ba2.4k sqft3448 Acoma Dr, Ormond Beach, FL 32174For Sale
 MLS ID #1228462, Matthew Buttner, List Now Realty. DBAMLS
 - $842,4024 bd3 ba2.6k sqft54 Broadwater Rd, Ormond Beach, FL 32174New ConstructionDBAMLS
- $839,9003 bd3 ba2.7k sqft610 Southlake Dr, Ormond Beach, FL 32174For SaleMLS ID #1226702, Richard Southwick, Venture Development Realty, Inc. DBAMLS
- $635,0003 bd2 ba2.1k sqft1240 Sunningdale Ln, Ormond Beach, FL 32174For SaleMLS ID #1228919, Debbie Spelman, Venture Development Realty, Inc. DBAMLS
- $841,8584 bd3 ba2.6k sqft9 Broadwater Rd, Ormond Beach, FL 32174New ConstructionDBAMLS
- $629,9004 bd2 ba2.6k sqft804 Millstream Ln, Ormond Beach, FL 32174For SaleMLS ID #1224083, Mary Maholias, Realty Pros Assured. DBAMLS
- $515,0003 bd2 ba2.1k sqft43 Gale Ln, Ormond Beach, FL 32174For SaleMLS ID #1227635, Judit Glant, Venture Development Realty, Inc. DBAMLS
- $750,0003 bd3 ba1.8k sqft4082 Acoma Dr, Ormond Beach, FL 32174For SaleMLS ID #1226027, Tina Frick, RE/MAX Signature. DBAMLS
- $639,9004 bd3 ba2.7k sqft3324 WESTMEATH Drive, Ormond Beach, FL 32174For SaleMLS ID #2157051, RAYMOND BUTRUS LLC. realMLS
- $684,9003 bd3 ba2.7k sqft3767 Carrick Dr, Ormond Beach, FL 32174For SaleMLS ID #1227643, Jess Blodgett, EXIT Beach Realty. DBAMLS
- $585,0004 bd3 ba2.2k sqft3412 Rexford Cir, Ormond Beach, FL 32174For SaleMLS ID #1228347, Michael Metzger, Realty Pros Assured. DBAMLS
- $610,0003 bd3 ba2.4k sqft1321 Wicklow Ln, Ormond Beach, FL 32174For SaleMLS ID #1228349, Lynn Martin PA, Watson Realty Corp. DBAMLS
- $639,9003 bd2 ba2.2k sqft3645 Christa Ct, Ormond Beach, FL 32174For SaleMLS ID #1227968, Joshua Brubaker, Florida Beaches Real Estate Company. DBAMLS
- $1,225,0004 bd3 ba3k sqft520 Wingspan Dr, Ormond Beach, FL 32174For SaleMLS ID #1226100, Elizabeth Kargar, Venture Development Realty, Inc. DBAMLS
- $500,0003 bd2 ba1.8k sqft438 Long Cove Rd, Ormond Beach, FL 32174For SaleMLS ID #1225319, Will Ferro, LPT Realty, LLC. DBAMLS
- $565,0003 bd3 ba2.6k sqft1435 Dolph Cir, Ormond Beach, FL 32174For SaleMLS ID #1228070, Gina Sweringen Lawson LLC, Adams, Cameron & Co., Realtors. DBAMLS
- $895,5044 bd3 ba2.9k sqft17 Kensington St, Ormond Beach, FL 32174New ConstructionICI Homes
