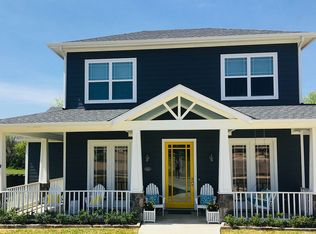
Quintessential Park Place Charmer. This exceptional Craftsman-style home is located in the prestigious Park Place subdivision, just minutes from historic downtown Rockwall and directly across from the scenic Harry Myers Park. Offering 4 bedrooms, 3 full bathrooms, the private study can serve as a 4th bedroom, this home combines timeless charm with modern comfort.
The inviting open-concept floor plan is filled with natural light and features hand-scraped hardwood floors, plantation shutters throughout, and a stunning floor-to-ceiling stone fireplace with gas logs that can also accommodate wood-burning fires. The chef's kitchen is beautifully appointed with granite countertops, a large center island, double ovens, a farmhouse sink, custom cabinetry, and stainless steel appliances.
The spacious primary suite offers a thoughtfully designed walk-through closet with direct access to the laundry room for added convenience. Upstairs, you'll find two additional bedrooms and a full bath, providing privacy for family or guests. Step outside to enjoy one of the largest backyards in the neighborhood, complete with a mature tree-lined border, a covered patio, and a charming pergola—perfect for relaxing or entertaining.
Under contract
$629,000
1023 Saint Thomas Ct, Rockwall, TX 75087
4beds
2,030sqft
:
Get pre-qualified$4,531/mo
Single Family Residence
Built in 2016
8,973 Square Feet Lot
$610,800 Zestimate®
$310/sqft
$200/mo HOA
What's special
Hand-scraped hardwood floorsFilled with natural lightStainless steel appliancesInviting open-concept floor planGranite countertopsCharming pergolaCovered patio
- 7 days |
- 438 |
- 15 |
Likely to sell faster than
Zillow last checked:
Listing updated:
Listed by:
Rick Johnson 0617656 214-883-3807,
Monument Realty 214-705-7827
Source: NTREIS,MLS#: 21332571
Facts & features
Interior
Bedrooms & bathrooms
- Bedrooms: 4
- Bathrooms: 3
- Full bathrooms: 3
Primary bedroom
- Features: Walk-In Closet(s)
- Level: First
- Dimensions: 15 x 14
Bedroom
- Level: First
- Dimensions: 11 x 11
Bedroom
- Features: Walk-In Closet(s)
- Level: Second
- Dimensions: 12 x 11
Bedroom
- Features: Walk-In Closet(s)
- Level: Second
- Dimensions: 12 x 11
Dining room
- Level: First
- Dimensions: 13 x 8
Kitchen
- Features: Built-in Features, Granite Counters, Kitchen Island, Walk-In Pantry
- Level: First
- Dimensions: 16 x 13
Living room
- Features: Fireplace
- Level: First
- Dimensions: 21 x 14
Utility room
- Features: Built-in Features
- Level: First
- Dimensions: 10 x 6
Cooling
- Central Air
Appliances
- Included: Dishwasher, Electric Oven, Gas Cooktop, Disposal
- Laundry: Washer Hookup, Electric Dryer Hookup
Features
- Built-in Features, Decorative/Designer Lighting Fixtures, Double Vanity, High Speed Internet, Open Floorplan, Pantry, Cable TV, Walk-In Closet(s)
- Flooring: Carpet, Hardwood
- Windows: Shutters
- Has basement: No
- Number of fireplaces: 1
- Fireplace features: Family Room
Interior area
- Total interior livable area: 2,030 sqft
Video & virtual tour
Property
Parking
- Total spaces: 2
- Parking features: Epoxy Flooring, Electric Vehicle Charging Station(s), Garage
- Attached garage spaces: 2
Features
- Levels: Two
- Stories: 2
- Patio & porch: Rear Porch, Patio
- Pool features: None
- Fencing: Fenced,Metal,Wood
Lot
- Size: 8,973 Square Feet
Details
- Parcel number: 000000064384
Construction
Type & style
- Home type: SingleFamily
- Architectural style: Craftsman,Detached
- Property subtype: Single Family Residence
Materials
- Fiber Cement
- Foundation: Slab
- Roof: Composition
Condition
- Year built: 2016
Utilities & green energy
- Sewer: Public Sewer
- Water: Public
- Utilities for property: Electricity Available, Natural Gas Available, Sewer Available, Water Available, Cable Available
Community & HOA
Community
- Subdivision: Park Place West Ph Ii Add
HOA
- Has HOA: Yes
- Amenities included: Maintenance Front Yard
- Services included: Maintenance Grounds, Maintenance Structure
- HOA fee: $200 monthly
- HOA name: Park Place
- HOA phone: 972-722-2439
Location
- Region: Rockwall
Financial & listing details
- Price per square foot: $310/sqft
- Tax assessed value: $590,588
- Annual tax amount: $9,304
- Date on market: 7/19/2026
- Cumulative days on market: 7 days
- Listing terms: Cash,Conventional,VA Loan
- Exclusions: Car Chargers, Grid on wall in garage, all Nest cameras, all Televisions.
Estimated market value
$610,800
$580,000 - $641,000
$2,696/mo
Price history
| Date | Event | Price |
|---|---|---|
| 7/23/2026 | Contingent | $629,000$310/sqft |
Source: NTREIS #21332571 Report a problem | ||
| 7/19/2026 | Listed for sale | $629,000+40.1%$310/sqft |
Source: NTREIS #21332571 Report a problem | ||
| 8/31/2020 | Listing removed | $449,000$221/sqft |
Source: Rockwall/Heath/Lake Ray Hubbard Office #14397186 Report a problem | ||
| 8/3/2020 | Pending sale | $449,000$221/sqft |
Source: Rockwall/Heath/Lake Ray Hubbard Office #14397186 Report a problem | ||
| 7/24/2020 | Listed for sale | $449,000$221/sqft |
Source: Ebby Halliday, REALTORS #14397186 Report a problem | ||
Public tax history
| Year | Property taxes | Tax assessment |
|---|---|---|
| 2025 | $7,810 -20.5% | $590,588 -0.8% |
| 2024 | $9,822 +22.8% | $595,593 +16.6% |
| 2023 | $7,998 -11.8% | $510,892 +1.4% |
| 2022 | $9,063 +10.1% | $503,600 +18.5% |
| 2021 | $8,228 -3.6% | $424,850 -0.8% |
| 2020 | $8,533 | $428,120 +2.7% |
| 2019 | -- | $416,690 +2.1% |
| 2018 | $8,814 +128.7% | $407,940 +134.3% |
| 2017 | $3,854 +340.9% | $174,140 +238.9% |
| 2016 | $874 | $51,390 +37% |
| 2015 | $874 | $37,500 |
Find assessor info on the county website
Monthly payment
Est. payment
Payment breakdown
Explore the cost of this home by adjusting the details. Changes won't be saved.Climate risks
Neighborhood: 75087
Nearby schools
GreatSchools rating
- 8/10Howard Dobbs Elementary SchoolGrades: PK-6Distance: 0.3 mi
- 7/10Herman E Utley Middle SchoolGrades: 7-8Distance: 0.8 mi
- 9/10Rockwall High SchoolGrades: 9-12Distance: 1.7 mi
Schools provided by the listing agent
- Elementary: Dobbs
- Middle: Herman E Utley
- High: Rockwall
- District: Rockwall ISD
Source: NTREIS. This data may not be complete. We recommend contacting the local school district to confirm school assignments for this home.
- $584,0004 bd3 ba2.3k sqft1026 Saint Thomas Ct, Rockwall, TX 75087Off Market
- $232,0003 bd2 ba1.6k sqft906 Aluminum Plant Rd, Rockwall, TX 75087Off Market
- $437,3000.267 Acres1027 Saint Thomas Ct, Rockwall, TX 75087Off Market
- $100-- bd-- ba-- sqftSt Thomas Ct, Rockwall, TX 75087Off Market
- $100-- bd-- ba-- sqftJordan Farm Cir, Rockwall, TX 75087Off Market
- $15,000-- bd-- ba-- sqftMichael Gdns, Rockwall, TX 75087Off Market
- $150,9351.26 AcresAluminum Plant Rd, Rockwall, TX 75087Off Market
- $--3 bd2 ba1.2k sqft904 Aluminum Plant Rd, Rockwall, TX 75087Sold
A local agent can set up tours, give advice and negotiate with sellers.
A local lender can help you make sure your offer is ready when you are.
Similar homes
- $659,0003 bd3 ba2.6k sqft423 Jordan Farm Cir, Rockwall, TX 75087For Sale
 MLS ID #21296400, Deborah Branch. NTREIS
 - $579,9904 bd3 ba2.5k sqft1515 Park Hills Blvd, Rockwall, TX 75087New Construction
 NTREIS
 - $515,0003 bd3 ba2k sqft389 Jordan Farm Cir, Rockwall, TX 75087For Sale
 MLS ID #21278863, Staci Barron. NTREIS
 - $560,0003 bd3 ba2.2k sqft809 Lake Meadows Cir, Rockwall, TX 75087For Sale
 MLS ID #21302707, Adrienne Leonard. NTREIS
 - $539,9804 bd4 ba2.8k sqft506 Country Brook Ln, Rockwall, TX 75087New ConstructionNTREIS
- $409,9994 bd3 ba2k sqft207 Joe White St, Rockwall, TX 75087For SaleMLS ID #21336368, Amanda Mccoy. NTREIS
- $599,9004 bd3 ba3k sqft647 Gillon Way, Rockwall, TX 75087For SaleMLS ID #21250299, Dee Evans. NTREIS
- $629,0002 bd2 ba2.2k sqft1628 Madrid Way, Rockwall, TX 75087For SaleMLS ID #21298199, Rick Eddy. NTREIS
- $599,0004 bd3 ba2.7k sqft2075 Airport Rd, Rockwall, TX 75087For SaleMLS ID #21201634, Mariah Morales-Deal. NTREIS
- $535,0004 bd2 ba2.5k sqft1403 Dhaka Dr, Rockwall, TX 75087For SaleMLS ID #21317800, Cathy Kathman. NTREIS
- $525,0003 bd2 ba1.7k sqft508 Wildwood Ln, Rockwall, TX 75087For SaleMLS ID #21332312, Rod Holland. NTREIS
- $523,9004 bd3 ba2.7k sqft1050 Hidden Lakes Way, Rockwall, TX 75087For SaleMLS ID #21299126, Missi Trantham. NTREIS
- $660,2874 bd4 ba2.6k sqft1927 Lowland Dr, Rockwall, TX 75087New ConstructionDavid Weekley Homes
- $469,0004 bd2 ba2.2k sqft997 Shady Lane Dr, Rockwall, TX 75087For SaleMLS ID #21312610, Melissa Cox. NTREIS
- $644,5004 bd3 ba2.7k sqft1721 Gem Dr, Rockwall, TX 75087For SaleMLS ID #21267491, Galyna Grybchuk. NTREIS
- $616,9504 bd3 ba2.5k sqft1948 Foothill Rd, Rockwall, TX 75087New ConstructionDavid Weekley Homes
- from $484,9004 bd3 ba2.3k sqftRockwall Plan, Park Hills, Rockwall, TX 75087New ConstructionPacesetter Homes
- $425,0004 bd2 ba2.2k sqft949 Wisperwood Dr, Rockwall, TX 75087For SaleMLS ID #21202100, Kathleen Langley. NTREIS
- from $640,9004 bd4 ba2.6k sqft2600W Plan, Terraces 62', Rockwall, TX 75087New ConstructionPerry Homes
- $489,9994 bd3 ba2.8k sqft226 Cornelius Rd, Rockwall, TX 75087For SaleMLS ID #21246224, Kim Bentley. NTREIS
