This Ranch style single family home offers 3 bedrooms and 1 bathroom with approximately 1224 square feet of living space on a 0.30 acre lot.The foreclosure deed has been recorded, allowing for shorter closing timelines.There are no inspection or financing contingencies on this cash only purchase.No Buyer Premium on this property. It is a criminal offense to trespass on this property. The seller has closing representation in this transaction. The buyer has the right to select their own title/closing company, or may use the sellers title company. The buyer is responsible for all closing costs in this transaction. In the event the buyer chooses their own title/closing company, the buyer will be responsible for additional costs for coordinating the closing that are completed by the sellers title company. Sold As Is. Seller does not provide survey. Room sizes are estimated and unverified. Xome Auction. *Property not for rent.*
Closed
$202,200
1023 W Longfellow Dr, Manteno, IL 60950
3beds
1,224sqft
Single Family Residence
Built in 1993
0.3 Acres Lot
$202,200 Zestimate®
$165/sqft
$-- HOA
What's special
- 245 days
- 15
- 0
Zillow last checked:
Listing updated:
Listed by:
Anthony Disano 312-788-4040,
Parkvue Realty Corporation
Source: MRED as distributed by MLS GRID,MLS#: 12562867
Facts & features
Interior
Bedrooms & bathrooms
- Bedrooms: 3
- Bathrooms: 1
- Full bathrooms: 1
Rooms
- Room types: No additional rooms
Primary bedroom
- Level: Main
- Area: 144 Square Feet
- Dimensions: 12X12
Bedroom 2
- Level: Main
- Area: 144 Square Feet
- Dimensions: 12X12
Bedroom 3
- Level: Main
- Area: 100 Square Feet
- Dimensions: 10X10
Dining room
- Level: Main
- Dimensions: COMBO
Kitchen
- Level: Main
- Area: 144 Square Feet
- Dimensions: 12X12
Living room
- Level: Main
- Area: 400 Square Feet
- Dimensions: 20X20
Heating
- Natural Gas
Cooling
- Central Air
Features
- Basement: Unfinished,Full
Interior area
- Total structure area: 0
- Total interior livable area: 1,224 sqft
Property
Parking
- Total spaces: 2
- Parking features: Yes, Attached, Garage
- Attached garage spaces: 2
Accessibility
- Accessibility features: No Disability Access
Features
- Stories: 1
Lot
- Size: 0.3 Acres
- Dimensions: 80X160.92
Details
- Parcel number: 03021630101900
- Special conditions: Real Estate Owned
Construction
Type & style
- Home type: SingleFamily
- Property subtype: Single Family Residence
Materials
- Cedar
Condition
- New construction: No
- Year built: 1993
Utilities & green energy
- Sewer: Public Sewer
- Water: Public
Community & HOA
HOA
- Services included: None
Location
- Region: Manteno
Financial & listing details
- Price per square foot: $165/sqft
- Tax assessed value: $205,857
- Annual tax amount: $5,749
- Date on market: 2/6/2026
- Listing terms: Cash
- Ownership: Fee Simple
Foreclosure details
Estimated market value
$202,200
Estimated sales range
Not available
$1,724/mo
Price history
| Date | Event | Price |
|---|---|---|
| 7/31/2026 | Sold | $199,725-25.8%$163/sqft |
Source:  MRED as distributed by MLS GRID #12562867 Report a problem MRED as distributed by MLS GRID #12562867 Report a problem | ||
| 12/5/2022 | Listing removed | -- |
Source: MRED as distributed by MLS GRID #11616480 Report a problem | ||
| 8/31/2022 | Listed for sale | $269,000+31.2%$220/sqft |
Source: MRED as distributed by MLS GRID #11616480 Report a problem | ||
| 12/6/2019 | Sold | $205,000-2.3%$167/sqft |
Source: MRED as distributed by MLS GRID #10516168 Report a problem | ||
| 11/4/2019 | Pending sale | $209,900$171/sqft |
Source: LaMore Realty #10516168 Report a problem | ||
| 10/14/2019 | Price change | $209,900-2.1%$171/sqft |
Source: LaMore Realty #10516168 Report a problem | ||
| 9/19/2019 | Price change | $214,500-2.5%$175/sqft |
Source: LaMore Realty #10516168 Report a problem | ||
| 9/12/2019 | Listed for sale | $220,000+44.7%$180/sqft |
Source: LaMore Realty #10516168 Report a problem | ||
| 3/11/2013 | Sold | $152,000-9%$124/sqft |
Source: Public Record Report a problem | ||
| 10/3/2012 | Listing removed | $167,000$136/sqft |
Source: Rosenboom Realty Inc. #08075657 Report a problem | ||
| 5/25/2012 | Listed for sale | $167,000$136/sqft |
Source: Rosenboom Realty Inc. #08075657 Report a problem | ||
Public tax history
| Year | Property taxes | Tax assessment |
|---|---|---|
| 2024 | $5,749 +2.1% | $68,619 +7.9% |
| 2023 | $5,631 +8.2% | $63,598 +13% |
| 2022 | $5,206 +1.9% | $56,271 +3% |
| 2021 | $5,110 +1.8% | $54,642 +4.3% |
| 2020 | $5,021 +1.3% | $52,394 +1.7% |
| 2019 | $4,959 -3.7% | $51,508 +3.3% |
| 2018 | $5,149 | $49,878 +2.7% |
| 2017 | $5,149 +3.1% | $48,546 -0.9% |
| 2016 | $4,995 +0.9% | $48,989 -0.7% |
| 2015 | $4,951 | $49,329 +3.3% |
| 2014 | $4,951 | $47,750 -1.9% |
| 2013 | -- | $48,662 +0.5% |
| 2012 | -- | $48,406 +3.1% |
| 2011 | -- | $46,939 -18% |
| 2009 | $4,384 +4.8% | $57,242 +2.4% |
| 2008 | $4,184 | $55,888 +32.3% |
| 2002 | -- | $42,232 +1% |
| 2001 | -- | $41,800 +1% |
| 2000 | -- | $41,386 |
Find assessor info on the county website
Monthly payment
Climate risks
Neighborhood: 60950
Nearby schools
Schools provided by the listing agent
- District: 5
Source: MRED as distributed by MLS GRID. This data may not be complete. We recommend contacting the local school district to confirm school assignments for this home.
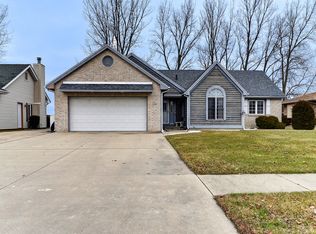
Similar homes
- $205,0003 bd2 ba1.5k sqft136 N Oak St, Manteno, IL 60950Price Change
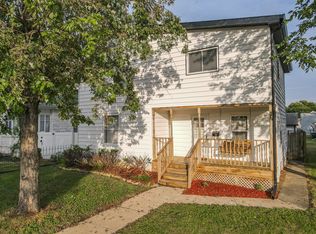 MLS ID #12761622, Linda Weigt, ABR, LaMore Realty. MRED as distributed by MLS GRID
 - $170,9003 bd2 ba1k sqft447 N Birch St, Manteno, IL 60950Active
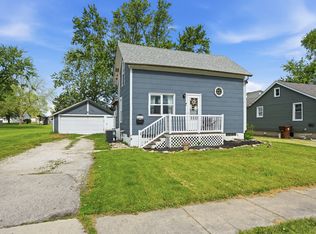 MLS ID #12649396, Nick Oosting, ABR, Listing Leaders Northwest. MRED as distributed by MLS GRID
 - $259,9003 bd2 ba1.3k sqft407 Sorin Cir, Manteno, IL 60950New
 MLS ID #12773066, Michelle Arseneau, ABR,SFR, Coldwell Banker Realty. MRED as distributed by MLS GRID
 - $264,9993 bd2 ba1.7k sqft165 Keigher Dr, Manteno, IL 60950Active
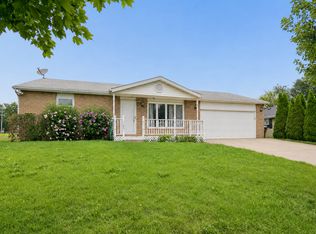 MLS ID #12727487, Emily Outsen, Village Realty Inc. MRED as distributed by MLS GRID
