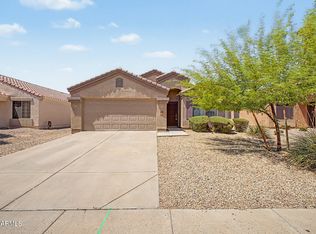
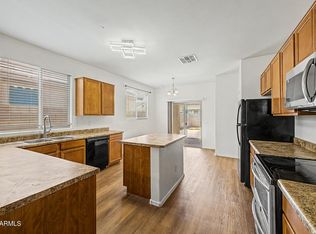
Perfectly maintained move in ready home in the heart of the city on an upgrades view lot with a greenbelt in your backyard. This inviting property features an open-concept layout with abundant natural light, a spacious living area, and a functional kitchen with ample cabinetry and counter space. The primary suite includes a private bath and generous closet space, while additional bedrooms provide flexibility for guests or a home office. Step outside to your private backyard oasis with a sparkling pool--perfect for relaxing or entertaining during Arizona's sunny days. Conveniently located near shopping, dining, parks, and easy freeway access, this home is a must-see!
Pending
$375,000
10234 W HAMMOND Lane, Tolleson, AZ 85353
3beds
1,529sqft
:
Get pre-qualified$2,343/mo
Single Family Residence
Built in 2007
4,950 Square Feet Lot
$-- Zestimate®
$245/sqft
$85/mo HOA
What's special
Sparkling poolGreenbelt in your backyardOpen-concept layoutFunctional kitchenAbundant natural lightGenerous closet spaceUpgrades view lot
- 124 days |
- 61 |
- 0 |
Zillow last checked:
Listing updated:
Listed by:
John Poyner 602-374-2302,
Phoenix Property Group,
Andrea J Gowan 480-310-5350,
Phoenix Property Group
Source: ARMLS,MLS#: 7003433
Facts & features
Interior
Bedrooms & bathrooms
- Bedrooms: 3
- Bathrooms: 2
- Full bathrooms: 2
Heating
- Electric
Cooling
- Central Air
Appliances
- Included: Refrigerator, Built-in Microwave, Dishwasher, Disposal, Electric Range
Features
- Double Vanity, Eat-in Kitchen, Breakfast Bar, Full Bth Master Bdrm, Separate Shwr & Tub
- Flooring: Tile
- Windows: Double Pane Windows
- Has basement: No
- Has fireplace: No
Interior area
- Total structure area: 1,529
- Total interior livable area: 1,529 sqft
Property
Parking
- Total spaces: 4
- Parking features: Attached
- Attached garage spaces: 2
- Uncovered spaces: 2
Features
- Stories: 1
- Patio & porch: Patio
- Has private pool: Yes
- Pool features: Outdoor Pool
- Spa features: None
- Fencing: Block,Wrought Iron
Lot
- Size: 4,950 Square Feet
- Features: Borders Common Area, North/South Exposure, Borders Preserve/Public Land, Gravel/Stone Front, Gravel/Stone Back, Grass Front, Grass Back
Details
- Parcel number: 10114509
Construction
Type & style
- Home type: SingleFamily
- Architectural style: Spanish
- Property subtype: Single Family Residence
Materials
- Stucco, Wood Frame
- Roof: Tile
Condition
- Year built: 2007
Utilities & green energy
- Sewer: Public Sewer
- Water: City Water
Community & HOA
Community
- Features: Playground, Biking/Walking Path
- Subdivision: COUNTRY PLACE PHASE 4 PARCELS 13 16 17
HOA
- Has HOA: Yes
- Services included: No Fees
- HOA fee: $256 quarterly
- HOA name: CCMC
- HOA phone: 480-921-7500
Location
- Region: Tolleson
Financial & listing details
- Price per square foot: $245/sqft
- Tax assessed value: $300,300
- Annual tax amount: $2,016
- Date on market: 4/10/2026
- Cumulative days on market: 125 days
- Listing terms: Cash,Conventional,FHA,VA Loan
- Ownership: Fee Simple
- Road surface type: Asphalt
Estimated market value
Not available
Estimated sales range
Not available
Not available
Price history
| Date | Event | Price |
|---|---|---|
| 7/27/2026 | Pending sale | $375,000$245/sqft |
Source:  ARMLS #7003433 Report a problem ARMLS #7003433 Report a problem | ||
| 6/13/2026 | Listed for sale | $375,000$245/sqft |
Source: ARMLS #7003433 Report a problem | ||
| 6/10/2026 | Pending sale | $375,000$245/sqft |
Source: ARMLS #7003433 Report a problem | ||
| 5/9/2026 | Price change | $375,000-3.8%$245/sqft |
Source: ARMLS #7003433 Report a problem | ||
| 4/9/2026 | Price change | $389,900-2.5%$255/sqft |
Source: ARMLS #7003433 Report a problem | ||
| 3/25/2026 | Listed for sale | $399,900+207.6%$262/sqft |
Source: ARMLS #7003433 Report a problem | ||
| 3/2/2024 | Listing removed | -- |
Source: Zillow Rentals Report a problem | ||
| 2/27/2024 | Price change | $1,900-2.6%$1/sqft |
Source: Zillow Rentals Report a problem | ||
| 2/13/2024 | Price change | $1,950-2.5%$1/sqft |
Source: Zillow Rentals Report a problem | ||
| 1/30/2024 | Listed for rent | $2,000+5.3%$1/sqft |
Source: Zillow Rentals Report a problem | ||
| 1/17/2023 | Listing removed | -- |
Source: Zillow Rentals Report a problem | ||
| 1/9/2023 | Price change | $1,900-2.6%$1/sqft |
Source: Zillow Rentals Report a problem | ||
| 12/27/2022 | Price change | $1,950-2.5%$1/sqft |
Source: Zillow Rentals Report a problem | ||
| 12/1/2022 | Listed for rent | $2,000$1/sqft |
Source: Zillow Rental Network Premium Report a problem | ||
| 3/18/2013 | Sold | $130,000+31.3%$85/sqft |
Source: Public Record Report a problem | ||
| 1/24/2011 | Sold | $99,000+8900%$65/sqft |
Source: Public Record Report a problem | ||
| 1/13/2011 | Listed for sale | $1,100-98.4%$1/sqft |
Source: Phoenix Property Group Report a problem | ||
| 11/22/2010 | Sold | $68,000-20%$44/sqft |
Source: ARMLS #4453392 Report a problem | ||
| 9/17/2010 | Listed for sale | $85,000-55.5%$56/sqft |
Source: RE/MAX ACHIEVERS #4453392 Report a problem | ||
| 6/24/2010 | Sold | $190,976+11%$125/sqft |
Source: Public Record Report a problem | ||
| 3/16/2008 | Sold | $172,000-12.3%$112/sqft |
Source: ARMLS #2916091 Report a problem | ||
| 6/12/2007 | Sold | $196,060$128/sqft |
Source: Public Record Report a problem | ||
Public tax history
| Year | Property taxes | Tax assessment |
|---|---|---|
| 2025 | $1,991 +11.4% | $30,030 -10.2% |
| 2024 | $1,788 -2.2% | $33,450 +176.1% |
| 2023 | $1,829 0% | $12,116 -40.3% |
| 2022 | $1,830 +6.8% | $20,310 +3.8% |
| 2021 | $1,713 +1.9% | $19,570 +12.9% |
| 2020 | $1,681 +9% | $17,330 +8.5% |
| 2019 | $1,542 | $15,970 +6.3% |
| 2018 | $1,542 +5.8% | $15,020 +7.9% |
| 2017 | $1,458 +12.2% | $13,920 +16.9% |
| 2016 | $1,300 -2.6% | $11,910 +8.5% |
| 2015 | $1,335 | $10,980 +23.4% |
| 2014 | -- | $8,900 +25.4% |
| 2013 | -- | $7,100 -24.5% |
| 2012 | -- | $9,410 -13.3% |
| 2011 | -- | $10,850 +8.8% |
| 2010 | -- | $9,970 -38.7% |
| 2009 | -- | $16,260 +276.4% |
| 2008 | -- | $4,320 |
Find assessor info on the county website
Monthly payment
Est. payment
Payment breakdown
Explore the cost of this home by adjusting the details. Changes won't be saved.Climate risks
Neighborhood: 85353
Nearby schools
GreatSchools rating
- 2/10Fine Arts AcademyGrades: K-8Distance: 0.4 mi
- 7/10La Joya Community High SchoolGrades: 9-12Distance: 1.6 mi
- 3/10Country Place Elementary SchoolGrades: K-8Distance: 0.5 mi
Schools provided by the listing agent
- Elementary: Littleton Elementary School
- Middle: Littleton Elementary School
- High: Tolleson Union High School
- District: Littleton Elementary District
Source: ARMLS. This data may not be complete. We recommend contacting the local school district to confirm school assignments for this home.
- $475,0005 bd3 ba2.3k sqft10230 W Hammond Ln, Tolleson, AZ 85353Sold

- $399,3005 bd3 ba2.3k sqft10238 W Hammond Ln, Tolleson, AZ 85353Off Market
- $399,9004 bd3 ba2.1k sqft10242 W Hammond Ln, Tolleson, AZ 85353Off Market

- $398,7004 bd3 ba2.3k sqft10222 W Hammond Ln, Tolleson, AZ 85353Off Market

- $434,6005 bd3 ba2.3k sqft10235 W Hammond Ln, Tolleson, AZ 85353Off Market
- $391,8004 bd3 ba2.3k sqft10231 W Hammond Ln, Tolleson, AZ 85353Off Market
- $411,000-- bd3 ba2.3k sqft2422 S 102nd Ln, Tolleson, AZ 85353Off Market
- $355,1003 bd2 ba1.5k sqft10227 W Hammond Ln, Tolleson, AZ 85353Off Market
A local agent can set up tours, give advice and negotiate with sellers.
Similar homes
- $340,0003 bd2 ba1.6k sqft10612 W GROSS Avenue, Tolleson, AZ 85353For Sale
 MLS ID #7046374, Richard Harless, AZ Flat Fee. ARMLS
 - $339,5004 bd3 ba1.4k sqft3024 S 101ST Avenue, Tolleson, AZ 85353For Sale
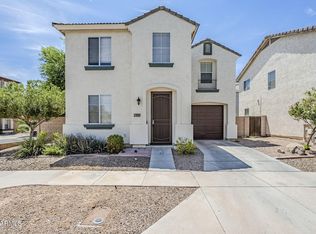 MLS ID #6899212, Tyler Irwin, eXp Realty. ARMLS
 - $360,0004 bd2 ba1.6k sqft1313 S 107TH Drive, Avondale, AZ 85323For Sale
 MLS ID #7055786, Denice Casey, Century 21 Arizona Foothills. ARMLS
 - $369,0003 bd2 ba1.4k sqft2422 S 73RD Lane, Phoenix, AZ 85043For Sale
 MLS ID #7062572, Susan Nevel, A.Z. & Associates. ARMLS
 - $345,0003 bd2 ba1.2k sqft2538 S 114TH Lane, Avondale, AZ 85323For SaleMLS ID #7033293, John C. Hiscott, HomeSmart. ARMLS
- $377,4004 bd2 ba1.6k sqft610 E DEE Street, Avondale, AZ 85323For SaleMLS ID #7028323, Blake Keathley, Everystate, Inc. ARMLS
- $369,9004 bd3 ba2k sqft8235 W ODEUM Lane, Phoenix, AZ 85043For SaleMLS ID #7063690, Hannah Erickson, ATLAS AZ, LLC. ARMLS
- $349,0004 bd2 ba1.4k sqft11363 W DAVIS Lane, Avondale, AZ 85323For SaleMLS ID #6984193, Richard Harless, AZ Flat Fee. ARMLS
- $360,0003 bd2 ba1.4k sqft6520 W TORONTO Way, Phoenix, AZ 85043For SaleMLS ID #7058201, Brittany Crowell, My Home Group Real Estate. ARMLS
- $399,0004 bd3 ba2k sqft11601 W HILL Drive, Avondale, AZ 85323For SaleMLS ID #7053169, Fernando Valle, HomeSmart. ARMLS
- $415,0004 bd2 ba2k sqft11241 W DAVIS Lane, Avondale, AZ 85323For SaleMLS ID #6971368, Jacqueline K Williams, My Home Group Real Estate. ARMLS
- $370,0004 bd3 ba1.3k sqft11223 W GLENROSA Avenue, Phoenix, AZ 85037For SaleMLS ID #6992333, Alexa Castle, American Key Realty. ARMLS
- $375,0003 bd2 ba1.3k sqft6709 W LUKE Avenue, Glendale, AZ 85303For SaleMLS ID #7057674, Jazmine Aguila, My Home Group Real Estate. ARMLS
- $374,9003 bd2 ba1.2k sqft14287 W CORA Lane, Goodyear, AZ 85395For SaleMLS ID #7042809, Carolyn Sue Biciolis, West USA Realty. ARMLS
- $385,0003 bd2 ba1.6k sqft17026 W SONORA Street, Goodyear, AZ 85338For SaleMLS ID #7011081, Thanaa S Salloum, SERHANT.. ARMLS
- $389,0003 bd2 ba1.6k sqft6949 W MELODY Drive, Laveen, AZ 85339For SaleMLS ID #7010397, Andrew Hoyt, HomeSmart Premier. ARMLS
- $385,0003 bd2 ba1.7k sqft4332 W Hasan Drive S, Laveen, AZ 85339For SaleMLS ID #7049100, Joyce Carnes, Keller Williams, Professional Partners. ARMLS
- $410,0004 bd3 ba2.1k sqft6419 W WHYMAN Avenue, Phoenix, AZ 85043For SaleMLS ID #7059337, Jacarri I Meriwether, Everystate, Inc. ARMLS
- $360,0003 bd2 ba1.4k sqft7056 W TAYLOR Street, Phoenix, AZ 85043For SaleMLS ID #7021992, Andrew J Maxson, My Home Group Real Estate. ARMLS
- $389,9004 bd2 ba1.8k sqft15124 W ADAMS Street, Goodyear, AZ 85338For SaleMLS ID #7009217, Teresa Eliason, Berkshire Hathaway HomeServices Arizona Properties. ARMLS
