Welcome home to this beautifully maintained 2-bedroom villa in desirable Westin Place Subdivision! Bright and inviting, this home features vaulted ceilings and solid-surface flooring throughout the main living areas, creating an open and airy feel. The thoughtfully designed floor plan offers two spacious bedrooms connected by a convenient Jack-and-Jill bathroom, plus main-floor laundry for everyday convenience.
The breakfast room adjoins the well-appointed kitchen, featuring attractive countertops, stylish backsplash, easy pull-out cabinet glides, and a newer dishwasher. Step outside to the patio and enjoy peaceful views while watching local wildlife, including deer and turkey.
The finished lower level expands your living space and includes a full second bathroom, making it ideal for entertaining, guests, a family room, or home office. You'll also appreciate the abundant storage space and attached 2-car garage. Neighborhood guest parking provides added convenience for visitors.
Enjoy low-maintenance villa living in a beautiful setting with comfort, functionality, and nature right outside your door!
Pending
Listed by: RE/MAX Results • Beth A Smith
Price cut: $4.8K (6/22)
$284,900
10237 Carlton Place Ct, Saint Louis, MO 63123
2beds
1,515sqft
:
Get pre-qualified$2,176/mo
Single Family Residence
Built in 1999
4,791 Square Feet Lot
$-- Zestimate®
$188/sqft
$260/mo HOA
What's special
Open and airy feelAbundant storage spaceNewer dishwasherConvenient jack-and-jill bathroomStylish backsplashTwo spacious bedroomsEasy pull-out cabinet glides
- 35 days |
- 153 |
- 3 |
Zillow last checked:
Listing updated:
Listed by:
Beth A Smith 314-406-4741,
RE/MAX Results
Source: MARIS,MLS#: 26035337 Originating MLS: Southern Gateway Association of REALTORS
Originating MLS: Southern Gateway Association of REALTORSFacts & features
Interior
Bedrooms & bathrooms
- Bedrooms: 2
- Bathrooms: 2
- Full bathrooms: 2
- Main level bathrooms: 1
- Main level bedrooms: 2
Primary bedroom
- Features: Floor Covering: Wood Engineered
- Level: Main
- Area: 145.41
- Dimensions: 11.1x13.1
Bedroom 2
- Features: Floor Covering: Wood Engineered
- Level: Main
- Area: 136.53
- Dimensions: 11.1x12.3
Primary bathroom
- Features: Floor Covering: Ceramic Tile
- Level: Main
- Area: 100.8
- Dimensions: 9.6x10.5
Bathroom 2
- Features: Floor Covering: Wood Engineered
- Level: Lower
- Area: 41.87
- Dimensions: 7.9x5.3
Breakfast room
- Features: Floor Covering: Wood Engineered
- Level: Main
- Area: 118.72
- Dimensions: 11.2x10.6
Kitchen
- Features: Floor Covering: Wood Engineered
- Level: Main
- Area: 149.16
- Dimensions: 11.3x13.2
Laundry
- Level: Main
Living room
- Features: Floor Covering: Wood Engineered
- Level: Main
- Area: 261.12
- Dimensions: 12.8x20.4
Living room
- Features: Floor Covering: Wood Engineered
- Level: Lower
- Area: 335.22
- Dimensions: 15.1x22.2
Storage
- Level: Lower
- Area: 644.4
- Dimensions: 35.8x18
Storage
- Level: Lower
- Area: 32.68
- Dimensions: 7.6x4.3
Storage
- Level: Lower
- Area: 41.08
- Dimensions: 7.9x5.2
Heating
- Forced Air, Natural Gas
Cooling
- Ceiling Fan(s), Central Air, Electric
Appliances
- Included: Dishwasher, Disposal, Microwave, Free-Standing Electric Oven, Electric Range, Gas Water Heater
- Laundry: Main Level
Features
- Basement: Concrete,Partially Finished,Storage Space,Sump Pump
- Has fireplace: No
Interior area
- Total structure area: 1,515
- Total interior livable area: 1,515 sqft
- Finished area above ground: 1,062
- Finished area below ground: 453
Property
Parking
- Total spaces: 2
- Parking features: Additional Parking, Attached, Driveway, Garage, Garage Door Opener, Garage Faces Front, Kitchen Level, Off Street
- Attached garage spaces: 2
- Has uncovered spaces: Yes
Features
- Levels: One
- Patio & porch: Patio
Lot
- Size: 4,791 Square Feet
- Dimensions: 43 x 118 x 43 x 112
- Features: Back Yard, Few Trees, Level
Details
- Parcel number: 27J240475
- Special conditions: Standard
Construction
Type & style
- Home type: SingleFamily
- Architectural style: Ranch,Traditional
- Property subtype: Single Family Residence
Materials
- Brick, Vinyl Siding
Condition
- Year built: 1999
Utilities & green energy
- Electric: Ameren
- Sewer: Public Sewer
- Water: Public
- Utilities for property: Cable Available, Cable Connected, Electricity Available, Electricity Connected, Natural Gas Available, Natural Gas Connected, Phone Available, Phone Connected, Sewer Available, Sewer Connected, Underground Utilities, Water Available, Water Connected
Community & HOA
Community
- Subdivision: Westin Place One
HOA
- Has HOA: Yes
- Amenities included: Common Ground
- Services included: Maintenance Grounds, Common Area Maintenance, Snow Removal, Trash
- HOA fee: $260 monthly
- HOA name: Westin Place HOA
Location
- Region: Saint Louis
Financial & listing details
- Price per square foot: $188/sqft
- Tax assessed value: $245,500
- Annual tax amount: $2,854
- Date on market: 6/12/2026
- Cumulative days on market: 35 days
- Listing terms: Cash,Conventional,FHA,VA Loan
- Electric utility on property: Yes
Estimated market value
Not available
Estimated sales range
Not available
Not available
Price history
| Date | Event | Price |
|---|---|---|
| 7/22/2026 | Pending sale | $284,900$188/sqft |
Source:  MARIS #26035337 Report a problem MARIS #26035337 Report a problem | ||
| 6/27/2026 | Contingent | $284,900$188/sqft |
Source: MARIS #26035337 Report a problem | ||
| 6/22/2026 | Price change | $284,900-1.6%$188/sqft |
Source: MARIS #26035337 Report a problem | ||
| 6/16/2026 | Price change | $289,650-0.1%$191/sqft |
Source: MARIS #26035337 Report a problem | ||
| 6/12/2026 | Listed for sale | $289,900+34.8%$191/sqft |
Source: MARIS #26035337 Report a problem | ||
| 4/23/2020 | Sold | -- |
Source: MARIS #20008530 Report a problem | ||
| 3/15/2020 | Pending sale | $215,000$142/sqft |
Source: Coldwell Banker Realty-Gundaker - Corporate Centre Sales #20008530 Report a problem | ||
| 3/4/2020 | Price change | $215,000-2.3%$142/sqft |
Source: Coldwell Banker Realty-Gundaker - Corporate Centre Sales #20008530 Report a problem | ||
| 2/11/2020 | Listed for sale | $220,000+14%$145/sqft |
Source: Coldwell Banker Realty - Gunda #20008530 Report a problem | ||
| 10/31/2018 | Sold | -- |
Source: MARIS #18044919 Report a problem | ||
| 7/16/2018 | Pending sale | $192,900$127/sqft |
Source: Murphy Realty Group, Inc. #18044919 Report a problem | ||
| 7/10/2018 | Price change | $192,900-1.5%$127/sqft |
Source: Murphy Realty Group, Inc. #18044919 Report a problem | ||
| 6/14/2018 | Listed for sale | $195,900+4.5%$129/sqft |
Source: Murphy Realty Group, Inc. #18044919 Report a problem | ||
| 4/1/2011 | Sold | -- |
Source: Public Record Report a problem | ||
| 2/16/2011 | Listed for sale | $187,500-6%$124/sqft |
Source: Prudential Alliance, REALTORS #10044164 Report a problem | ||
| 8/14/2010 | Listing removed | $199,500$132/sqft |
Source: Coldwell Banker PREMIER Group #90043682 Report a problem | ||
| 7/17/2010 | Price change | $199,500-4.5%$132/sqft |
Source: Coldwell Banker PREMIER Group #90043682 Report a problem | ||
| 5/2/2010 | Price change | $209,000-2.3%$138/sqft |
Source: Coldwell Banker PREMIER Group #90043682 Report a problem | ||
| 4/16/2010 | Listed for sale | $214,000$141/sqft |
Source: Coldwell Banker PREMIER Group #90043682 Report a problem | ||
| 3/12/2010 | Listing removed | $214,000$141/sqft |
Source: Coldwell Banker PREMIER Group #90043682 Report a problem | ||
| 12/19/2009 | Listed for sale | $214,000$141/sqft |
Source: Coldwell Banker PREMIER Group #90043682 Report a problem | ||
| 7/9/1999 | Sold | -- |
Source: Public Record Report a problem | ||
Public tax history
| Year | Property taxes | Tax assessment |
|---|---|---|
| 2025 | $2,854 -0.8% | $46,650 +10.1% |
| 2024 | $2,877 +1.3% | $42,370 |
| 2023 | $2,840 +4.5% | $42,370 +12.6% |
| 2022 | $2,717 +12.7% | $37,630 |
| 2021 | $2,411 +4% | $37,630 +9.4% |
| 2020 | $2,319 +0.3% | $34,410 |
| 2019 | $2,312 | $34,410 +10.7% |
| 2018 | $2,312 | $31,070 |
| 2017 | $2,312 +0.1% | $31,070 +3.7% |
| 2016 | $2,309 -0.5% | $29,950 |
| 2015 | $2,320 | $29,950 +14.9% |
| 2014 | $2,320 +21.1% | $26,070 |
| 2013 | $1,915 | $26,070 -17% |
| 2012 | -- | $31,420 |
| 2011 | -- | $31,420 -5.4% |
| 2010 | $2,187 +6.4% | $33,230 |
| 2009 | $2,055 -16.3% | $33,230 -19.3% |
| 2008 | $2,457 +19.7% | $41,170 |
| 2007 | $2,052 | $41,170 +30.9% |
| 2006 | $2,052 -2.9% | $31,440 |
| 2005 | $2,113 | $31,440 +0.3% |
| 2003 | -- | $31,350 +10% |
| 2002 | $2,061 +24.3% | $28,500 |
| 2001 | $1,657 | $28,500 |
Find assessor info on the county website
Monthly payment
Est. payment
Payment breakdown
Explore the cost of this home by adjusting the details. Changes won't be saved.Climate risks
Neighborhood: 63123
Nearby schools
GreatSchools rating
- 7/10Bierbaum Elementary SchoolGrades: K-5Distance: 0.5 mi
- 7/10Margaret Buerkle Middle SchoolGrades: 6-8Distance: 1.9 mi
- 5/10Mehlville High SchoolGrades: 9-12Distance: 1.2 mi
Schools provided by the listing agent
- Elementary: Bierbaum Elem.
- Middle: Margaret Buerkle Middle
- High: Mehlville High School
Source: MARIS. This data may not be complete. We recommend contacting the local school district to confirm school assignments for this home.
- $260,6002 bd1 ba1k sqft10241 Carlton Place Ct, Saint Louis, MO 63123Off Market
- $140,4002 bd1 ba1k sqft10241 Carlton Place Ct S, Saint Louis, MO 63123Off Market
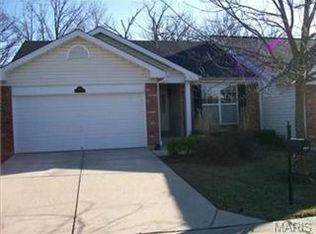
- $272,7002 bd1 ba1k sqft10233 Carlton Place Ct, Saint Louis, MO 63123Off Market
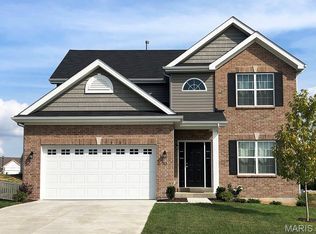
- $434,9004 bd3 ba2k sqft2 Royal Ii At Grove At Grants Trail Mnrs, Saint Louis, MO 63123New Construction
- $--2 bd2 ba1.3k sqft10229 Carlton Place Ct, Saint Louis, MO 63123Sold
- $--2 bd2 ba1.3k sqft10229 Carlton Place Ct S, Saint Louis, MO 63123Sold
- $293,9002 bd2 ba1.2k sqft10252 Highbury Ln, Saint Louis, MO 63123Off Market
- $318,3002 bd3 ba1.3k sqft10248 Highbury Ln, Saint Louis, MO 63123Off Market
A local agent can set up tours, give advice and negotiate with sellers.
A local lender can help you make sure your offer is ready when you are.
Similar homes
- $289,9003 bd2 ba1.9k sqft9828 Whitcomb Ln, Saint Louis, MO 63123For Sale

 MLS ID #26046124, Emily Pacheco, Nettwork Global. MARIS
 - $267,0003 bd2 ba1.6k sqft9434 Brenda Ave, Saint Louis, MO 63123For Sale
 MLS ID #25081224, Mandy G Campise, Keller Williams Realty St. Louis. MARIS
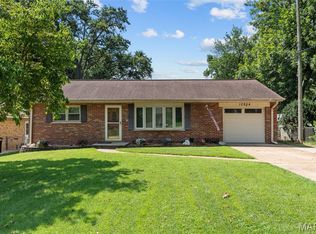
 - $275,0003 bd1 ba940 sqft10954 Vargas Dr, Saint Louis, MO 63123For Sale
 MLS ID #26037931, David Nations, Keller Williams Realty St. Louis. MARIS
 - $289,0002 bd2 ba1.4k sqft355 Oak Ridge Pkwy, Arnold, MO 63010For Sale
 MLS ID #26041323, Ashleigh Bolar, Keller Williams Marquee. MARIS
 - $255,0002 bd2 ba1.4k sqft7416 Canterbury Ave, Saint Louis, MO 63143For SaleMLS ID #26046548, Crystal M Bittenbender, NextDoor Realty LLC. MARIS
- $340,0003 bd3 ba1.3k sqft4113 Sunrise Way Dr, Saint Louis, MO 63125For SaleMLS ID #26032910, Anthony S Wall, Hearth 2 Home LLC. MARIS
- $275,0003 bd1 ba1.2k sqft805 Brookridge Dr, Saint Louis, MO 63119For SaleMLS ID #26036177, Suzy Richards, Berkshire Hathaway HomeServices Select Properties. MARIS
- $287,5004 bd3 ba1.8k sqft11 Windswept Dr, Arnold, MO 63010For SaleMLS ID #26042992, Travis L Greer, Exit Elite Realty. MARIS
- $289,9003 bd3 ba1.8k sqft906 Forest Ave, Valley Park, MO 63088For SaleMLS ID #26041732, Ninh N Nguyen, The Nguyen Realty, LLC. MARIS
- $298,0004 bd2 ba1.7k sqft5572 Brookton Way, Saint Louis, MO 63128For SaleMLS ID #26028059, Heather T Lewis, Gateway Real Estate. MARIS
- $255,0003 bd2 ba1.5k sqft3152 Pinebrook Dr, Arnold, MO 63010For SaleMLS ID #26045977, Mark M Leslie, EXP Realty, LLC. MARIS
- $379,9002 bd2 ba1.6k sqft4455 Forder Oaks Dr, Saint Louis, MO 63129For SaleMLS ID #26042523, Angi D Welge, RE/MAX Platinum. MARIS
- $299,9003 bd3 ba1.7k sqft1873 Fox Pointe Dr, Arnold, MO 63010For SaleMLS ID #26040746, Ashleigh Kondracki, Berkshire Hathaway HomeServices Select Properties. MARIS
- $285,0003 bd2 ba1.6k sqft8075 Glenn Dr, Barnhart, MO 63012For SaleMLS ID #26022987, Richard Hart, Gladys Manion, Inc.. MARIS
- $329,9002 bd3 ba1.8k sqft4209 Consett Dr, Saint Louis, MO 63129For SaleMLS ID #26013898, Chrisy D Hoerner, Compass Realty Group. MARIS
- $325,0003 bd2 ba1.7k sqft1203 Orchard Lakes Dr, Saint Louis, MO 63146For SaleMLS ID #26043539, Stephanie J DeSocio, Elevate Realty, LLC. MARIS
- $350,0003 bd2 ba1.8k sqft416 Richarz Dr, Fenton, MO 63026For SaleMLS ID #26038355, Daniel W Swanson, RE/MAX Results. MARIS
- $315,0002 bd2 ba1.6k sqft2037 Trailcrest Ln APT 8, Saint Louis, MO 63122For SaleMLS ID #26046900, Dan Snodgrass, Keller Williams Realty St. Louis. MARIS
- $299,9003 bd3 ba1.8k sqft160 Hunters Run Ct, Eureka, MO 63025For SaleMLS ID #26047654, Kelli D Ewen, The Hermann London Group LLC. MARIS
- $300,0003 bd3 ba1.5k sqft1544 Saint Vincent Ct, Saint Louis, MO 63104For SaleMLS ID #26023748, Lauren M Risley, Keller Williams Realty St. Louis. MARIS
