ASSUMABLE VA MORTGAGE AT 4% FOR A QUALIFIED VA BUYER!!! Take advantage of this exceptional financing opportunity at 1024 Fernleaf Run! Assumption is subject to lender approval and verification of the buyer’s VA eligibility, qualifications and all loan terms. Located in the gated riverfront community of Riverside Preserve, this impressive 2022-built residence delivers the Florida lifestyle with approximately 2,314 square feet of thoughtfully designed living space, four true bedrooms, three full bathrooms, an oversized three-car garage and a spectacular private screened pool. A bright, welcoming foyer opens to an expansive single-story floor plan featuring high ceilings, recessed lighting, contemporary ceiling fans and tile flooring throughout the main living areas. The open-concept great room offers generous space for relaxing, dining and entertaining, while large windows and sliding glass doors welcome natural light and connect the interior to the pool and lanai. The modern kitchen makes an immediate impression with an oversized quartz waterfall island, sleek cabinetry, built-in cooktop, wall oven, statement range hood and contemporary pendant lighting. Ample preparation space and island seating make it equally suited for everyday meals and entertaining, with an open layout that keeps everyone connected. The thoughtfully arranged split-bedroom floor plan provides privacy and flexibility. Positioned at the rear of the home, the primary suite offers direct access to the screened outdoor living area, an exceptionally spacious walk-in closet and an en-suite bathroom featuring dual vanities, a soaking tub, separate walk-in shower and private water closet. Three additional bedrooms and two full bathrooms are situated in separate areas of the home, providing comfortable accommodations and options for a home office, fitness room or hobby space. An interior laundry room adds everyday convenience. Outside, your private retreat awaits. The custom pool features a long swim lane and recreation area, surrounded by an extended paver deck with room for lounging, outdoor dining and entertaining. A covered lanai offers a shaded place to unwind, while the full screened enclosure and mature tropical landscaping create a lush, inviting setting with the feel of a personal resort. The oversized three-car garage provides valuable space for vehicles, recreational equipment, tools and storage. Additional exterior features include a private driveway, irrigation system, rain gutters and attractive landscaping. Riverside Preserve is an intimate gated community along the banks of the Manatee River. Residents enjoy access to more than 16 acres of riverfront recreation, including kayak and paddleboard launch areas, nature trails, open green spaces and a riverfront pavilion with picnic and grilling areas. This peaceful natural setting is convenient to State Road 64, I-75, Lakewood Ranch, shopping, dining, medical facilities and Florida’s Gulf Coast. With a 4% assumable VA mortgage available to a qualified VA buyer, newer construction, four bedrooms, three full bathrooms, an oversized three-car garage and an extraordinary private pool, 1024 Fernleaf Run offers an exceptional opportunity in a gated riverfront community!
For sale
$599,999
1024 FERNLEAF RUN, BRADENTON, FL 34212
4beds
2,314sqft
Single Family Residence
Built in 2022
7,074 Square Feet Lot
$-- Zestimate®
$259/sqft
$177/mo HOA
What's special
Four true bedroomsHigh ceilingsOversized three-car garageContemporary ceiling fansContemporary pendant lightingExpansive single-story floor planOversized quartz waterfall island
- 74 days
- 1,576
- 158
Zillow last checked:
Listing updated:
Listed by:
Lacey Cadmus 941-737-9361,
EXIT KING REALTY 941-497-6060
Source: Stellar MLS,MLS#: A4702156 Originating MLS: Venice
Facts & features
Interior
Bedrooms & bathrooms
- Bedrooms: 4
- Bathrooms: 3
- Full bathrooms: 3
Rooms
- Room types: Attic
Primary bedroom
- Features: Ceiling Fan(s), En Suite Bathroom, Walk-In Closet(s)
- Level: First
- Area: 285 Square Feet
- Dimensions: 15x19
Bedroom 2
- Features: Ceiling Fan(s), Built-in Closet
- Level: First
- Area: 169 Square Feet
- Dimensions: 13x13
Bedroom 3
- Features: Ceiling Fan(s), Built-in Closet
- Level: First
- Area: 144 Square Feet
- Dimensions: 12x12
Bedroom 4
- Features: Ceiling Fan(s), Built-in Closet
- Level: First
- Area: 144 Square Feet
- Dimensions: 12x12
Primary bathroom
- Features: Dual Sinks, Exhaust Fan, Stone Counters, Tub with Separate Shower Stall
- Level: First
- Area: 135 Square Feet
- Dimensions: 9x15
Bathroom 2
- Features: Exhaust Fan, Single Vanity, Tub With Shower
- Level: First
- Area: 54 Square Feet
- Dimensions: 9x6
Bathroom 3
- Features: Exhaust Fan, Single Vanity, Stone Counters, Tub With Shower
- Level: First
- Area: 45 Square Feet
- Dimensions: 5x9
Dining room
- Level: First
- Area: 130 Square Feet
- Dimensions: 10x13
Kitchen
- Features: Pantry
- Level: First
- Area: 182 Square Feet
- Dimensions: 14x13
Living room
- Level: First
- Area: 672 Square Feet
- Dimensions: 28x24
Heating
- Central, Electric
Cooling
- Central Air
Appliances
- Included: Oven, Cooktop, Dishwasher, Disposal, Dryer, Electric Water Heater, Exhaust Fan, Freezer, Ice Maker, Microwave, Range, Range Hood, Refrigerator, Washer
- Laundry: Electric Dryer Hookup, Inside, Laundry Room, Washer Hookup
Features
- Ceiling Fan(s), Eating Space In Kitchen, High Ceilings, In Wall Pest System, Kitchen/Family Room Combo, Open Floorplan, Pest Guard System, Primary Bedroom Main Floor, Stone Counters, Thermostat, Tray Ceiling(s), Walk-In Closet(s)
- Flooring: Ceramic Tile
- Doors: Sliding Doors
- Windows: Window Treatments, Hurricane Shutters
- Has fireplace: No
Interior area
- Total structure area: 2,944
- Total interior livable area: 2,314 sqft
Video & virtual tour
Property
Parking
- Total spaces: 3
- Parking features: Driveway, Garage Door Opener, Ground Level, Oversized
- Attached garage spaces: 3
- Has uncovered spaces: Yes
- Details: Garage Dimensions: 20x31
Features
- Levels: One
- Stories: 1
- Patio & porch: Covered, Enclosed, Screened
- Exterior features: Irrigation System, Lighting, Private Entrance, Rain Gutters, Sidewalk
- Has private pool: Yes
- Pool features: Child Safety Fence, Gunite, In Ground, Lap, Lighting, Salt Water, Screen Enclosure, Tile
- Has view: Yes
- View description: Pool
Lot
- Size: 7,074 Square Feet
- Features: In County, Landscaped, Level, Near Golf Course, Unincorporated
Details
- Parcel number: 535516109
- Zoning: PD-R
- Special conditions: None
Construction
Type & style
- Home type: SingleFamily
- Architectural style: Coastal,Ranch
- Property subtype: Single Family Residence
Materials
- Block, Stucco
- Foundation: Slab
- Roof: Shingle
Condition
- Completed
- New construction: No
- Year built: 2022
Utilities & green energy
- Sewer: Public Sewer
- Water: Public
- Utilities for property: Cable Available, Cable Connected, Electricity Available, Electricity Connected, Fiber Optics, Street Lights, Water Connected
Community & HOA
Community
- Features: River, Water Access, Deed Restrictions, Gated Community - No Guard, Park, Sidewalks
- Security: Closed Circuit Camera(s), Gated Community, Key Card Entry, Security Gate, Security System, Smoke Detector(s), Touchless Entry
- Pet fee: $0 monthly
- Subdivision: RIVERSIDE PRESERVE PH II
HOA
- Has HOA: Yes
- Amenities included: Gated, Park
- HOA fee: $177 monthly
- HOA name: Chris Crain, LCAM – Ext. 328
- HOA phone: 813-968-5665
Location
- Region: Bradenton
Financial & listing details
- Price per square foot: $259/sqft
- Tax assessed value: $463,087
- Annual tax amount: $6,797
- Date on market: 8/18/2026
- Cumulative days on market: 74 days
- Listing terms: Assumable,Cash,Conventional,FHA,VA Loan
- Ownership: Fee Simple
- Total actual rent: 0
- Electric utility on property: Yes
- Road surface type: Paved, Asphalt
Estimated market value
Not available
Estimated sales range
Not available
Not available
Price history
| Date | Event | Price |
|---|---|---|
| 8/18/2026 | Listed for sale | $599,999+10.6%$259/sqft |
Source:  Stellar MLS #A4702156 Report a problem | ||
| 6/14/2022 | Sold | $542,404$234/sqft |
Source: Public Record Report a problem | ||
Public tax history
| Year | Property taxes | Tax assessment |
|---|---|---|
| 2025 | $6,797 -9.5% | $463,087 -9.5% |
| 2024 | $7,507 +1% | $511,950 +3.3% |
| 2023 | $7,431 +738.8% | $495,514 +725.9% |
| 2022 | $886 +51.3% | $60,000 +58.1% |
| 2021 | $586 | $37,944 |
Find assessor info on the county website
Monthly payment
Est. payment
Payment breakdown
Explore the cost of this home by adjusting the details. Changes won't be saved.Climate risks
Neighborhood: 34212
Nearby schools
Schools provided by the listing agent
- Elementary: Gene Witt Elementary
- Middle: Carlos E. Haile Middle
- High: Parrish Community High
Source: Stellar MLS. This data may not be complete. We recommend contacting the local school district to confirm school assignments for this home.
Similar homes
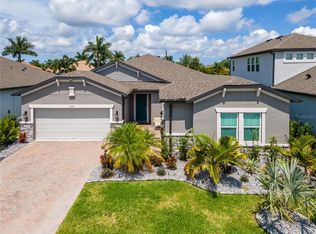
- $599,9004 bd3 ba2.1k sqft14941 BARROWS BLUFF TERRACE, BRADENTON, FL 34212For Sale
 MLS ID #A4701741, Colette Jay, HORIZON REALTY INTERNATIONAL. Stellar MLS
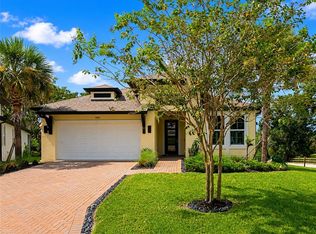
- $615,0004 bd3 ba2.2k sqft14843 7TH AVENUE E, BRADENTON, FL 34212For Sale
 MLS ID #A4707776, Joyce Roche, EXP REALTY LLC. Stellar MLS
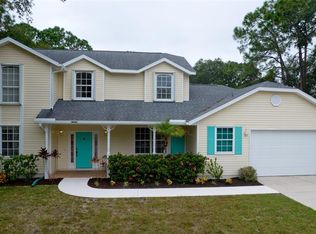
- $679,5004 bd4 ba3.1k sqft1033 WHIMBREL RUN, BRADENTON, FL 34212For Sale
 MLS ID #A4707992, Nikki Smith, COLDWELL BANKER REALTY. Stellar MLS
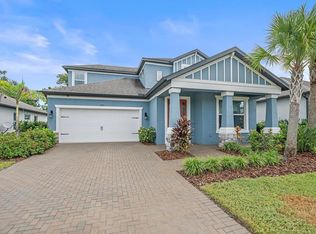
- $779,0004 bd3 ba3k sqft14724 2ND AVENUE CIRCLE NE, BRADENTON, FL 34212For Sale
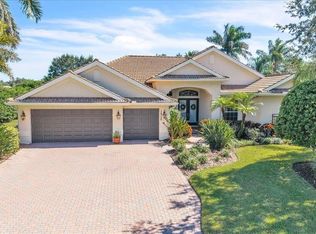 MLS ID #A4710783, Amy Salzone, PA, RE/MAX ALLIANCE GROUP. Stellar MLS
- $550,0004 bd4 ba2.8k sqft15127 LAS OLAS PLACE, BRADENTON, FL 34212For SaleMLS ID #A4700033, Melissa Giallombardo, COLDWELL BANKER REALTY. Stellar MLS
- $569,0004 bd4 ba2.8k sqft502 158TH STREET E, BRADENTON, FL 34212For SaleMLS ID #A4709776, Jessica Verhelle, KW COASTAL LIVING III. Stellar MLS
- $674,9004 bd3 ba2.6k sqft127 MILL RUN E, BRADENTON, FL 34212For SaleMLS ID #A4706732, Lee Brewer, RE/MAX ALLIANCE GROUP. Stellar MLS
- $685,0004 bd3 ba2.3k sqft856 129TH STREET NE, BRADENTON, FL 34212For SaleMLS ID #TB8551986, Yamika McGee-Kleinschmidt, SIGNATURE REALTY ASSOCIATES. Stellar MLS
- $380,0004 bd2 ba1.8k sqft208 LONE DOVE LANE, BRADENTON, FL 34212For SaleMLS ID #TB8560216, Matt Gardner, EXP REALTY LLC. Stellar MLS
- $489,5003 bd2 ba1.8k sqft14814 SORA WAY, BRADENTON, FL 34212For SaleMLS ID #A4698929, Karen Ashford, KW COASTAL LIVING III. Stellar MLS
- $479,0005 bd3 ba2.6k sqft14961 FLOWING GOLD DRIVE, BRADENTON, FL 34212For SaleMLS ID #A4706633, Steven Nicholson, WAGNER REALTY. Stellar MLS
- $600,0004 bd3 ba2.1k sqft1937 146TH TERRACE E, PARRISH, FL 34219For SaleMLS ID #A4683365, Tammy Pogar, WAGNER REALTY. Stellar MLS
- $445,0004 bd3 ba2k sqft444 TIERRA VERDE WAY, BRADENTON, FL 34212For SaleMLS ID #A4699800, Oday Marogi, KELLER WILLIAMS ON THE WATER S. Stellar MLS
- $849,9004 bd3 ba2.6k sqft519 147TH COURT NE, BRADENTON, FL 34212For SaleMLS ID #A4707034, Stacy Metz, DALTON WADE INC. Stellar MLS
- $564,6554 bd4 ba2.8k sqft16224 LILLY ELAINE WAY, BRADENTON, FL 34212New ConstructionStellar MLS
- $899,0004 bd3 ba3.1k sqft13604 3RD AVENUE E, BRADENTON, FL 34212For SaleMLS ID #A4710594, Ronnie DeWitt, RONNIE DEWITT AND ASSOCIATES. Stellar MLS
- $640,0003 bd2 ba2.2k sqft704 PINTAIL COVE, BRADENTON, FL 34212For SaleMLS ID #A4697635, Paulina Vasiliev, PLLC, VRI HOMES. Stellar MLS
- $724,9004 bd4 ba3.1k sqft835 129TH STREET NE, BRADENTON, FL 34212For SaleMLS ID #A4689973, Anna Ritzenthaler, DALTON WADE INC. Stellar MLS
- $525,0004 bd3 ba2.1k sqft1904 146TH TERRACE E, PARRISH, FL 34219For SaleMLS ID #TB8448485, Becky Billeci, IMPACT REALTY TAMPA BAY. Stellar MLS
