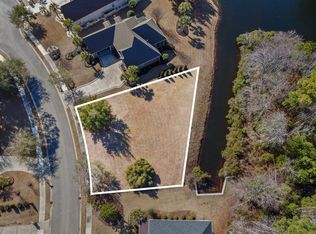
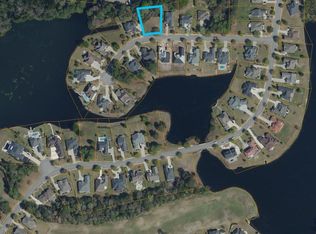
Don’t miss out on this stunning all-brick custom home, tucked away on a quiet cul-de-sac street in the heart of Wild Wing Plantation. Built in 2020, this home sits on a beautifully landscaped lot with a wooded backdrop and water views out back. The open floor plan features luxury vinyl plank flooring and custom finishes throughout. The kitchen is a chef’s dream with custom cabinets, granite countertops, wall mounted oven and microwave, stainless steel appliances, and an oversized island perfect for everyone to gather. Multi-glide sliding doors open to the screened-in porch, so you can enjoy your morning coffee overlooking the private back yard. The first-floor primary suite features double tray ceilings, a walk-in closet, and access to the screened porch. The spa-like bath has dual sinks, a soaking tub, and a custom tile walk-in shower with a built-in bench. Also on the first floor is a private office behind French doors. Upstairs are three oversized bedrooms, two full baths, and a bonus room with its own screened balcony overlooking the water. Wild Wing residents enjoy over 180 acres of freshwater lakes with a private boat ramp and day docks, which is perfect for the pontoon boat. The community also offers a clubhouse, fitness center, resort-style pools, tennis and pickleball courts, basketball, a playground, and boat and RV storage. Kids attend Carolina Forest schools, and you’re only minutes from shopping, dining, and the beach. Homes like this don’t come around often in Wild Wing, so schedule your showing today!
For sale
$660,000
1024 Muscovy Pl., Conway, SC 29526
5beds
2,850sqft
Single Family Residence
Built in 2020
0.44 Acres Lot
$640,300 Zestimate®
$232/sqft
$135/mo HOA
What's special
Custom finishes throughoutWooded backdropWater views out backAll-brick custom homeOversized islandFirst-floor primary suiteStainless steel appliances
- 14 days
- 925
- 59
Likely to sell faster than
Zillow last checked:
Listing updated:
Listed by:
Nick A Paolozzi Cell:845-249-1775,
RE/MAX Southern Shores
Source: CCAR,MLS#: 2625019 Originating MLS: Coastal Carolinas Association of Realtors
Facts & features
Interior
Bedrooms & bathrooms
- Bedrooms: 5
- Bathrooms: 4
- Full bathrooms: 3
- 1/2 bathrooms: 1
Rooms
- Room types: Bonus Room, Den, Media Room, Recreation, Screened Porch, Utility Room
Heating
- Central, Electric
Cooling
- Central Air
Appliances
- Included: Cooktop, Dishwasher, Disposal, Microwave, Range, Refrigerator, Range Hood
- Laundry: Washer Hookup
Features
- Tray Ceiling(s), Ceiling Fan(s), Dual Sinks, Garden Tub/Roman Tub, Main Level Primary, Separate Shower, Walk-In Closet(s), Window Treatments, Breakfast Bar, Kitchen Island, Stainless Steel Appliances, Solid Surface Counters
- Flooring: Carpet, Luxury Vinyl, Luxury VinylPlank, Tile
- Windows: Window Treatments
Interior area
- Total structure area: 3,852
- Total interior livable area: 2,850 sqft
Video & virtual tour
Property
Parking
- Total spaces: 6
- Parking features: Attached, Two Car Garage, Garage, Garage Door Opener
- Attached garage spaces: 2
Features
- Levels: Two
- Stories: 2
- Patio & porch: Balcony, Rear Porch, Front Porch, Patio, Porch, Screened
- Exterior features: Balcony, Irrigation Sprinklers, Porch, Patio
- Pool features: Community, Outdoor Pool
- On waterfront: Yes
- Waterfront features: Pond
Lot
- Size: 0.44 Acres
- Dimensions: 100 x 160 x 148 x 160
- Features: Near Golf Course, Lake Front, Pond on Lot, Rectangular, Rectangular Lot
Details
- Additional parcels included: ,
- Parcel number: 38408030023
- Zoning: RES
- Special conditions: None
Construction
Type & style
- Home type: SingleFamily
- Architectural style: Traditional
- Property subtype: Single Family Residence
Materials
- Brick
- Foundation: Slab
Condition
- Resale
- Year built: 2020
Utilities & green energy
- Water: Public
- Utilities for property: Cable Available, Electricity Available, Phone Available, Sewer Available, Underground Utilities, Water Available
Community & HOA
Community
- Features: Clubhouse, Golf Carts OK, Recreation Area, Tennis Court(s), Golf, Long Term Rental Allowed, Pool
- Security: Smoke Detector(s)
- Subdivision: Wild Wing Plantation
HOA
- Has HOA: Yes
- Amenities included: Clubhouse, Owner Allowed Golf Cart, Owner Allowed Motorcycle, Pet Restrictions, Tennis Court(s)
- Services included: Association Management, Common Areas, Legal/Accounting, Pool(s), Recreation Facilities
- HOA fee: $135 monthly
Location
- Region: Conway
Financial & listing details
- Price per square foot: $232/sqft
- Tax assessed value: $650,435
- Annual tax amount: $4,015
- Date on market: 10/12/2026
- Listing terms: Cash,Conventional,FHA,VA Loan
- Electric utility on property: Yes
Estimated market value
$640,300
$608,000 - $672,000
$3,144/mo
Price history
| Date | Event | Price |
|---|---|---|
| 10/12/2026 | Listed for sale | $660,000+34.7%$232/sqft |
Source:  CCAR #2625019 Report a problem | ||
| 5/28/2021 | Sold | $490,000-1.8%$172/sqft |
Source: CCAR #2107267 Report a problem | ||
| 4/6/2021 | Pending sale | $499,000$175/sqft |
Source:  RE/MAX International #2107267 Report a problem | ||
| 4/6/2021 | Listed for sale | $499,000$175/sqft |
Source: RE/MAX International #2107267 Report a problem | ||
| 4/6/2021 | Pending sale | $499,000$175/sqft |
Source: RE/MAX International #2107267 Report a problem | ||
| 4/2/2021 | Listed for sale | $499,000+13.8%$175/sqft |
Source: RE/MAX International #2107267 Report a problem | ||
| 11/23/2020 | Sold | $438,500-0.3%$154/sqft |
Source: CCAR #1926846 Report a problem | ||
| 10/11/2020 | Pending sale | $439,850$154/sqft |
Source: BeachConnection Realty #1926846 Report a problem | ||
| 10/6/2020 | Price change | $439,8500%$154/sqft |
Source: BeachConnection Realty #1926846 Report a problem | ||
| 9/18/2020 | Price change | $439,877+3.5%$154/sqft |
Source: BeachConnection Realty #1926846 Report a problem | ||
| 9/11/2020 | Price change | $424,8950%$149/sqft |
Source: BeachConnection Realty #1926846 Report a problem | ||
| 8/31/2020 | Price change | $424,900+1.2%$149/sqft |
Source: BeachConnection Realty #1926846 Report a problem | ||
| 8/31/2020 | Pending sale | $419,895$147/sqft |
Source: BeachConnection Realty #1926846 Report a problem | ||
| 8/27/2020 | Price change | $419,8950%$147/sqft |
Source: BeachConnection Realty #1926846 Report a problem | ||
| 8/25/2020 | Price change | $419,8990%$147/sqft |
Source: BeachConnection Realty #1926846 Report a problem | ||
| 8/24/2020 | Price change | $419,900-10.6%$147/sqft |
Source: BeachConnection Realty #1926846 Report a problem | ||
| 8/22/2020 | Price change | $469,900+11.9%$165/sqft |
Source: BeachConnection Realty #1926846 Report a problem | ||
| 7/17/2020 | Price change | $419,900+1.2%$147/sqft |
Source: BeachConnection Realty #1926846 Report a problem | ||
| 4/17/2020 | Price change | $414,8500%$146/sqft |
Source: BeachConnection Realty #1926846 Report a problem | ||
| 4/13/2020 | Price change | $414,8990%$146/sqft |
Source: BeachConnection Realty #1926846 Report a problem | ||
| 4/11/2020 | Price change | $414,9000%$146/sqft |
Source: BeachConnection Realty #1926846 Report a problem | ||
| 4/2/2020 | Price change | $415,000+3.8%$146/sqft |
Source: BeachConnection Realty #1926846 Report a problem | ||
| 3/15/2020 | Price change | $399,900+0%$140/sqft |
Source: BeachConnection Realty #1926846 Report a problem | ||
| 2/10/2020 | Price change | $399,8950%$140/sqft |
Source: BeachConnection Realty #1926846 Report a problem | ||
| 2/1/2020 | Listed for sale | $399,899+128.6%$140/sqft |
Source: BeachConnection Realty #1926846 Report a problem | ||
| 5/4/2007 | Sold | $174,900$61/sqft |
Source: Public Record Report a problem | ||
Public tax history
| Year | Property taxes | Tax assessment |
|---|---|---|
| 2025 | $4,015 +1.8% | $626,440 |
| 2024 | $3,944 +17.6% | $626,440 +15% |
| 2023 | $3,353 -61.1% | $544,730 |
| 2022 | $8,628 +253.1% | $544,730 |
| 2021 | $2,443 +285.1% | -- |
| 2020 | $634 | -- |
| 2019 | -- | -- |
| 2018 | $648 | $2,420 0% |
| 2017 | -- | $2,421 |
| 2016 | -- | $2,421 |
| 2015 | -- | $2,421 |
| 2014 | -- | $2,421 |
| 2013 | -- | -- |
| 2012 | -- | -- |
| 2010 | -- | $4,566 -45.6% |
| 2009 | -- | $8,400 |
| 2008 | -- | $8,400 +76.5% |
| 2007 | -- | $4,758 |
Find assessor info on the county website
Monthly payment
Est. payment
Payment breakdown
Explore the cost of this home by adjusting the details. Changes won't be saved.Climate risks
Neighborhood: 29526
Nearby schools
Schools provided by the listing agent
- Elementary: Carolina Forest Elementary School
- Middle: Ten Oaks Middle
- High: Carolina Forest High School
Source: CCAR. This data may not be complete. We recommend contacting the local school district to confirm school assignments for this home.
Similar homes
- $639,9004 bd3 ba2.9k sqft2019 Wood Stork Dr., Conway, SC 29526For Sale
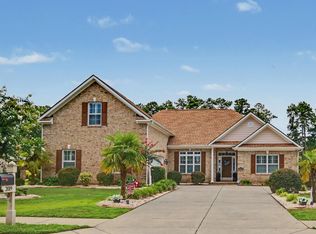
 MLS ID #2618238, Marinela Demolli, CENTURY 21 Broadhurst. CCAR
- $645,0004 bd3 ba3.8k sqft2603 Willet Cv, Conway, SC 29526For Sale
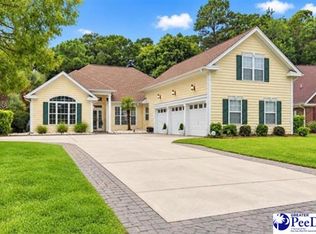
 MLS ID #2604046, Allison Stack, The Litchfield Company Real Estate-princecrk. Pee Dee Realtor Association
- $620,0003 bd3 ba2.4k sqft1004 Black Skimmer Dr., Conway, SC 29526For Sale
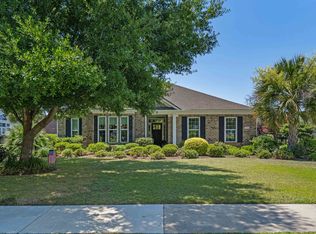 MLS ID #2617347, Lewis Living Team, INNOVATE Real Estate. CCAR
- $669,9003 bd2 ba2.2k sqft1053 Wigeon Dr., Conway, SC 29526For Sale
 MLS ID #2615173, Rachel E Schel, Realty ONE Group Dockside. CCAR
- $500,0004 bd3 ba2.3k sqft1025 Limpkin Dr., Conway, SC 29526For SaleMLS ID #2622607, Michelle Duncan, Duncan Group Properties, LLC. CCAR
- $599,0004 bd4 ba2.4k sqft1009 Dowitcher Dr., Conway, SC 29526For SaleMLS ID #2526943, Missy Bills, INNOVATE Real Estate. CCAR
- $524,9004 bd3 ba2.5k sqft1004 Maccoa Dr., Conway, SC 29526For SaleMLS ID #2625173, Greg Harrelson Sales Team, Century 21 The Harrelson Group. CCAR
- $750,0004 bd4 ba3.9k sqft8231 Timber Ridge Rd. #Burning Ridge Golf Course, Conway, SC 29526For SaleMLS ID #2625489, The Stopper Group, Century 21 Stopper &Associates. CCAR
- $774,9005 bd5 ba3.3k sqft1116 Maccoa Dr., Conway, SC 29526For SaleMLS ID #2622028, Spencer-Cleveland Team, The Litchfield Company RE-MB. CCAR
- $529,9003 bd3 ba2k sqft1208 Wood Stork Dr., Conway, SC 29526For SaleMLS ID #2620137, Michael Bralley, Keller Williams Oak and Ocean. CCAR
- $524,9005 bd4 ba2.8k sqft5008 Sandlewood Dr., Myrtle Beach, SC 29579For SaleMLS ID #2625688, Taylor Spangler, RE/MAX Southern Shores. CCAR
- $899,9005 bd4 ba3.4k sqft1838 Wood Stork Dr., Conway, SC 29526For SaleMLS ID #2619135, Lynette C Gilliland, INNOVATE Real Estate. CCAR
- $549,9004 bd3 ba2.3k sqft946 Fox Hollow Rd., Conway, SC 29526For SaleMLS ID #2618519, Lauren T Carroll, Iron Oak Properties. CCAR
- $894,9003 bd3 ba3.2k sqft1005 Limpkin Dr., Conway, SC 29526For SaleMLS ID #2620411, The Greg Sisson Team, The Ocean Forest Company. CCAR
- $469,9003 bd2 ba1.8k sqft1108 Porchard Dr., Conway, SC 29526For SaleMLS ID #2624919, Joseph Levy, Beach & Forest Realty. CCAR
- $465,0003 bd3 ba2.4k sqft277 Ridge Point Dr., Conway, SC 29526For SaleMLS ID #2625250, Ali Ferrari Team, RE/MAX Southern Shores. CCAR
- $599,9904 bd3 ba2.5k sqft1100 Pochard Dr., Conway, SC 29526New ConstructionMLS ID #2513220, Carol J Wallauer, The Beverly Group. CCAR
- $509,9004 bd3 ba3.1k sqft1008 Beechfield Ct., Conway, SC 29526For SaleMLS ID #2619589, Cole D Rhodus, Century 21 Palms Realty. CCAR
- $385,0004 bd2 ba2k sqft428 Carmello Circle, Conway, SC 29526For SaleMLS ID #2625333, Jason Whedon, INNOVATE Real Estate. CCAR
