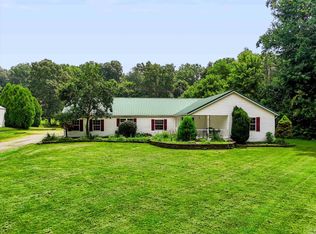
3 fully rented units plus an extra lot. This unique property has 3 rental units and multiple garages plus a separately deeded vacant lot. Tons of potential or keep it the way it is with instant income. There is a 2-bedroom 1 bath home at 1022A Country Club with a car port which is leased for $950 per month until July 22, 2027. There is also a 2-bedroom 1 bath upstairs apartment leased for $1250 per month until July 24, 2027. This was recently remodeled with new paint and flooring and updated dishwasher. Below this apartment is a large 4 car garage that is shared between this tenant and the tenant in the home. There is also a 4-bedroom 2 bath home with a long-term tenant (20+ years) that is on a month-to-month lease. This unit is very under rented for $1050 per month. Based on the current layout, there is room to turn this unit into a duplex with the addition of a second kitchen. In addition, there is a small storage shed and a large 1 car garage/ shed with loft area. All siting on .44 acres. Then the vacant lot is another .33 acres for a total of .75 acres all zoned R2. Property being sold as-is. Would make a great investment property or could be demolished and something new built in its place. The home next door at 1016 Country Club also has a separately deeded vacant lot and is for sale for $210,000. Sellers would prefer to sell as a package or to sell this portion first.
Active
$340,000
1024 W Country Club Dr, Bloomington, IN 47403
8beds
3,552sqft
Triplex
Built in 1960
-- sqft lot
$312,900 Zestimate®
$--/sqft
$-- HOA
What's special
Car portSmall storage shedMultiple garagesUpdated dishwasher
- 78 days
- 212
- 12
Zillow last checked:
Listing updated:
Listed by:
Brandy Holdeman Offc:812-650-3600,
Realty Professionals
Source: IRMLS,MLS#: 202624554
Facts & features
Interior
Bedrooms & bathrooms
- Bedrooms: 8
- Bathrooms: 4
- Full bathrooms: 4
Heating
- Natural Gas, Baseboard, Forced Air
Cooling
- Central Air, Window Unit(s)
Appliances
- Included: Gas Water Heater
- Laundry: Washer Hookup
Features
- Laminate Counters, Eat-in Kitchen
- Flooring: Carpet, Laminate, Mixed
- Basement: Unfinished,Block
Interior area
- Total structure area: 4,224
- Total interior livable area: 3,552 sqft
- Finished area above ground: 3,552
- Finished area below ground: 0
Video & virtual tour
Property
Parking
- Total spaces: 10
- Parking features: Attached, Garage, Off Street, Off Street Parking, Garage Door Opener, Asphalt, Circular Driveway
- Attached garage spaces: 4
- Has uncovered spaces: Yes
Features
- Levels: One
- Stories: 1
- Fencing: None
- Waterfront features: None
Lot
- Size: 0.77 Acres
- Dimensions: 106x337x106x337
- Features: Level, Sloped, 0-2.9999, City/Town/Suburb, Near Walking Trail
Details
- Additional structures: Shed(s)
- Additional parcels included: 5308-08-403-019.000-009
- Parcel number: 530808403249.000009
- Zoning: R2
Construction
Type & style
- Home type: MultiFamily
- Architectural style: Traditional
- Property subtype: Triplex
Materials
- Vinyl Siding, Wood Siding
- Foundation: Basement
- Roof: Shingle
Condition
- New construction: No
- Year built: 1960
Utilities & green energy
- Electric: Duke Energy Indiana
- Gas: CenterPoint Energy
- Sewer: Public Sewer
- Water: City, Bloomington City Utility
- Utilities for property: Cable Connected
Community & HOA
Community
- Subdivision: Broadview
Location
- Region: Bloomington
Financial & listing details
- Annual tax amount: $7,643
- Date on market: 6/22/2026
- Listing terms: Cash,Conventional
- Inclusions: Building, Land
- Lease term: Month To Month,12 Months
- Total actual rent: 38820
- Tenant pays: Electricity, Fuel, Heating, Deposit Value
- Road surface type: Paved
Estimated market value
$312,900
$294,000 - $329,000
$1,416/mo
Price history
| Date | Event | Price |
|---|---|---|
| 6/22/2026 | Listed for sale | $340,000 |
Source:  IRMLS #202624554 Report a problem IRMLS #202624554 Report a problem | ||
Public tax history
Tax history is unavailable.
Monthly payment
Est. payment
Payment breakdown
Explore the cost of this home by adjusting the details. Changes won't be saved.Climate risks
Neighborhood: Broadview
Nearby schools
Schools provided by the listing agent
- Elementary: Summit
- Middle: Batchelor
- High: Bloomington South
- District: Monroe County Community School Corp.
Source: IRMLS. This data may not be complete. We recommend contacting the local school district to confirm school assignments for this home.
- $340,6004 bd2 ba766 sqft1022 W Country Club Dr, Bloomington, IN 47403Off Market
- $210,0001 bd1 ba696 sqft1016 W Country Club Dr, Bloomington, IN 47403For Sale
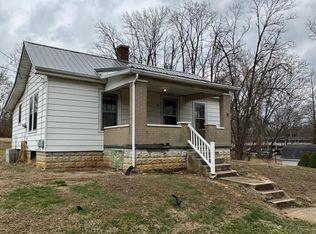
- $---- bd-- ba-- sqft1030 W Country Club Dr, Bloomington, IN 47403Off Market

- $550,0009 bd5 ba4.7k sqft1024 W Country Club Dr #1016-1022-1024A, Bloomington, IN 47403For Sale
Similar homes
- $369,0005 bd3 ba2.7k sqft3710 S Leonard Springs Rd, Bloomington, IN 47403For Sale
 MLS ID #202615930, Kimberly Castner, Century 21 Scheetz - Bloomington. IRMLS
 - $375,0006 bd4 ba2.3k sqft3022 N Smith Pike #A & B, Bloomington, IN 47404For Sale
 MLS ID #202507526, Curt Hayes, Hayes Realty, Inc. IRMLS
 - $365,0005 bd3 ba3.1k sqft6528 N Showers Rd, Bloomington, IN 47408For Sale
 MLS ID #202629769, Trish Sterling, Sterling Real Estate. IRMLS
 - $349,9006 bd3 ba3.5k sqft101 Lincoln Ave, Bedford, IN 47421For Sale
 MLS ID #202636894, Amanda Childers, Hawkins & Root Real Estate. IRMLS
 - $419,9005 bd3 ba3.3k sqft3500 W Springwood Ct, Bloomington, IN 47404For Sale
 MLS ID #109801, BRANDON HALLECK, CENTURY 21 ELITE. THAAR
