Homes like this are truly rare—combining the timeless charm, quality craftsmanship, and architectural beauty of the 1930s with the modern updates today's buyers desire. Perfectly situated across from Covington Woods Park and located in the highly sought-after Potter Gray School District, 1025 Covington Street offers four bedrooms, three full bathrooms, and a beautifully renovated interior that blends historic character with contemporary comfort. Original hardwood floors, solid wood interior doors, and classic architectural details showcase the exceptional craftsmanship of this home, while thoughtful renovations include a stunning updated kitchen, refreshed primary bath, updated plumbing and electrical, fresh interior paint, an updated fireplace with custom mantle, and fresh landscaping. The spacious floor plan features an upstairs bonus room complete with a wet bar, offering the perfect space for entertaining, a media room, or a home office. Outside, enjoy a newly fenced backyard, covered patio, and generous outdoor living space ideal for relaxing or gathering with family and friends. Offering timeless elegance, modern conveniences, and an exceptional location, 1025 Covington Street is a rare opportunity to own a beautifully updated historic home in one of Bowling Green's most desirable neighborhoods.
For sale
Price cut: $10.1K (7/29)
$449,900
1025 Covington St, Bowling Green, KY 42103
4beds
2,271sqft
Single Family Residence
Built in 1935
0.41 Acres Lot
$429,800 Zestimate®
$198/sqft
$-- HOA
What's special
- 108 days
- 500
- 28
Zillow last checked:
Listing updated:
Listed by:
Kandice M Pohlmann 270-392-9943,
Coldwell Banker Legacy Group,
Chelsey Bush 270-799-5175,
Coldwell Banker Legacy Group
Source: RASK,MLS#: RA20264025
Facts & features
Interior
Bedrooms & bathrooms
- Bedrooms: 4
- Bathrooms: 3
- Full bathrooms: 3
- Main level bathrooms: 2
- Main level bedrooms: 3
Rooms
- Room types: Bonus Room
Primary bedroom
- Level: Main
- Area: 187.62
- Dimensions: 11.8 x 15.9
Bedroom 2
- Level: Main
- Area: 145.2
- Dimensions: 12.1 x 12
Bedroom 3
- Level: Main
- Area: 82.08
- Dimensions: 7.6 x 10.8
Bedroom 4
- Level: Upper
- Area: 182.99
- Dimensions: 10.11 x 18.1
Primary bathroom
- Level: Main
- Area: 61.88
- Dimensions: 6.8 x 9.1
Bathroom
- Features: Separate Shower, Walk-In Closet(s)
Dining room
- Level: Main
- Area: 802.78
- Dimensions: 90.2 x 8.9
Kitchen
- Features: Bar
- Level: Main
- Area: 144.3
- Dimensions: 13 x 11.1
Living room
- Level: Main
- Area: 250.21
- Dimensions: 13.1 x 19.1
Heating
- Furnace, Gas
Cooling
- Central Air
Appliances
- Included: Dishwasher, Range/Oven, Gas Range, Refrigerator, Electric Water Heater
- Laundry: Laundry Room
Features
- Ceiling Fan(s), Walk-In Closet(s), Walls (Dry Wall), Walls (Plaster), Formal Dining Room
- Flooring: Hardwood, Laminate, Tile
- Windows: Metal Frame, Blinds
- Basement: None,Crawl Space
- Number of fireplaces: 1
- Fireplace features: 1
Interior area
- Total structure area: 2,271
- Total interior livable area: 2,271 sqft
Property
Parking
- Parking features: None
- Has uncovered spaces: Yes
Accessibility
- Accessibility features: 1st Floor Bathroom, Level Lot, Walk in Shower
Features
- Levels: Two
- Patio & porch: Covered Front Porch
- Exterior features: Courtyard, Landscaping, Mature Trees, Trees
- Fencing: Fenced,Privacy
- Body of water: None
Lot
- Size: 0.41 Acres
- Features: Adjacent to Park, Level, Trees, Golf Course, City Lot
Details
- Additional structures: Storage
- Parcel number: 040C11052
Construction
Type & style
- Home type: SingleFamily
- Property subtype: Single Family Residence
Materials
- Brick/Siding
- Foundation: Block
- Roof: Shingle
Condition
- New Construction
- New construction: No
- Year built: 1935
Utilities & green energy
- Sewer: City
- Water: City
- Utilities for property: Internet Cable, Natural Gas
Community & HOA
Community
- Subdivision: N/A
HOA
- Amenities included: None
Location
- Region: Bowling Green
Financial & listing details
- Price per square foot: $198/sqft
- Tax assessed value: $423,000
- Annual tax amount: $1,356
- Price range: $449.9K - $449.9K
- Date on market: 7/6/2026
Estimated market value
$429,800
$408,000 - $451,000
$2,062/mo
Price history
| Date | Event | Price |
|---|---|---|
| 7/29/2026 | Price change | $449,900-2.2%$198/sqft |
Source:  RASK #RA20264025 Report a problem RASK #RA20264025 Report a problem | ||
| 7/7/2026 | Listed for sale | $460,000+8.7%$203/sqft |
Source: RASK #RA20264025 Report a problem | ||
| 10/18/2024 | Sold | $423,000-6%$186/sqft |
Source: RASK #RA20244193 Report a problem | ||
| 9/5/2024 | Pending sale | $449,900$198/sqft |
Source: RASK #RA20244193 Report a problem | ||
| 8/6/2024 | Listed for sale | $449,900-1.1%$198/sqft |
Source: RASK #RA20244193 Report a problem | ||
| 8/6/2024 | Listing removed | $454,900$200/sqft |
Source: RASK #RA20242930 Report a problem | ||
| 7/15/2024 | Price change | $454,900-2.2%$200/sqft |
Source: RASK #RA20242930 Report a problem | ||
| 6/18/2024 | Price change | $464,900-2.1%$205/sqft |
Source: RASK #RA20242930 Report a problem | ||
| 6/5/2024 | Listed for sale | $474,900+44.3%$209/sqft |
Source: RASK #RA20242930 Report a problem | ||
| 3/3/2023 | Pending sale | $329,000$145/sqft |
Source: RASK #RA20230891 Report a problem | ||
| 3/2/2023 | Listed for sale | $329,000+1.5%$145/sqft |
Source: RASK #RA20230891 Report a problem | ||
| 1/3/2023 | Listing removed | -- |
Source:  RE/MAX International Report a problem RE/MAX International Report a problem | ||
| 10/25/2022 | Price change | $324,000-4.4%$143/sqft |
Source: RASK #RA20224087 Report a problem | ||
| 10/6/2022 | Price change | $339,000-2.9%$149/sqft |
Source: RASK #RA20224087 Report a problem | ||
| 9/2/2022 | Listed for sale | $349,000+157.6%$154/sqft |
Source: RASK #RA20224087 Report a problem | ||
| 1/25/2004 | Sold | $135,500$60/sqft |
Source: Agent Provided Report a problem | ||
Public tax history
| Year | Property taxes | Tax assessment |
|---|---|---|
| 2025 | $1,356 +33.1% | $423,000 +36.5% |
| 2024 | $1,018 +95.8% | $310,000 +100% |
| 2023 | $520 -0.3% | $155,000 |
| 2022 | $522 | $155,000 |
| 2021 | $522 -0.8% | $155,000 |
| 2020 | $526 | $155,000 |
| 2019 | $526 +0.6% | $155,000 |
| 2018 | $523 -0.3% | $155,000 |
| 2017 | $525 +10.9% | $155,000 +10.7% |
| 2015 | $473 | $140,000 |
| 2014 | -- | $140,000 +3.3% |
| 2011 | -- | $135,500 |
| 2010 | -- | $135,500 |
| 2009 | -- | $135,500 |
Find assessor info on the county website
Monthly payment
Est. payment
Payment breakdown
Explore the cost of this home by adjusting the details. Changes won't be saved.Climate risks
Neighborhood: 42103
Nearby schools
Schools provided by the listing agent
- Elementary: Potter Gray
- Middle: Bowling Green Junior High
- High: Bowling Green
Source: RASK. This data may not be complete. We recommend contacting the local school district to confirm school assignments for this home.
- $449,9003 bd3 ba2.4k sqft1017 Covington St, Bowling Green, KY 42103Sold

- $339,7004 bd2 ba1.8k sqft1035 Covington St, Bowling Green, KY 42103Off Market
- $303,5004 bd2 ba-- sqft1041 Covington St, Bowling Green, KY 42103Off Market
- $386,3004 bd2 ba2.6k sqft1015 Covington St, Bowling Green, KY 42103Off Market
Similar homes
- $479,9004 bd3 ba2.4k sqft1125 Magnolia St, Bowling Green, KY 42103For Sale
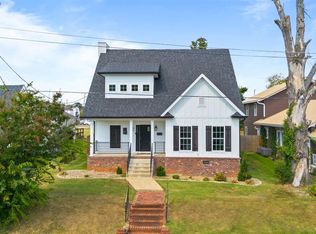
 MLS ID #RA20266017, Shauna Gravil, RE/MAX Real Estate Executives. RASK
 - $389,0004 bd2 ba2.6k sqft1308 Lehman Ave, Bowling Green, KY 42103For Sale
 MLS ID #RA20263214, Bethany Andrews, Keller Williams First Choice R. RASK
 - $430,0003 bd3 ba2.5k sqft1104 Saint Andrews Cir, Bowling Green, KY 42103For Sale
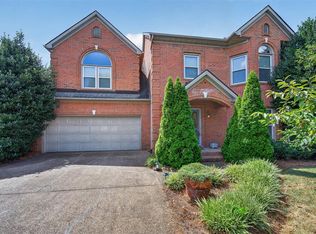 MLS ID #RA20265334, Tracey Holland, Keller Williams First Choice R. RASK
 - $395,4004 bd3 ba2k sqft1704 Barnard Way, Bowling Green, KY 42103For Sale
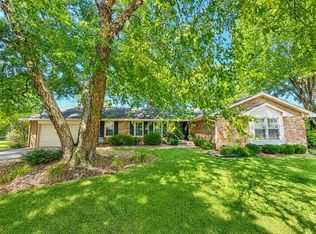 MLS ID #RA20265201, Jared H Nugent, RE/MAX Real Estate Executives. RASK
 - $385,0004 bd3 ba2.3k sqft620 Sherwood Dr, Bowling Green, KY 42103For SaleMLS ID #RA20260321, Leslie Hastings, The Black Oak Company. RASK
- $329,9003 bd2 ba1.7k sqft801 Magnolia St, Bowling Green, KY 42103For SaleMLS ID #RA20264843, Connor Raymer, NextHome Realty Experts. RASK
- $399,5003 bd2 ba2.2k sqft1937 Nashville Rd, Bowling Green, KY 42101For SaleMLS ID #RA20263794, Stephanie D Vincent, Crye-Leike Executive Realty. RASK
- $435,0004 bd3 ba2.4k sqft663 Baden Ln, Bowling Green, KY 42104For SaleMLS ID #RA20266194, Autumn Luntzel, Coldwell Banker Legacy Group. RASK
- $499,4005 bd3 ba2.6k sqft2040 Barberry Ct, Bowling Green, KY 42104For SaleMLS ID #RA20265969, Nikki Adams, Keller Williams First Choice R. RASK
- $528,8004 bd3 ba3.2k sqft1807 Blackstone Ct, Bowling Green, KY 42103For SaleMLS ID #RA20265179, Calvin Tooley, Keller Williams First Choice R. RASK
- $489,9003 bd3 ba2.8k sqft1055 Saint Andrews Cir, Bowling Green, KY 42103For SaleMLS ID #RA20263903, Daniel Puckett, Crye-Leike Executive Realty. RASK
- $439,9005 bd3 ba2.3k sqft1103 Claypool Alvaton Rd, Bowling Green, KY 42103For SaleMLS ID #RA20266022, Steve Davis, Crye-Leike Executive Realty. RASK
- $519,9004 bd3 ba2.7k sqft518 Drakesborough Dr, Bowling Green, KY 42103For SaleMLS ID #RA20261876, Brittany N Kelley, Keller Williams First Choice R. RASK
- $429,9003 bd2 ba1.2k sqft5432 Cemetery Rd, Bowling Green, KY 42103For SaleMLS ID #RA20264833, Stacey R Fergerson, Coldwell Banker Legacy Group. RASK
- $450,0003 bd3 ba2.5k sqft2500 Crossings Blvd #549, Bowling Green, KY 42104For SaleMLS ID #RA20264979, Jane M Parrott, RE/MAX Real Estate Executives. RASK
- $354,9005 bd3 ba2.4k sqft660 Peachtree Ln, Bowling Green, KY 42103For SaleMLS ID #RA20264313, Tony M Huynh, Keller Williams First Choice R. RASK
- $449,9003 bd3 ba2.8k sqft850 Minnie Way, Bowling Green, KY 42101For SaleMLS ID #RA20262676, Anthony Spires, Coldwell Banker Legacy Group. RASK
- $319,9004 bd3 ba1.9k sqft1588 Oxford Way, Bowling Green, KY 42103For SaleMLS ID #RA20264729, Claire Fuqua, Keller Williams First Choice R. RASK
- $396,0004 bd2 ba2.6k sqft2925 Smallhouse Rd, Bowling Green, KY 42104For SaleMLS ID #RA20264991, Anthony Spires, Coldwell Banker Legacy Group. RASK
- $529,9004 bd4 ba2.8k sqft260 Mooreborough Dr, Bowling Green, KY 42103For SaleMLS ID #RA20261431, Alison K Gildersleeve, RE/MAX Real Estate Executives. RASK
