Let me welcome you to 1025 Edward St. in the Taylor Plan of North Versailles. This lovely split entry was built in 1971 & has 3 bedrooms & 1 full bath, located diagonal to the Clinton Edward Playground. A first-floor family room allows a beautiful setting of the quaint, private backyard with trees & many perennials. This room has baseboard heat run from the hot water tank for toasty warm days of winter and an AC unit which keeps it nice & cool on our HOT summer days. This home DOES have central air throughout. You will enter the home from the low maintenance deck into a bright entry way. As you step into the main level you notice the brightness from natural lighting in the living-room and dining room areas. Straight ahead will be the kitchen and entry to the back family room. The main floor is then completed with the 3 bedrooms & full bath. Your lower level houses a game room area, large laundry/storage area & a 1 car garage with a side working space for tools or crafts.
Contingent
$215,000
1025 Edward St, North Versailles, PA 15137
3beds
1,155sqft
:
Get pre-qualified$1,482/mo
Single Family Residence
Built in 1971
7,405 Square Feet Lot
$215,700 Zestimate®
$186/sqft
$-- HOA
What's special
Bright entry wayLow maintenance deckGame room areaCentral air throughoutAc unit
- 23 days |
- 289 |
- 23 |
Zillow last checked:
Listing updated:
Listed by:
Mary Sivrich 724-864-5916,
CENTURY 21 FAIRWAYS REAL ESTATE 724-864-5916
Source: WPMLS,MLS#: 1763084 Originating MLS: West Penn Multi-List
Originating MLS: West Penn Multi-ListFacts & features
Interior
Bedrooms & bathrooms
- Bedrooms: 3
- Bathrooms: 1
- Full bathrooms: 1
Primary bedroom
- Level: Main
- Dimensions: 10x12
Bedroom 2
- Level: Main
- Dimensions: 8x12
Bedroom 3
- Level: Main
- Dimensions: 9x8
Dining room
- Level: Main
- Dimensions: 9x10
Entry foyer
- Level: Lower
- Dimensions: 6x4
Family room
- Level: Main
- Dimensions: 10x22
Game room
- Level: Basement
- Dimensions: 10x17
Kitchen
- Level: Main
- Dimensions: 7x10
Laundry
- Level: Basement
- Dimensions: 22x11
Living room
- Level: Main
- Dimensions: 15x11
Heating
- Forced Air, Gas
Cooling
- Central Air, Wall/Window Unit(s)
Appliances
- Included: Some Gas Appliances, Dishwasher, Disposal, Refrigerator, Stove
Features
- Window Treatments
- Flooring: Ceramic Tile, Laminate, Carpet
- Windows: Window Treatments
- Basement: Finished,Walk-Up Access
Interior area
- Total structure area: 1,155
- Total interior livable area: 1,155 sqft
Video & virtual tour
Property
Parking
- Total spaces: 1
- Parking features: Built In, Garage Door Opener
- Has attached garage: Yes
Features
- Levels: Multi/Split
- Stories: 2
- Pool features: None
Lot
- Size: 7,405 Square Feet
- Dimensions: 70 x 110 x 88 x 90
Details
- Parcel number: 0547R00196000000
Construction
Type & style
- Home type: SingleFamily
- Architectural style: Split Level
- Property subtype: Single Family Residence
Materials
- Vinyl Siding
- Roof: Asphalt
Condition
- Resale
- Year built: 1971
Utilities & green energy
- Sewer: Public Sewer
- Water: Public
Community & HOA
Community
- Features: Public Transportation
- Subdivision: TAYLOR PLAN
Location
- Region: North Versailles
Financial & listing details
- Price per square foot: $186/sqft
- Tax assessed value: $73,300
- Annual tax amount: $2,839
- Date on market: 7/3/2026
Estimated market value
$215,700
$205,000 - $226,000
$1,378/mo
Price history
| Date | Event | Price |
|---|---|---|
| 7/9/2026 | Contingent | $215,000$186/sqft |
Source:  WPMLS #1763084 Report a problem WPMLS #1763084 Report a problem | ||
| 7/3/2026 | Listed for sale | $215,000$186/sqft |
Source: WPMLS #1763084 Report a problem | ||
Public tax history
| Year | Property taxes | Tax assessment |
|---|---|---|
| 2025 | $2,327 +6.6% | $55,300 |
| 2024 | $2,182 +734.1% | $55,300 |
| 2023 | $262 | $55,300 |
| 2022 | $262 | $55,300 |
| 2021 | $262 +2% | $55,300 |
| 2020 | $256 -2% | $55,300 |
| 2019 | $262 -88% | $55,300 |
| 2018 | $2,182 | $55,300 |
| 2017 | $2,182 +734% | $55,300 |
| 2016 | $262 -88.2% | $55,300 |
| 2015 | $2,213 +639.6% | $55,300 |
| 2014 | $299 | $55,300 -5.1% |
| 2013 | -- | $58,300 -8.6% |
| 2012 | -- | $63,800 |
| 2011 | -- | $63,800 |
| 2010 | -- | $63,800 |
| 2009 | -- | $63,800 |
| 2008 | -- | $63,800 |
| 2007 | -- | $63,800 |
| 2006 | -- | $63,800 |
| 2005 | -- | $63,800 |
| 2004 | -- | $63,800 -19% |
| 2003 | -- | $78,800 |
| 2002 | -- | $78,800 |
Find assessor info on the county website
Monthly payment
Est. payment
Payment breakdown
Explore the cost of this home by adjusting the details. Changes won't be saved.Climate risks
Neighborhood: 15137
Nearby schools
GreatSchools rating
- 4/10Logan Elementary SchoolGrades: K-6Distance: 1.3 mi
- 3/10East Allegheny Junior-Senior High SchoolGrades: 7-12Distance: 1.2 mi
Schools provided by the listing agent
- District: East Allegheny
Source: WPMLS. This data may not be complete. We recommend contacting the local school district to confirm school assignments for this home.
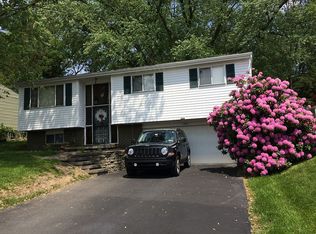
- $177,5003 bd2 ba1.2k sqft1023 Edward St, North Versailles, PA 15137Off Market
- $187,5004 bd2 ba1.2k sqft1027 Edward St, North Versailles, PA 15137Off Market
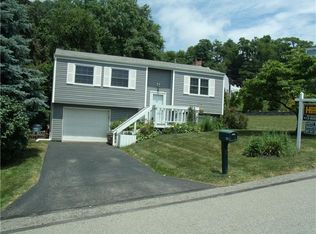
- $185,0003 bd2 ba1.2k sqft1113 Clinton St, North Versailles, PA 15137Off Market
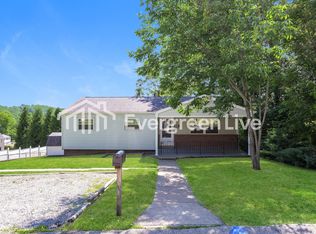
- $133,2003 bd1 ba1k sqft1022 Taylor St, North Versailles, PA 15137Off Market
- $8,400-- bd-- ba-- sqft1018 Taylor St, North versailles, PA 15137Off Market
- $---- bd-- ba-- sqft1113 Clinton Ave, North Versailles, PA 15137Off Market
- $159,8003 bd1 ba1.3k sqft1021 Edward St, North Versailles, PA 15137Off Market
- $142,4003 bd1 ba1.2k sqft1203 Clinton St, North Versailles, PA 15137Off Market
A local agent can set up tours, give advice and negotiate with sellers.
A local lender can help you make sure your offer is ready when you are.
Similar homes
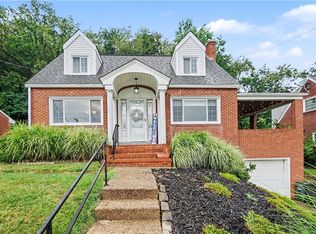
- $215,0004 bd2 ba1.3k sqft408 Oliver Dr, White Oak, PA 15131For Sale
 MLS ID #1766244, Elizabeth Hornicak. WPMLS
 - $210,0003 bd2 ba1.4k sqft1038 Ardmore Manor Dr, Pittsburgh, PA 15221For Sale
 MLS ID #1765950, Jerome Yoders. WPMLS
 - $219,9003 bd2 ba1.6k sqft203 Halsey Dr, McKeesport, PA 15132For Sale
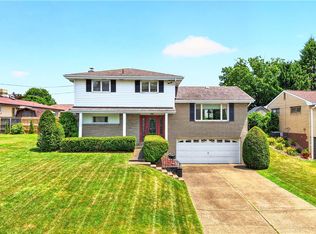 MLS ID #1763591, Bebe Kite. WPMLS
 - $224,9003 bd2 ba1.2k sqft434 Regency Dr, Pittsburgh, PA 15239For Sale
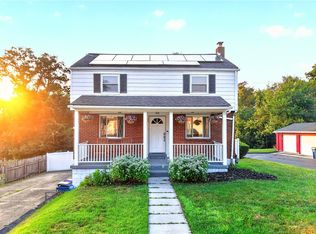 MLS ID #1766196, Richard Abbott. WPMLS
 - $208,0003 bd2 ba1.1k sqft523 Friendship Dr, McKeesport, PA 15135For SaleMLS ID #1763919, Vanessa Morrison. WPMLS
- $224,9003 bd3 ba1.3k sqft349 Crescent Gardens Dr, Pittsburgh, PA 15235For SaleMLS ID #1766161, Lisa Giacchino. WPMLS
- $205,0003 bd1 ba925 sqft708 Illini Dr, Monroeville, PA 15146For SaleMLS ID #1766062, Kristina Waltman. WPMLS
- $246,0003 bd2 ba1.5k sqft236 Hazel Rd, Pittsburgh, PA 15235For SaleMLS ID #1765868, Carolyn Gould. WPMLS
- $262,5003 bd2 ba1.3k sqft306 Beckman Dr, McKeesport, PA 15132For SaleMLS ID #1765902, Cindy Schmidt. WPMLS
- $218,0003 bd2 ba988 sqft4628 Bowes Ave, West Mifflin, PA 15122For SaleMLS ID #1757343, Libby Krepps. WPMLS
- $239,9003 bd2 ba1.2k sqft128 Rosecrest Dr, Monroeville, PA 15146For SaleMLS ID #1765484, Lisa Yates. WPMLS
- $215,0003 bd2 ba952 sqft1035 Sanda Dr, Pittsburgh, PA 15227For SaleMLS ID #1763368, Brooke Bromley. WPMLS
- $229,9003 bd1 ba1k sqft3818 Grant St, South Park, PA 15129For SaleMLS ID #1766638, Tyler Herget. WPMLS
- $174,9004 bd1 ba1.6k sqft403 Brown Ave, Turtle Creek, PA 15145For SaleMLS ID #1765739, Danielle Sanford. WPMLS
- $195,0003 bd2 ba1.1k sqft3033 Universal Rd, Pittsburgh, PA 15235For SaleMLS ID #1764039, Pamela Michalek-Shirey. WPMLS
- $215,0003 bd2 ba900 sqft947 Kirsopp Ave, Pittsburgh, PA 15220For SaleMLS ID #1766053, Mark Ratti. WPMLS
- $215,0003 bd2 ba1.5k sqft5723 Mifflin Rd, Pittsburgh, PA 15207For SaleMLS ID #1754379, Christopher Angelo. WPMLS
- $192,0002 bd1 ba1.1k sqft148 Marlow Dr, Pittsburgh, PA 15235For SaleMLS ID #1763072, Dan Xin. WPMLS
- $269,9003 bd2 ba1.5k sqft2975 Leechburg Rd, Pittsburgh, PA 15239For SaleMLS ID #1766574, Dana Simpson. WPMLS
- $267,5003 bd3 ba1.5k sqft1806 Miller Ave, Monroeville, PA 15146For SaleMLS ID #1764705, Jessica Milko. WPMLS
