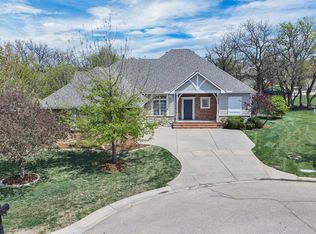
Experience luxury living in this stunning two-story home tucked away on a quiet cul-de-sac lot in the highly sought-after Andover Public Schools! Surrounded by a beautiful park-like setting, this 5-bedroom, 4.5-bath home with a 3-car garage offers the perfect blend of elegance, comfort, and entertaining space. Step inside to a grand foyer flanked by a private office and formal dining room, leading into an open-concept living area filled with natural light. The spacious family room features a cozy fireplace and wet bar, seamlessly connecting to the updated kitchen complete with quartz countertops, new backsplash, island, and breakfast nook. Upstairs, you'll find a versatile loft area ideal for a teen hangout or second living space, along with three generously sized bedrooms. Two share a Jack-and-Jill bath, while the third enjoys its own private ensuite. The expansive primary suite offers a spa-like retreat with dual vanities, soaking tub, water closet, and an oversized walk-in closet. The finished basement is designed for entertaining with a large rec room, additional wet bar, guest bedroom and bath, plus a dedicated exercise room. Recent upgrades include a brand-new Class 4 impact-resistant roof, and the pool liner and pump are both less than a year old. Move in just in time to enjoy summer by the in-ground pool and all the amenities of the desirable Whitetail neighborhood!
Pending
$585,000
1025 N Woodridge Ct, Wichita, KS 67206
5beds
4,192sqft
:
Get pre-qualified$3,851/mo
Single Family Residence
Built in 1995
-- sqft lot
$574,700 Zestimate®
$140/sqft
$-- HOA
What's special
- 72 days |
- 255 |
- 3 |
Zillow last checked:
Listed by:
Val Peare 316-619-0571,
PenFed Realty
Source: BHHS broker feed,MLS#: 673109
Facts & features
Interior
Bedrooms & bathrooms
- Bedrooms: 5
- Bathrooms: 5
- Full bathrooms: 4
- 1/2 bathrooms: 1
Heating
- Forced Air, Natural Gas
Cooling
- Central Air
Appliances
- Included: Dishwasher, Microwave, Refrigerator
Features
- Has basement: No
Interior area
- Total structure area: 4,192
- Total interior livable area: 4,192 sqft
Property
Parking
- Parking features: GarageAttached
- Has attached garage: Yes
Features
- Patio & porch: Patio
Details
- Parcel number: 087115150140104100
Construction
Type & style
- Home type: SingleFamily
- Property subtype: Single Family Residence
Condition
- Year built: 1995
Community & HOA
Location
- Region: Wichita
Financial & listing details
- Price per square foot: $140/sqft
- Tax assessed value: $583,600
- Annual tax amount: $8,338
- Date on market: 5/16/2026
- Lease term: Contact For Details
Estimated market value
$574,700
$546,000 - $603,000
$3,531/mo
Price history
| Date | Event | Price |
|---|---|---|
| 7/17/2026 | Sold | -- |
Source: SCKMLS as distributed by MLS GRID #673109 Report a problem | ||
| 6/29/2026 | Pending sale | $585,000$140/sqft |
Source: SCKMLS as distributed by MLS GRID #673109 Report a problem | ||
| 6/16/2026 | Contingent | $585,000$140/sqft |
Source: SCKMLS as distributed by MLS GRID #673109 Report a problem | ||
| 6/10/2026 | Price change | $585,000-2.5%$140/sqft |
Source: SCKMLS as distributed by MLS GRID #673109 Report a problem | ||
| 5/15/2026 | Listed for sale | $600,000+7.1%$143/sqft |
Source: SCKMLS as distributed by MLS GRID #673109 Report a problem | ||
| 12/11/2024 | Listing removed | $560,000$134/sqft |
Source: SCKMLS as distributed by MLS GRID #647006 Report a problem | ||
| 12/4/2024 | Price change | $560,000-2.6%$134/sqft |
Source: SCKMLS as distributed by MLS GRID #647006 Report a problem | ||
| 11/1/2024 | Listed for sale | $575,000+8.5%$137/sqft |
Source: SCKMLS as distributed by MLS GRID #647006 Report a problem | ||
| 8/4/2022 | Sold | -- |
Source: SCKMLS as distributed by MLS GRID #613996 Report a problem | ||
| 7/9/2022 | Pending sale | $530,000+1%$126/sqft |
Source: SCKMLS as distributed by MLS GRID #613996 Report a problem | ||
| 7/8/2022 | Listed for sale | $525,000-4.5%$125/sqft |
Source: SCKMLS as distributed by MLS GRID #613996 Report a problem | ||
| 7/5/2022 | Listing removed | -- |
Source: SCKMLS as distributed by MLS GRID #613367 Report a problem | ||
| 6/24/2022 | Listed for sale | $550,000$131/sqft |
Source: SCKMLS as distributed by MLS GRID #613367 Report a problem | ||
Public tax history
| Year | Property taxes | Tax assessment |
|---|---|---|
| 2025 | $8,338 +18.5% | $67,115 +19.7% |
| 2024 | $7,035 +8.2% | $56,086 +10% |
| 2023 | $6,504 +10.4% | $50,991 |
| 2022 | $5,893 +5.6% | -- |
| 2021 | $5,580 +11.3% | -- |
| 2020 | $5,015 +0.1% | $38,433 |
| 2019 | $5,010 +2.7% | $38,433 +3% |
| 2018 | $4,879 | $37,318 |
| 2017 | -- | -- |
| 2016 | $2,444 -46.1% | -- |
| 2015 | $4,534 +1% | -- |
| 2014 | $4,491 | -- |
| 2013 | -- | -- |
| 2012 | -- | -- |
| 2011 | -- | $38,606 |
| 2008 | -- | $38,606 |
| 2007 | -- | $38,606 |
| 2006 | -- | $38,606 +6% |
| 2005 | -- | $36,421 +3% |
| 2004 | -- | $35,363 |
| 2003 | -- | $35,363 +3% |
| 2002 | -- | $34,328 -5% |
| 2000 | -- | $36,134 |
Find assessor info on the county website
Monthly payment
Est. payment
Payment breakdown
Explore the cost of this home by adjusting the details. Changes won't be saved.Climate risks
Neighborhood: 67206
Nearby schools
GreatSchools rating
- 10/10Wheatland Elementary SchoolGrades: K-5Distance: 2.4 mi
- 9/10Andover Middle SchoolGrades: 6-8Distance: 3.5 mi
- 9/10Andover High SchoolGrades: 9-12Distance: 3.5 mi
- $644,4004 bd4 ba4.2k sqft1031 N Woodridge Ct, Wichita, KS 67206Off Market

- $404,0004 bd2 ba1.3k sqft1011 N Woodridge St, Wichita, KS 67206Off Market
- $617,7004 bd4 ba2.5k sqft1023 N Woodridge Ct, Wichita, KS 67206Off Market
- $641,9005 bd5 ba4.4k sqft1021 N Woodridge St, Wichita, KS 67206Off Market

- $582,3005 bd5 ba4.4k sqft1021 N Woodridge Dr, Wichita, KS 67206Off Market
- $527,3005 bd4 ba1.2k sqft1003 N Woodridge Ct, Wichita, KS 67206Off Market
- $483,6003 bd3 ba2.3k sqft1009 N Woodridge Ct, Wichita, KS 67206Off Market
- $624,5004 bd4 ba2.5k sqft1001 N Woodridge St, Wichita, KS 67206Off Market
A local agent can set up tours, give advice and negotiate with sellers.
A local lender can help you make sure your offer is ready when you are.
Similar homes
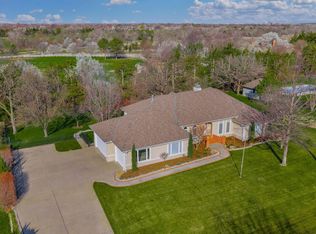
- $550,0004 bd4 ba3.5k sqft2014 N Paddock Green Ct, Wichita, KS 67206For Sale
 MLS ID #671121, Shannon Pierce, Coldwell Banker Plaza Real Estate. SCKMLS as distributed by MLS GRID
 - $669,0005 bd5 ba4.6k sqft1501 N Castle Rock St, Wichita, KS 67230For Sale
 MLS ID #675796, Terra Alonzi, Real Broker, LLC. SCKMLS as distributed by MLS GRID
 - $599,9006 bd3 ba3.6k sqft1938 N Split Rail Ct, Wichita, KS 67230For Sale
 MLS ID #675687, Christy Needles, Berkshire Hathaway PenFed Realty. SCKMLS as distributed by MLS GRID
 - $435,0004 bd3 ba3.4k sqft12740 E Bradford Cir, Wichita, KS 67206For Sale
 MLS ID #671911, Tessa Vice, Vice Real Estate. SCKMLS as distributed by MLS GRID
 - $529,0005 bd5 ba4.1k sqft1761 S Butternut St, Wichita, KS 67230For SaleMLS ID #673251, Carolyn Timsah, Reece Nichols South Central Kansas. SCKMLS as distributed by MLS GRID
- $574,9006 bd3 ba3.7k sqft732 N Deerfield Cir, Andover, KS 67002For SaleMLS ID #675700, Elizabeth Barker, Reece Nichols South Central Kansas. SCKMLS as distributed by MLS GRID
- $574,9006 bd3 ba3.9k sqft3822 N Lakecrest Ct, Wichita, KS 67205For SaleMLS ID #676313, Greg Robson, RE/MAX Premier. SCKMLS as distributed by MLS GRID
- $409,0006 bd4 ba3.6k sqft7954 E Dublin Ct, Wichita, KS 67206For SaleMLS ID #672697, Vanessa Kennedy, Epique Realty. SCKMLS as distributed by MLS GRID
- $550,0005 bd5 ba4.9k sqft8211 E Champions St, Wichita, KS 67226For SaleMLS ID #673202, Mikaela Rehmert-Fira, Elite Real Estate Experts. SCKMLS as distributed by MLS GRID
- $725,0005 bd4 ba4.7k sqft7 N Stagecoach Ct, Wichita, KS 67230For SaleMLS ID #674407, Jessica Holle, Keller Williams Hometown Partners. SCKMLS as distributed by MLS GRID
- $499,4004 bd4 ba3.3k sqft8322 E Limerick St, Wichita, KS 67206For SaleMLS ID #669563, Marcus Baysinger, At Home Wichita Real Estate. SCKMLS as distributed by MLS GRID
- $499,0004 bd3 ba3k sqft251 N Post Oak Rd, Wichita, KS 67206For SaleMLS ID #671977, Bradley Tidemann, Reece Nichols South Central Kansas. SCKMLS as distributed by MLS GRID
- $675,0005 bd4 ba5.5k sqft104 N Chelmsford Ct, Wichita, KS 67230For SaleMLS ID #673885, Aaron Corby, Bricktown ICT Realty. SCKMLS as distributed by MLS GRID
- $630,0006 bd5 ba3.6k sqft1619 N Lakeside Dr, Andover, KS 67002For SaleMLS ID #675579, Janel Scott Talman, Reece Nichols South Central Kansas. SCKMLS as distributed by MLS GRID
- $359,0003 bd3 ba3.2k sqft12610 E Bradford Cir, Wichita, KS 67206For SaleMLS ID #665987, Tara Maxwell, Berkshire Hathaway PenFed Realty. SCKMLS as distributed by MLS GRID
- $425,0004 bd4 ba3.5k sqft8909 E Bradford Cir, Wichita, KS 67206For SaleMLS ID #674884, Carolyn Timsah, Reece Nichols South Central Kansas. SCKMLS as distributed by MLS GRID
- $489,9004 bd3 ba3.5k sqft12630 E Zimmerly Ct, Wichita, KS 67207For SaleMLS ID #672272, Dan Madrigal, Berkshire Hathaway PenFed Realty. SCKMLS as distributed by MLS GRID
- $575,0005 bd4 ba4.1k sqft1427 E Timber Falls Ct, Andover, KS 67002For SaleMLS ID #671798, Karianne Williams, Coldwell Banker Plaza Real Estate. SCKMLS as distributed by MLS GRID
- $550,0004 bd4 ba3.7k sqft1748 S Cascade Point, Andover, KS 67002For SaleMLS ID #673455, Jarod Gillenwater, Elite Real Estate Experts. SCKMLS as distributed by MLS GRID
- $550,0005 bd4 ba4k sqft5104 N Colonial Ave, Wichita, KS 67226For SaleMLS ID #675519, Phyllis Zimmerman, Berkshire Hathaway PenFed Realty. SCKMLS as distributed by MLS GRID
