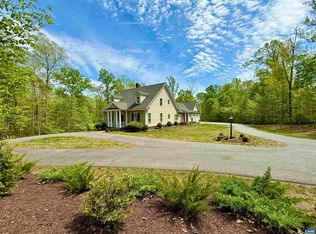
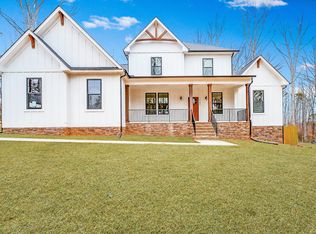
Beautiful Southern Living floor plan custom-built by Southland Homes on 9 acres, located in the desirable equestrian community of Hidden Hills. This exceptional property shows like a model home and offers primarily one-level living with spacious rooms, abundant natural light, and fine custom details throughout. Enjoy exceptional privacy with forested buffer zones on all four sides of the property. The thoughtfully designed first floor layout includes a primary suite, plus a guest suite or home office, formal and informal living spaces, and a well-appointed kitchen featuring an eat-in breakfast room and wet bar ideal for both everyday living and entertaining. A cozy brick fireplace with a Vermont Castings wood stove adds warmth and timeless charm. Additional highlights include a versatile bonus room perfect for a gym, recreation space, or office, along with a 2-zone HVAC system for enhanced comfort and efficiency. The oversized two-car garage includes a third bay ideal for an ATV, golf cart, or riding mower. A huge walk-out basement with full bath rough-in offers endless expansion potential. Enjoy the community’s miles of wooded trails and a riding ring, perfect for outdoor recreation.
Active
Price cut: $40K (6/5)
$849,000
1025 Pelham Dr E, Keswick, VA 22947
4beds
3,379sqft
Single Family Residence
Built in 2013
9.01 Acres Lot
$830,400 Zestimate®
$251/sqft
$38/mo HOA
What's special
- 79 days |
- 314 |
- 19 |
Zillow last checked:
Listing updated:
Listed by:
H. JORDAN HAGUE 434-964-7283,
Equity Saver USA
Source: CAAR,MLS#: 676335 Originating MLS: Charlottesville Area Association of Realtors
Originating MLS: Charlottesville Area Association of RealtorsLoading...
Facts & features
Interior
Bedrooms & bathrooms
- Bedrooms: 4
- Bathrooms: 5
- Full bathrooms: 4
- 1/2 bathrooms: 1
- Main level bathrooms: 3
- Main level bedrooms: 2
Rooms
- Room types: Bathroom, Bedroom, Dining Room, Family Room, Full Bath, Foyer, Half Bath, Kitchen, Laundry, Office, Other
Primary bedroom
- Level: First
Bedroom
- Level: First
Bedroom
- Level: Second
Primary bathroom
- Level: First
Bathroom
- Level: First
Bathroom
- Level: Second
Dining room
- Level: First
Family room
- Level: First
Foyer
- Level: First
Half bath
- Level: First
Kitchen
- Level: First
Laundry
- Level: First
Office
- Level: Second
Other
- Level: First
Heating
- Heat Pump
Cooling
- Heat Pump
Appliances
- Included: Double Oven, Dishwasher, Electric Cooktop, Microwave, Refrigerator, Dryer, Washer
- Laundry: Washer Hookup, Dryer Hookup
Features
- Wet Bar, Primary Downstairs, Walk-In Closet(s), Entrance Foyer, Home Office, Kitchen Island, Recessed Lighting
- Flooring: Carpet, Hardwood
- Basement: Full,Unfinished,Walk-Out Access
- Has fireplace: Yes
- Fireplace features: Masonry, Wood Burning, Wood BurningStove
Interior area
- Total structure area: 7,060
- Total interior livable area: 3,379 sqft
- Finished area above ground: 3,379
- Finished area below ground: 0
Video & virtual tour
Property
Parking
- Total spaces: 3
- Parking features: Asphalt, Attached, Electricity, Garage, Garage Door Opener, Garage Faces Side
- Attached garage spaces: 3
Features
- Levels: One and One Half
- Stories: 1.5
- Patio & porch: Concrete
- Exterior features: Mature Trees/Landscape
- Has view: Yes
- View description: Trees/Woods
Lot
- Size: 9.01 Acres
- Features: Level, Private, Secluded, Wooded
Details
- Parcel number: 33326, 33325
- Zoning description: R Residential
Construction
Type & style
- Home type: SingleFamily
- Property subtype: Single Family Residence
Materials
- Brick, Fiber Cement, Stick Built
- Foundation: Poured
- Roof: Composition,Shingle
Condition
- New construction: No
- Year built: 2013
Utilities & green energy
- Electric: Underground
- Sewer: Septic Tank
- Water: Private, Well
- Utilities for property: Satellite Internet Available
Community & HOA
Community
- Security: Surveillance System
- Subdivision: HIDDEN HILLS
HOA
- Has HOA: Yes
- Amenities included: Trail(s), Stable(s)
- Services included: Common Area Maintenance
- HOA fee: $450 annually
Location
- Region: Keswick
Financial & listing details
- Price per square foot: $251/sqft
- Annual tax amount: $6,123
- Date on market: 4/26/2026
- Cumulative days on market: 80 days
Estimated market value
$830,400
$789,000 - $872,000
$3,472/mo
Price history
| Date | Event | Price |
|---|---|---|
| 6/5/2026 | Price change | $849,000-4.5%$251/sqft |
Source:  CAAR #676335 Report a problem CAAR #676335 Report a problem | ||
| 5/21/2026 | Price change | $889,000-1.1%$263/sqft |
Source: CAAR #676335 Report a problem | ||
| 4/26/2026 | Listed for sale | $899,000$266/sqft |
Source: CAAR #676335 Report a problem | ||
Public tax history
Tax history is unavailable.
Monthly payment
Est. payment
Payment breakdown
Explore the cost of this home by adjusting the details. Changes won't be saved.Climate risks
Neighborhood: 22947
Nearby schools
GreatSchools rating
- 6/10Fluvanna MiddleGrades: 5-7Distance: 12.1 mi
- 5/10Fluvanna County High SchoolGrades: 8-12Distance: 8.6 mi
- NAWest Central Primary SchoolGrades: PK-KDistance: 12.2 mi
Schools provided by the listing agent
- Elementary: Central (Fluvanna)
- Middle: Fluvanna
- High: Fluvanna
Source: CAAR. This data may not be complete. We recommend contacting the local school district to confirm school assignments for this home.
- $799,0004 bd5 ba3.3k sqft1025 Pelham Dr, Keswick, VA 22947For Sale
- $592,2004 bd3 ba2.8k sqft1081 Pelham Dr, Keswick, VA 22947Off Market
- $757,2004 bd4 ba3.2k sqft996 Pelham Dr, Keswick, VA 22947Off Market
- $745,6004 bd2 ba3.5k sqft1098 Pelham Dr, Keswick, VA 22947Off Market
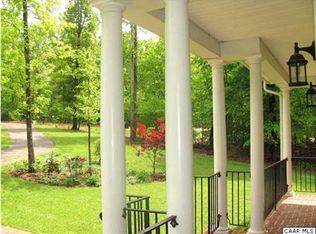
- $556,0004 bd3 ba2.5k sqft1109 Pelham Dr, Keswick, VA 22947Sold
- $832,0003 bd3 ba2k sqft81 Beaver Dam Ct, Keswick, VA 22947Off Market
- $711,2003 bd3 ba288 sqft1112 Pelham Dr, Keswick, VA 22947Off Market
- $1,825,0006 bd7 ba8k sqft91 Beaver Dam Ct, Keswick, VA 22947Sold
A local agent can set up tours, give advice and negotiate with sellers.
Similar homes
- $799,0004 bd5 ba3.3k sqft1025 Pelham Dr, Keswick, VA 22947For Sale
 MLS ID #676157, H. JORDAN HAGUE, Equity Saver USA. CAAR
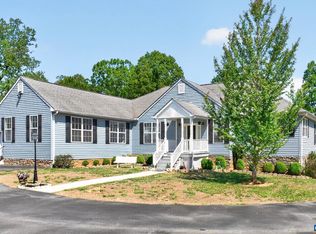
 - $659,5003 bd4 ba2.7k sqft102 Happy Valley Rd, Keswick, VA 22947For Sale
 MLS ID #679035, LUCY WATKINS, SAMSON PROPERTIES. CAAR
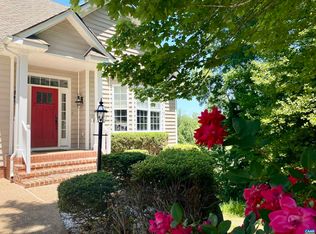
 - $849,9004 bd4 ba3.9k sqft232 Champions Pointe Ter, Gordonsville, VA 22942For Sale
 MLS ID #677939, TREY DURHAM, KELLER WILLIAMS ALLIANCE - CHARLOTTESVILLE. CAAR
 - from $674,9504 bd3 ba3.2k sqftLeigh GR Plan, Green Spring Estates, Keswick, VA 22947New Construction
 Vertical Builders
 - $905,9004 bd4 ba2.7k sqft524 Blueberry Ln, Louisa, VA 23093For Sale
 MLS ID #VALA2010076, Liz Dubrule, Berkshire Hathaway HomeServices PenFed Realty. Bright MLS
 - $949,5005 bd4 ba3.7k sqft3255 Avebury Ln, Keswick, VA 22947For SaleMLS ID #675547, JIM FAULCONER, MCLEAN FAULCONER INC., REALTOR. CAAR
- $799,0004 bd5 ba3.1k sqft3505 Sarah Dr, Charlottesville, VA 22911For SaleMLS ID #675558, ROSE MARIE CHABANEIX, LONG & FOSTER - CHARLOTTESVILLE. CAAR
- $1,250,0004 bd5 ba3.9k sqft3430 Keswick Rd, Keswick, VA 22947For SaleMLS ID #678875, DENISE RAMEY TEAM, LONG & FOSTER - CHARLOTTESVILLE WEST. CAAR
- $899,0005 bd3 ba4.5k sqft186 Blackberry Pl, Zion Crossroads, VA 22942For SaleMLS ID #673690, JAMIE WALLER, LORING WOODRIFF REAL ESTATE ASSOCIATES. CAAR
- $932,0004 bd3 ba3.1k sqft13 Condor Rd, Palmyra, VA 22963For SaleMLS ID #676896, GENEVIEVE REILLY, LONG & FOSTER - LAKE MONTICELLO. CAAR
- $799,0004 bd3 ba2.7k sqft258 Shamrock Rd, Charlottesville, VA 22903For SaleMLS ID #679409, JEFF GAFFNEY, REAL ESTATE III, INC.. CAAR
- $675,0004 bd3 ba2.6k sqft288 Dawsonville Rd, Barboursville, VA 22923For SaleMLS ID #679412, HEATHER GRIFFITH, NEST REALTY GROUP. CAAR
- $779,5004 bd5 ba2.8k sqft480 Dawsonville Rd, Barboursville, VA 22923For SaleMLS ID #677225, TIM CARSON, REAL ESTATE III, INC.. CAAR
- $839,0005 bd5 ba4.1k sqft4245 Woodthrush Ln, Barboursville, VA 22923For SaleMLS ID #673892, LISA LYONS, LORING WOODRIFF REAL ESTATE ASSOCIATES. CAAR
- $899,0003 bd3 ba3.3k sqft3 Nutwood Cir, Palmyra, VA 22963For SaleMLS ID #674697, MATTIE SITES, RE/MAX REALTY SPECIALISTS-CHARLOTTESVILLE. CAAR
- $819,0004 bd5 ba4.3k sqft2669 Kendalwood Ln, Charlottesville, VA 22911For SaleMLS ID #679338, DEBBIE KENT, COTTAGE STREET REALTY, LLC. CAAR
- $565,0004 bd3 ba2.4k sqft504 Willow Ridge Rd, Troy, VA 22974For SaleMLS ID #677414, LYNN FOX, FOX REALTY GROUP LLC. CAAR
- $995,0004 bd5 ba3.9k sqft2085 Bentivar Dr, Charlottesville, VA 22911For SaleMLS ID #679251, JAMIE WHITE, JAMIE WHITE REAL ESTATE. CAAR
- $665,0004 bd4 ba3k sqft271 Two Rivers Dr, Troy, VA 22974For SaleMLS ID #676731, ERRIN SEARCY, STORY HOUSE REAL ESTATE. CAAR
- $825,0004 bd3 ba3.4k sqft2130 Whippoorwill Rd, Charlottesville, VA 22901For SaleMLS ID #678193, RIVES BAILEY, MONTAGUE, MILLER & CO. - WESTFIELD. CAAR
