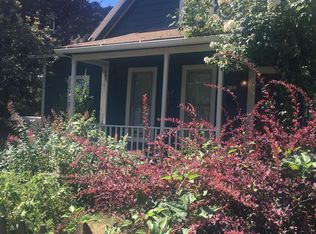
This is a quintessential 3 bed, 1.5 bath Portland home in the hip and friendly neighborhood of Sellwood! The main level features a circular floor plan with high ceilings, spacious rooms, a powder bathroom, covered front porch, and ductless heat pump for comfortable temperatures all year round. The primary bedroom is gigantic with a huge walk-in closet, a rarity for houses of this era and size. More updates include a 200 AMP electric panel, fully permitted half bathroom, triple pane vinyl windows, new plumbing throughout, and a remodeled laundry/mud room. The easy maintenance fenced yard with, covered deck, patio, raised beds and drip irrigation makes hanging out in and maintaining the yard a breeze. Don’t miss your chance to live in this thoughtfully updated and energy efficient 1907 home. HES 6 (above average). House is currently all electric but it is plumbed for gas for a future fireplace, range, or grill!
Pending
$599,000
1025 SE Tenino St, Portland, OR 97202
3beds
1,477sqft
Residential, Single Family Residence
Built in 1907
2,178 Square Feet Lot
$-- Zestimate®
$406/sqft
$-- HOA
What's special
Easy maintenance fenced yardCovered deckPowder bathroomHuge walk-in closetCircular floor planRaised bedsFully permitted half bathroom
- 28 days
- 1,689
- 228
Likely to sell faster than
Zillow last checked:
Listing updated:
Listed by:
Ilyse Ball 503-481-4009,
Oregon First
Source: RMLS (OR),MLS#: 117908281
Facts & features
Interior
Bedrooms & bathrooms
- Bedrooms: 3
- Bathrooms: 2
- Full bathrooms: 1
- Partial bathrooms: 1
- Main level bathrooms: 1
Rooms
- Room types: Laundry, Bedroom 2, Bedroom 3, Dining Room, Family Room, Kitchen, Living Room, Primary Bedroom
Primary bedroom
- Features: Walkin Closet
- Level: Upper
- Area: 276
- Dimensions: 23 x 12
Bedroom 2
- Level: Upper
- Area: 156
- Dimensions: 13 x 12
Bedroom 3
- Level: Upper
- Area: 96
- Dimensions: 12 x 8
Dining room
- Level: Main
- Area: 180
- Dimensions: 15 x 12
Kitchen
- Level: Main
- Area: 143
- Width: 11
Living room
- Level: Main
- Area: 168
- Dimensions: 14 x 12
Heating
- Ductless, Mini Split
Cooling
- Heat Pump
Appliances
- Included: Free-Standing Range, Electric Water Heater, Tank Water Heater
Features
- Ceiling Fan(s), High Ceilings, Walk-In Closet(s)
- Windows: Triple Pane Windows, Vinyl Frames
- Basement: Crawl Space
Interior area
- Total structure area: 1,477
- Total interior livable area: 1,477 sqft
Property
Parking
- Parking features: Driveway
- Has uncovered spaces: Yes
Features
- Stories: 2
- Patio & porch: Deck, Patio
- Exterior features: Raised Beds, Yard
- Fencing: Fenced
Lot
- Size: 2,178 Square Feet
- Dimensions: 47 x 50
- Features: SqFt 0K to 2999
Details
- Additional structures: Gazebo, ToolShed
- Parcel number: R266966
- Zoning: RM2
Construction
Type & style
- Home type: SingleFamily
- Architectural style: Craftsman,Farmhouse
- Property subtype: Residential, Single Family Residence
Materials
- Asbestos
- Foundation: Concrete Perimeter
- Roof: Composition
Condition
- Updated/Remodeled
- New construction: No
- Year built: 1907
Utilities & green energy
- Sewer: Public Sewer
- Water: Public
- Utilities for property: Cable Connected
Community & HOA
Community
- Subdivision: Sellwood
HOA
- Has HOA: No
Location
- Region: Portland
Financial & listing details
- Price per square foot: $406/sqft
- Tax assessed value: $547,660
- Annual tax amount: $5,152
- Date on market: 9/11/2026
- Cumulative days on market: 29 days
- Listing terms: Cash,Conventional,FHA,State GI Loan,VA Loan
- Road surface type: Paved
Estimated market value
Not available
Estimated sales range
Not available
Not available
Price history
| Date | Event | Price |
|---|---|---|
| 9/19/2026 | Pending sale | $599,000$406/sqft |
Source:  RMLS (OR) #117908281 Report a problem RMLS (OR) #117908281 Report a problem | ||
| 9/12/2026 | Listed for sale | $599,000+130.4%$406/sqft |
Source: RMLS (OR) #117908281 Report a problem | ||
| 11/4/2014 | Sold | $260,000$176/sqft |
Source: RMLS (OR) #14414241 Report a problem | ||
Public tax history
| Year | Property taxes | Tax assessment |
|---|---|---|
| 2025 | $5,153 +3.7% | $191,240 +3% |
| 2024 | $4,968 +4% | $185,670 +3% |
| 2023 | $4,777 +2.2% | $180,270 +3% |
| 2022 | $4,673 +1.7% | $175,020 +3% |
| 2021 | $4,595 +9% | $169,930 +3% |
| 2020 | $4,215 +3.8% | $164,990 +3% |
| 2019 | $4,060 | $160,190 +3% |
| 2018 | $4,060 +3% | $155,530 +3% |
| 2017 | $3,941 +14% | $151,000 +3% |
| 2016 | $3,457 | $146,610 +3% |
| 2015 | $3,457 +2.7% | $142,340 +13.2% |
| 2014 | $3,366 +14.2% | $125,740 +3% |
| 2013 | $2,946 +10.5% | $122,080 +3% |
| 2012 | $2,665 +3.9% | $118,530 +3% |
| 2011 | $2,565 +5.4% | $115,080 +3% |
| 2010 | $2,434 +2.7% | $111,730 +3% |
| 2009 | $2,370 +6% | $108,480 +3% |
| 2008 | $2,237 +0.3% | $105,330 +3% |
| 2007 | $2,230 +11.3% | $102,270 +3% |
| 2006 | $2,003 +4.7% | $99,300 +3% |
| 2005 | $1,913 -8.2% | $96,410 +3% |
| 2004 | $2,084 +2.3% | $93,610 +3% |
| 2003 | $2,038 +8.9% | $90,890 +3% |
| 2002 | $1,871 +7.4% | $88,250 +6.1% |
| 2000 | $1,743 | $83,190 |
Find assessor info on the county website
Monthly payment
Est. payment
Payment breakdown
Explore the cost of this home by adjusting the details. Changes won't be saved.Climate risks
Neighborhood: Sellwood-Moreland
Nearby schools
Schools provided by the listing agent
- Elementary: Duniway
- Middle: Sellwood
- High: Cleveland
Source: RMLS (OR). This data may not be complete. We recommend contacting the local school district to confirm school assignments for this home.

Similar homes
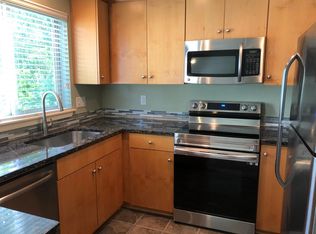
- $535,0003 bd2 ba1.4k sqft4415 SE 26th Ave, Portland, OR 97202Active

 MLS ID #280951084, Andrew Galler CRS, Realty Works Group. RMLS (OR)
 - $599,9004 bd2 ba1.9k sqft2822 SE 29th Ave, Portland, OR 97202Active
 MLS ID #160443822, Darryl Bodle, Keller Williams Realty Portland Premiere. RMLS (OR)
 - $537,0003 bd3 ba1.3k sqft4945 SE Ogden St, Portland, OR 97206Active
 MLS ID #714917205, Rachel Smith, Dream Dwelling. RMLS (OR)
 - $590,0003 bd2 ba1.6k sqft5921 SW 45th Ave, Portland, OR 97221Active
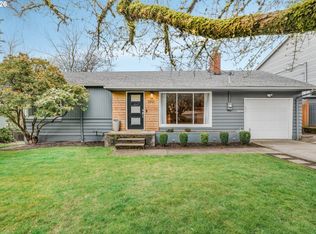 MLS ID #281879035, Nick Shivers, eXp Realty, LLC. RMLS (OR)
 - $599,9004 bd3 ba2k sqft2226 SW Iowa St, Portland, OR 97239ActiveMLS ID #209501703, John Kearney, You Realty. RMLS (OR)
- $599,0003 bd2 ba1.2k sqft4838 NE 29th Ave, Portland, OR 97211ActiveMLS ID #410227702, Charles Ramsay, Epique Realty. RMLS (OR)
- $525,0003 bd2 ba1.4k sqft8821 SE 58th Dr, Portland, OR 97206ActiveMLS ID #508099683, Brian Eustis, Rarebird Real Estate. RMLS (OR)
- $519,9003 bd2 ba1.8k sqft5812 SE Westfork St, Portland, OR 97206ActiveMLS ID #199828542, Javier Alomia, Real Broker. RMLS (OR)
- $600,0004 bd3 ba1.5k sqft2817 NE Weidler St, Portland, OR 97232ActiveMLS ID #493296673, Brian Porter, Opt. RMLS (OR)
- $609,9003 bd3 ba1.6k sqft6207 SW 21st Ave, Portland, OR 97239ActiveMLS ID #699779954, Greg Messick, RealtyNET, LLC. RMLS (OR)
- $649,9503 bd2 ba1.6k sqft8326 SW 57th Ave, Portland, OR 97219ActiveMLS ID #347341841, Sandra Bittler, MORE Realty. RMLS (OR)
- $575,0003 bd3 ba2k sqft9925 SW Quail Post Rd, Portland, OR 97219ActiveMLS ID #180260714, Dill Ward, eXp Realty, LLC. RMLS (OR)
- $569,9004 bd2 ba1.5k sqft2641 SE 81st Ave, Portland, OR 97206ActiveMLS ID #564675459, Cynthia Fneish, Weichert, Realtors on Main Street. RMLS (OR)
- $599,9002 bd1 ba1.8k sqft117 SE 70th Ave, Portland, OR 97215ActiveMLS ID #535385392, Tran Rogers, RE/MAX Equity Group. RMLS (OR)
- $599,0004 bd2 ba1.6k sqft6100 Barclay St, West Linn, OR 97068ActiveMLS ID #446676758, Mathew Wray, Keller Williams Realty Portland Premiere. RMLS (OR)
- $649,9003 bd1 ba2k sqft3329 NE Tillamook St, Portland, OR 97212ActiveMLS ID #113377274, Steve Odermann, LUXE Forbes Global Properties. RMLS (OR)
- $675,0003 bd2 ba2.1k sqft514 NE Going St, Portland, OR 97211ActiveMLS ID #126214050, Brian Eustis, Rarebird Real Estate. RMLS (OR)
- $582,9003 bd1 ba2k sqft4836 N Albina Ave, Portland, OR 97217ActiveMLS ID #309804710, Dustin Funes, Premiere Property Group, LLC. RMLS (OR)
- $599,9992 bd2 ba1.9k sqft6404 NE 10th Ave, Portland, OR 97211ActiveMLS ID #769166590, Nate Lampert, Works Real Estate. RMLS (OR)
- $599,0002 bd1 ba1.7k sqft3807 NE Grand Ave, Portland, OR 97212ActiveMLS ID #552224065, Connor McWilliams, Kelly Right Real Estate of Portland, LLC. RMLS (OR)
