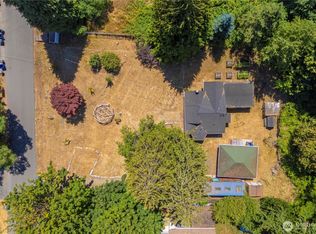
Step into the charm and possibilities of this inviting home in Seattle's vibrant White Center community. Tucked away on a quiet street, this property offers a functional floor plan with durable flooring, a classic kitchen with dining space, an updated bathroom, and a spacious laundry and utility room with a newer stacked washer and dryer. The upper level provides flexible living space with built in shelving and additional storage, perfect for a home office, guest room, or creative retreat. Outside, enjoy a covered patio, raised garden beds, a large detached storage building, additional off street parking, and a level 7,571 square foot lot with room to relax and entertain. Just minutes from popular restaurants, local shops, parks, schools, entertainment, and major commuter routes, this home combines comfort with convenience. Investors and owner occupants alike will appreciate the exceptional opportunity this property offers. The expansive backyard and valuable alley access provide excellent potential for an Accessory Dwelling Unit or future development, subject to buyer verification with the City of Seattle. A rare opportunity with outstanding upside in one of West Seattle and White Center's fastest growing neighborhoods.
Pending - backup offer requested
Listed by: Lookup Realty • Sokhan Ou
$478,888
10251 3rd Avenue SW, Seattle, WA 98146
3beds
1,220sqft
Single Family Residence
Built in 1937
7,570 Square Feet Lot
$475,600 Zestimate®
$393/sqft
$-- HOA
What's special
- --
- on Zillow
- 72
- views
- 0
- saves
Likely to sell faster than
Zillow last checked:
Listing updated:
Listed by:
Sokhan Ou,
Lookup Realty
Source: NWMLS as distributed by MLS GRID,MLS#: 2548648
Facts & features
Interior
Bedrooms & bathrooms
- Bedrooms: 3
- Bathrooms: 1
- Full bathrooms: 1
- Main level bathrooms: 1
- Main level bedrooms: 1
Bedroom
- Level: Main
Bedroom
- Level: Second
Bedroom
- Level: Second
Bathroom full
- Level: Main
Dining room
- Level: Main
Entry hall
- Level: Main
Kitchen without eating space
- Level: Main
Living room
- Level: Main
Heating
- Baseboard, Wall Furnace, Electric
Cooling
- None
Appliances
- Included: Dishwasher, Dryer, Refrigerator, Stove(s)/Range(s), Washer, Dishwasher(s), Dryer(s), Refrigerator(s), Washer(s), Water Heater: Electric, Water Heater Location: Kitchen, Water Heater Location: next to stove
Features
- Dining Room
- Flooring: Laminate, Softwood, Vinyl
- Basement: None
- Has fireplace: No
Interior area
- Total structure area: 1,220
- Total interior livable area: 1,220 sqft
Property
Parking
- Total spaces: 1
- Parking features: None
- Covered spaces: 1
Features
- Levels: One and One Half
- Stories: 1
- Entry location: Main
- Patio & porch: Dining Room, Water Heater
- Has view: Yes
- View description: Territorial
Lot
- Size: 7,570 Square Feet
- Dimensions: 7571
- Features: Paved, Value In Land, Cable TV, Fenced-Partially, High Speed Internet, Patio
- Topography: Level
- Residential vegetation: Fruit Trees, Garden Space
Details
- Parcel number: 2414600391
- Zoning: R12
- Special conditions: Standard
Construction
Type & style
- Home type: SingleFamily
- Architectural style: 1 1/2 Story
- Property subtype: Single Family Residence
Materials
- Wood Siding
- Foundation: Poured Concrete
- Roof: Composition
Condition
- Good
- Year built: 1937
Utilities & green energy
- Electric: Company: Seattle City Light
- Sewer: Sewer Connected, Company: Southwest Suburban Sewer Dist
- Water: Public, Company: King Co Water Dist #20
Community & HOA
Community
- Subdivision: White Center
Location
- Region: Seattle
Financial & listing details
- Price per square foot: $393/sqft
- Tax assessed value: $464,000
- Annual tax amount: $4,857
- Date on market: 8/21/2026
- Listing terms: Conventional,FHA,VA Loan
- Inclusions: Dishwasher(s), Dryer(s), Refrigerator(s), Stove(s)/Range(s), Washer(s)
Estimated market value
$475,600
$452,000 - $499,000
$2,720/mo
Price history
| Date | Event | Price |
|---|---|---|
| 9/4/2026 | Pending sale | $478,888$393/sqft |
Source:  NWMLS as distributed by MLS GRID #2548648 Report a problem NWMLS as distributed by MLS GRID #2548648 Report a problem | ||
| 8/21/2026 | Listed for sale | $478,888+17.1%$393/sqft |
Source: NWMLS as distributed by MLS GRID #2548648 Report a problem | ||
| 5/14/2021 | Sold | $409,000+9.1%$335/sqft |
Source: NWMLS as distributed by MLS GRID #1755935 Report a problem | ||
| 4/16/2021 | Pending sale | $375,000$307/sqft |
Source: NWMLS as distributed by MLS GRID #1755935 Report a problem | ||
| 4/10/2021 | Listed for sale | $375,000+41.5%$307/sqft |
Source: NWMLS as distributed by MLS GRID #1755935 Report a problem | ||
| 2/25/2008 | Listing removed | $265,000$217/sqft |
Source: NCI #27138766 Report a problem | ||
| 2/1/2008 | Listed for sale | $265,000+1.9%$217/sqft |
Source: NCI #27138766 Report a problem | ||
| 12/19/2007 | Sold | $260,000+100%$213/sqft |
Source: NWMLS as distributed by MLS GRID #27138766 Report a problem | ||
| 12/15/2000 | Sold | $130,000$107/sqft |
Source: NWMLS as distributed by MLS GRID #20137584 Report a problem | ||
Public tax history
| Year | Property taxes | Tax assessment |
|---|---|---|
| 2025 | $5,820 +9.3% | $464,000 +4.7% |
| 2024 | $5,324 +9.6% | $443,000 +14.2% |
| 2023 | $4,858 -0.7% | $388,000 -7.6% |
| 2022 | $4,893 +0.3% | $420,000 +13.8% |
| 2021 | $4,879 +7% | $369,000 +13.9% |
| 2020 | $4,561 +2% | $324,000 +0.9% |
| 2019 | $4,472 +15.9% | $321,000 +9.2% |
| 2018 | $3,857 +5.7% | $294,000 +24.6% |
| 2017 | $3,648 +44% | $236,000 +16.8% |
| 2016 | $2,533 | $202,000 +16.8% |
| 2015 | $2,533 | $173,000 +4.2% |
| 2014 | $2,533 | $166,000 +16.9% |
| 2013 | $2,533 | $142,000 +2.2% |
| 2012 | -- | $139,000 -9.7% |
| 2011 | -- | $154,000 -21.8% |
| 2010 | -- | $197,000 |
| 2009 | -- | $197,000 +1% |
| 2007 | -- | $195,000 +6% |
| 2006 | -- | $184,000 +15% |
| 2005 | -- | $160,000 +112.2% |
| 2001 | $312 -3.9% | $75,400 |
| 2000 | $324 | $75,400 |
Find assessor info on the county website
Monthly payment
Est. payment
Payment breakdown
Explore the cost of this home by adjusting the details. Changes won't be saved.Climate risks
Neighborhood: 98146


Similar homes
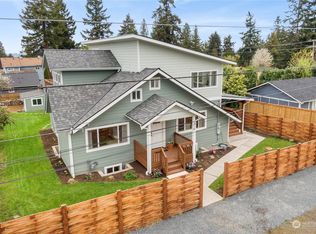
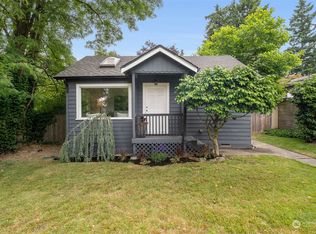
- $550,0003 bd1 ba1k sqft921 SW 102nd Street, Seattle, WA 98146Contingent
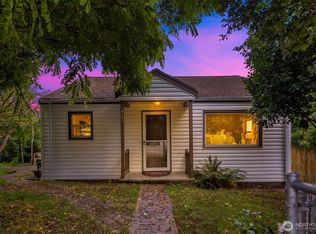 MLS ID #2567760, Katherine Harper. NWMLS as distributed by MLS GRID
 - $575,0003 bd2 ba1.8k sqft10454 2nd Avenue S, Seattle, WA 98168Active
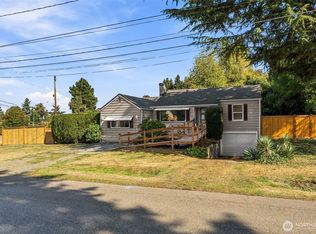 MLS ID #2577720, Nathan Mathisen. NWMLS as distributed by MLS GRID
 - $465,0003 bd1 ba740 sqftSouth Park Plat, Seattle, WA 98108Active
 MLS ID #2573004, Therese Bianchi. NWMLS as distributed by MLS GRID
 - $520,0003 bd2 ba1.3k sqft12027 10th Avenue S, Seattle, WA 98168Active
 MLS ID #2530516, Briana Schiavone. NWMLS as distributed by MLS GRID
