NEW PRICE ADJUSTMENT , DO NOT MISS OUT. !!!!!! Charming four-bedroom, three–full-bath home situated on 1.34 acres in Central School District, offering character, space, and exceptional amenities. The ground-level primary suite features pool views, two walk-in closets, and a spacious en-suite bathroom with garden tub, separate shower, and linen closet. The main level features an updated kitchen with new appliances, granite countertops, and waterproof luxury vinyl tile flooring, along with two spacious bedrooms and a large full bathroom. Also on the main level are a formal dining room and a living room with a gas fireplace, built-in shelving, and an antique staircase leading to the upper level offering an additional bedroom, a bonus room, and a full bathroom. Outdoor living is a highlight of this property, featuring a fully fenced front yard, updated front porch, mature landscaping, and a backyard oasis with a large handcrafted Gunite pool, cabana area for dining and grilling, and exterior half bath. This largeproperty includes two exterior sites with equipped water and power sources, ideal for additional living space such as a mobile home or metal building. Additional features include a large craftsman-style workshop and an energy-efficient mini-split cooling system providing individual room temperature control, resulting in significantly reduced energy costs. Priced to sell; 10k under appraised value.
Pending
$380,000
10256 Lovett Rd, Baton Rouge, LA 70818
4beds
2,704sqft
Single Family Residence
Built in 1959
1.34 Acres Lot
$-- Zestimate®
$141/sqft
$-- HOA
What's special
Pool viewsMature landscapingExterior half bathFully fenced front yardTwo walk-in closetsUpdated front porchGround-level primary suite
- 259 days
- 156
- 0
Zillow last checked:
Listing updated:
Listed by:
Danni Downing,
1 Percent Lists Premier 985-789-6095
Source: ROAM MLS,MLS#: 2026002773
Facts & features
Interior
Bedrooms & bathrooms
- Bedrooms: 4
- Bathrooms: 3
- Full bathrooms: 3
Primary bedroom
- Level: First
- Area: 237.6 Square Feet
- Dimensions: 18.0 X 13.2
Bedroom
- Level: First
- Area: 191.4 Square Feet
- Dimensions: 14.5 X 13.2
Bedroom
- Level: First
- Area: 173.03 Square Feet
- Dimensions: 14.3 X 12.10
Bedroom
- Level: Second
- Area: 185.13 Square Feet
- Dimensions: 18.7 X 9.9
Primary bathroom
- Level: First
- Area: 133.77 Square Feet
- Dimensions: 14.7 X 9.1
Bathroom
- Level: First
- Area: 96.46 Square Feet
- Dimensions: 10.6 X 9.1
Bathroom
- Level: Second
- Area: 25.11 Square Feet
- Dimensions: 6.11 X 4.11
Bonus room
- Level: Second
- Area: 278.16 Square Feet
- Dimensions: 18.3 X 15.2
Dining room
- Level: First
- Area: 161.2 Square Feet
- Dimensions: 13.0 X 12.4
Kitchen
- Level: First
- Area: 183.27 Square Feet
- Dimensions: 14.9 X 12.3
Laundry
- Level: First
- Area: 108.78 Square Feet
- Dimensions: 14.7 X 7.4
Living room
- Level: First
- Area: 3229.2 Square Feet
- Dimensions: 20 7 X 15.6
Mud room
- Level: First
- Area: 48 Square Feet
- Dimensions: 8.0 X 6.0
Workshop
- Level: First
- Area: 276 Square Feet
- Dimensions: 24.0 X 11.5
Heating
- Wall Furnace
Cooling
- Wall Unit(s)
Appliances
- Included: Dishwasher, Microwave, Stainless Steel Appliance(s)
Features
- Double Vanity, Dual Closets, High Ceilings, Separate Shower, En Suite
- Flooring: Carpet, Wood
Interior area
- Total structure area: 3,297
- Total interior livable area: 2,704 sqft
Property
Parking
- Parking features: Carport
- Has carport: Yes
Features
- Levels: Two
- Stories: 2
- Has private pool: Yes
- Pool features: In Ground
Lot
- Size: 1.34 Acres
- Dimensions: 107.40 x 314.43 x 208.94 x 135 x 208 ...
- Features: Level
Details
- Parcel number: 30841347
Construction
Type & style
- Home type: SingleFamily
- Architectural style: Cottage
- Property subtype: Single Family Residence
Materials
- Wood Siding
- Foundation: Pillar/Post/Pier
- Roof: Shingle
Condition
- Year built: 1959
Utilities & green energy
- Sewer: Septic Tank
Community & HOA
HOA
- Has HOA: No
Location
- Region: Baton Rouge
Financial & listing details
- Price per square foot: $141/sqft
- Tax assessed value: $407,680
- Annual tax amount: $4,230
- Date on market: 2/13/2026
- Listing terms: Conventional,FHA,USDA Loan,VA Loan
Estimated market value
Not available
Estimated sales range
Not available
Not available
Price history
| Date | Event | Price |
|---|---|---|
| 5/14/2026 | Pending sale | $380,000$141/sqft |
Source:  ROAM MLS #2026002773 Report a problem | ||
| 4/14/2026 | Price change | $380,000-2.1%$141/sqft |
Source: ROAM MLS #2026002773 Report a problem | ||
| 4/7/2026 | Price change | $388,000-0.3%$143/sqft |
Source: ROAM MLS #2026002773 Report a problem | ||
| 3/23/2026 | Listed for sale | $389,000$144/sqft |
Source: ROAM MLS #2026002773 Report a problem | ||
| 3/11/2026 | Contingent | $389,000$144/sqft |
Source: ROAM MLS #2026002773 Report a problem | ||
| 2/13/2026 | Listed for sale | $389,000-2.3%$144/sqft |
Source: ROAM MLS #2026002773 Report a problem | ||
| 12/1/2025 | Listing removed | $398,000$147/sqft |
Source: ROAM MLS #2025009570 Report a problem | ||
| 10/16/2025 | Price change | $398,000-0.1%$147/sqft |
Source: ROAM MLS #2025009570 Report a problem | ||
| 10/8/2025 | Price change | $398,250-0.1%$147/sqft |
Source: ROAM MLS #2025009570 Report a problem | ||
| 9/29/2025 | Price change | $398,500-0.1%$147/sqft |
Source: ROAM MLS #2025009570 Report a problem | ||
| 9/21/2025 | Price change | $398,750-0.1%$147/sqft |
Source: ROAM MLS #2025009570 Report a problem | ||
| 6/5/2025 | Price change | $399,000-3.9%$148/sqft |
Source: ROAM MLS #2025009570 Report a problem | ||
| 5/23/2025 | Listed for sale | $415,000-4.6%$153/sqft |
Source: ROAM MLS #2025009570 Report a problem | ||
| 5/16/2025 | Listing removed | $435,000$161/sqft |
Source: ROAM MLS #2024020962 Report a problem | ||
| 4/29/2025 | Price change | $435,000-0.9%$161/sqft |
Source: ROAM MLS #2024020962 Report a problem | ||
| 4/3/2025 | Price change | $439,000-2.4%$162/sqft |
Source: ROAM MLS #2024020962 Report a problem | ||
| 2/28/2025 | Listed for sale | $450,000-4.3%$166/sqft |
Source: ROAM MLS #2024020962 Report a problem | ||
| 12/8/2024 | Listing removed | $470,000$174/sqft |
Source: ROAM MLS #2024020962 Report a problem | ||
| 11/15/2024 | Listed for sale | $470,000+2.2%$174/sqft |
Source: ROAM MLS #2024020962 Report a problem | ||
| 8/9/2023 | Listing removed | -- |
Source: ROAM MLS #2023010783 Report a problem | ||
| 7/8/2023 | Price change | $459,900-7.7%$170/sqft |
Source: ROAM MLS #2023010783 Report a problem | ||
| 7/2/2023 | Listed for sale | $498,000+60.6%$184/sqft |
Source: ROAM MLS #2023010783 Report a problem | ||
| 4/18/2019 | Sold | -- |
Source: ROAM MLS #2019005223 Report a problem | ||
| 3/28/2019 | Listed for sale | $310,000$115/sqft |
Source: Tiger Town Realty LLC -- Baton Rouge #2019005223 Report a problem | ||
Public tax history
| Year | Property taxes | Tax assessment |
|---|---|---|
| 2025 | $4,230 -0.4% | $40,768 |
| 2024 | $4,248 +10.6% | $40,768 +12% |
| 2023 | $3,841 -0.2% | $36,400 |
| 2022 | $3,849 | $36,400 |
| 2021 | $3,849 +18.4% | $36,400 +12.6% |
| 2020 | $3,251 +91.2% | $32,340 +158.7% |
| 2019 | $1,700 +1.1% | $12,500 |
| 2018 | $1,681 +143.1% | $12,500 |
| 2017 | $692 | $12,500 +38.9% |
| 2016 | $692 +206.8% | $9,000 -14.3% |
| 2015 | $225 -45.4% | $10,500 |
| 2014 | $413 | $10,500 |
| 2013 | $413 -69.8% | $10,500 |
| 2012 | $1,366 +18.5% | $10,500 +22.8% |
| 2011 | $1,153 0% | $8,550 |
| 2010 | $1,153 +840.7% | $8,550 |
| 2009 | $123 +8% | $8,550 |
| 2008 | $114 +572% | $8,550 +11.8% |
| 2007 | $17 -1.1% | $7,650 |
| 2006 | $17 -1.8% | $7,650 |
| 2005 | $17 +17.3% | $7,650 |
| 2004 | $15 -53.7% | $7,650 +3.4% |
| 2003 | $32 | $7,400 |
| 2002 | -- | $7,400 |
| 2001 | -- | $7,400 |
| 2000 | -- | $7,400 |
Find assessor info on the county website
Monthly payment
Est. payment
Payment breakdown
Explore the cost of this home by adjusting the details. Changes won't be saved.Climate risks
Neighborhood: 70818
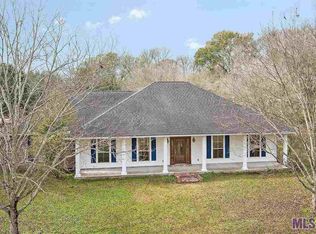
Similar homes
- $370,0003 bd2 ba1.5k sqft11028 Hooper Rd, Baton Rouge, LA 70818For Sale
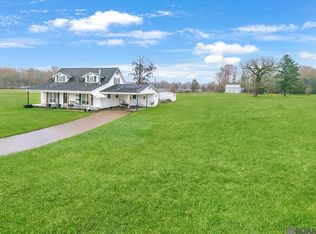
 MLS ID #2026000154, Scooter Morris, Magnolia Roots Realty LLC. ROAM MLS
- $335,0004 bd3 ba2.6k sqft11116 Suncrest Ave, Baton Rouge, LA 70818For Sale
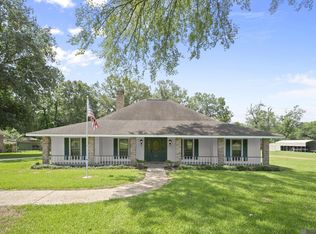 MLS ID #2026011027, Jodie Strain, Compass - Perkins. ROAM MLS
- $377,9954 bd3 ba2.2k sqft7634 Conestoga Dr, Greenwell Springs, LA 70739For Sale
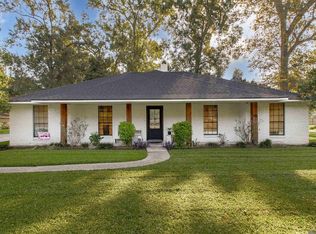 MLS ID #2026017019, Heather Lambert, United Properties of Louisiana. ROAM MLS
- $370,0004 bd3 ba2.7k sqft15503 Chaumont Ave, Greenwell Springs, LA 70739For Sale
 MLS ID #2026017091, Scooter Morris, Magnolia Roots Realty LLC. ROAM MLS
- $435,0005 bd4 ba3k sqft7314 Oak Meadow Dr, Baton Rouge, LA 70818For SaleMLS ID #2026011472, Kara Horne, Dawson Grey Real Estate. ROAM MLS
- $324,9003 bd2 ba1.9k sqft12074 W Milstead Pl, Baton Rouge, LA 70818For SaleMLS ID #2026013368, Risa Settoon, Magnolia Roots Realty LLC. ROAM MLS
- $400,0004 bd3 ba2.9k sqft1233 Crossbow Dr, Baton Rouge, LA 70816For SaleMLS ID #2026018347, Molly Desselle, Coldwell Banker ONE. ROAM MLS
- $372,0004 bd3 ba3.2k sqft12674 S Highmeadow Ct, Baton Rouge, LA 70816For SaleMLS ID #2026012781, Cindy Carroll, PINO & Associates. ROAM MLS
- $359,0004 bd3 ba2.5k sqft16723 Buckner Dr, Greenwell Springs, LA 70739For SaleMLS ID #2026015292, Sandi Davis, eXp Realty. ROAM MLS
- $385,0004 bd3 ba2.3k sqft3922 Pine Park Dr, Baton Rouge, LA 70809For SaleMLS ID #2026018816, Lauri Rome, PINO & Associates. ROAM MLS
- $380,0004 bd3 ba2.5k sqft8716 James St, Denham Springs, LA 70726For SaleMLS ID #2026009524, Heather Prisk, Rivers Edge Holdings, LLC. ROAM MLS
- $295,0004 bd2 ba2.1k sqft13216 Brown Rd, Baker, LA 70714For SaleMLS ID #2026018328, Sara Allen, Danny Allen & Associates, LLC. ROAM MLS
- $274,9005 bd3 ba3.1k sqft8227 Oak View Dr, Baton Rouge, LA 70814For SaleMLS ID #2026018157, Jeff Furniss, Coldwell Banker ONE. ROAM MLS
- $440,0004 bd3 ba2.6k sqft7516 Wascom Ln, Greenwell Springs, LA 70739For SaleMLS ID #2026018888, Jessica Landers, LPT Realty, LLC. ROAM MLS
- $374,9003 bd4 ba2.5k sqft31805 Greenwell Springs Rd, Greenwell Springs, LA 70739For SaleMLS ID #2026016696, Danielle McKinley, Keller Williams Realty Premier Partners. ROAM MLS
- $325,0004 bd2 ba2k sqft12334 Buckingham Ave, Baton Rouge, LA 70815For SaleMLS ID #2026017409, Courtney Webster, Clients First Realty, LLC. ROAM MLS
- $398,8004 bd2 ba2.6k sqft31430 Cane Market Rd, Walker, LA 70785For SaleMLS ID #2026014438, Phyllis Butler, Compass - Perkins. ROAM MLS
- $399,0004 bd3 ba2.6k sqft13514 Mary Edith Pl, Baton Rouge, LA 70809For SaleMLS ID #2026015508, Barret Blondeau, Falaya. ROAM MLS
- $374,9003 bd3 ba2k sqft11638 Littlefield Ave, Zachary, LA 70791For SaleMLS ID #2026014001, Lillie Collier, Coldwell Banker ONE. ROAM MLS
- $385,0003 bd2 ba1.7k sqft7566 Kingsley Dr, Denham Springs, LA 70706For SaleMLS ID #2026013480, Windy Dugas, Burns & Co., Inc.. ROAM MLS
