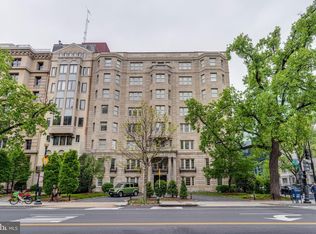
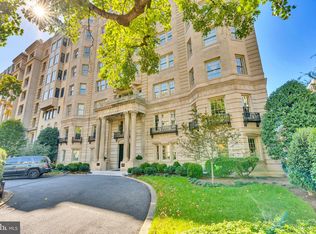
Experience unmatched luxury living at The Presidential Cooperative. This exquisite, sun-filled unit combines elegance and comfort, featuring 2 spacious bedrooms and 2 bathrooms in the heart of the nation’s capital. Designed for modern living and entertaining, the expansive living area boasts large windows and a private balcony, creating a bright and inviting atmosphere. The split-bedroom layout ensures privacy, perfect for both relaxation and hosting guests. The chef's kitchen is outfitted with premium appliances, including a commercial range, Sub-Zero refrigerator, trash compactor, and ice maker. The grand, sun-filled primary suite features a custom walk-in closet and a lavish spa-inspired bath, complete with floor-to-ceiling marble. The second bedroom includes a private balcony with built-ins. Throughout the home, you'll find high-end finishes including custom moldings, custom drapery, hardwood flooring. Perfectly situated within walking distance of landmarks like the White House, Treasury Department, State Department, National Mall, and the K Street office corridor, The Presidential is an exclusive cooperative that offers a luxurious and convenient lifestyle. Enjoy nearby dining and easy access to The Jefferson Hotel, St. Regis, and Dupont Farmers Market. Residents also enjoy designated storage units. Don't miss the chance to live in the heart of the nation’s capital —schedule your showing today!
For sale
$1,295,000
1026 16th St NW APT 801, Washington, DC 20036
2beds
1,700sqft
Condominium
Built in 1923
-- sqft lot
$1,236,700 Zestimate®
$762/sqft
$2,258/mo HOA
What's special
Grand sun-filled primary suiteSplit-bedroom layoutLavish spa-inspired bathCommercial rangeFloor-to-ceiling marbleLarge windowsPrivate balcony
- --
- on Zillow
- 449
- views
- 21
- saves
Zillow last checked:
Listing updated:
Listed by:
Louise Kepley 571-419-1157,
Berkshire Hathaway HomeServices PenFed Realty
Source: Bright MLS,MLS#: DCDC2283780
Facts & features
Interior
Bedrooms & bathrooms
- Bedrooms: 2
- Bathrooms: 2
- Full bathrooms: 2
- Main level bathrooms: 2
- Main level bedrooms: 2
Heating
- Radiator, Other
Cooling
- Central Air, Electric
Appliances
- Included: Range, Trash Compactor, Stainless Steel Appliance(s), Refrigerator, Ice Maker, Water Heater
- Laundry: Common Area
Features
- Built-in Features, Crown Molding, Formal/Separate Dining Room, Kitchen - Gourmet
- Flooring: Wood
- Windows: Bay/Bow
- Has basement: No
- Has fireplace: No
- Common walls with other units/homes: No One Above,1 Common Wall
Interior area
- Total structure area: 1,700
- Total interior livable area: 1,700 sqft
- Finished area above ground: 1,700
Property
Parking
- Parking features: None
Accessibility
- Accessibility features: Accessible Elevator Installed
Features
- Levels: Seven
- Stories: 7
- Exterior features: Lighting
- Pool features: None
- Has view: Yes
- View description: City
Lot
- Features: Unknown Soil Type
Details
- Additional structures: Above Grade
- Parcel number: 0184//0830
- Zoning: D2
- Special conditions: Standard
Construction
Type & style
- Home type: Cooperative
- Architectural style: Beaux Arts
- Property subtype: Condominium
- Attached to another structure: Yes
Materials
- Other
Condition
- New construction: No
- Year built: 1923
Utilities & green energy
- Sewer: Public Sewer
- Water: Public
- Utilities for property: Electricity Available, Natural Gas Available, Water Available, Sewer Available
Community & HOA
Community
- Security: Desk in Lobby, Security Guard, Main Entrance Lock, Resident Manager
- Condo and coop fee: $2,258 monthly
- Subdivision: Downtown
HOA
- Has HOA: No
- Amenities included: Concierge, Elevator(s), Storage, Laundry
- Services included: Common Area Maintenance, Custodial Services Maintenance, Gas, Heat, Laundry, Lawn Care Front, Maintenance Grounds, Management, Pest Control, Reserve Funds, Sewer, Snow Removal, Taxes, Trash, Water
- HOA name: The Presidential Cooperative, Inc
Location
- Region: Washington
Financial & listing details
- Price per square foot: $762/sqft
- Tax assessed value: $15,962,640
- Annual tax amount: $128,221
- Date on market: 9/17/2026
- Listing agreement: Exclusive Right To Sell
- Listing terms: Cash,Conventional
- Ownership: Cooperative
Estimated market value
$1,236,700
$1.17M - $1.30M
$5,855/mo
Price history
| Date | Event | Price |
|---|---|---|
| 9/30/2026 | Price change | $9,500-13.6%$6/sqft |
Source: Bright MLS #DCDC2275238 Report a problem | ||
| 9/17/2026 | Listed for sale | $1,295,000+8.8%$762/sqft |
Source:  Bright MLS #DCDC2283780 Report a problem | ||
| 7/28/2026 | Listed for rent | $11,000$6/sqft |
Source: Bright MLS #DCDC2275238 Report a problem | ||
| 1/28/2026 | Sold | $1,190,000-8.5%$700/sqft |
Source: Bright MLS #DCDC2230474 Report a problem | ||
| 12/17/2025 | Contingent | $1,299,999$765/sqft |
Source: Bright MLS #DCDC2230474 Report a problem | ||
| 11/4/2025 | Listed for sale | $1,299,999$765/sqft |
Source: Bright MLS #DCDC2230474 Report a problem | ||
| 11/4/2025 | Listing removed | $1,299,999$765/sqft |
Source: Bright MLS #DCDC2213890 Report a problem | ||
| 8/4/2025 | Listed for sale | $1,299,999+8.8%$765/sqft |
Source: Bright MLS #DCDC2213890 Report a problem | ||
| 10/1/2023 | Listing removed | $1,195,000$703/sqft |
Source: Bright MLS #DCDC2108636 Report a problem | ||
| 8/18/2023 | Listed for sale | $1,195,000-4.4%$703/sqft |
Source: Bright MLS #DCDC2108636 Report a problem | ||
| 8/18/2023 | Listing removed | $1,250,000$735/sqft |
Source: Bright MLS #DCDC2102406 Report a problem | ||
| 6/29/2023 | Listed for sale | $1,250,000$735/sqft |
Source: Bright MLS #DCDC2102406 Report a problem | ||
| 1/23/2022 | Listing removed | $1,250,000$735/sqft |
Source: Bright MLS #DCDC2018642 Report a problem | ||
| 11/15/2021 | Price change | $1,250,000-2%$735/sqft |
Source: Bright MLS #DCDC2018642 Report a problem | ||
| 11/1/2021 | Listed for sale | $1,275,000+15.9%$750/sqft |
Source: Bright MLS #DCDC2018642 Report a problem | ||
| 6/15/2017 | Sold | $1,100,000$647/sqft |
Source:  Long & Foster Broker Feed #1001386685_100 Report a problem | ||
Public tax history
Tax history is unavailable.
Monthly payment
Est. payment
Payment breakdown
Explore the cost of this home by adjusting the details. Changes won't be saved.Climate risks
Neighborhood: Downtown
Nearby schools
Schools provided by the listing agent
- District: District Of Columbia Public Schools
Source: Bright MLS. This data may not be complete. We recommend contacting the local school district to confirm school assignments for this home.
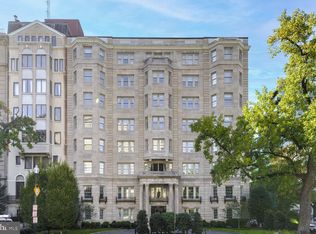
- $275,0001 bd1 ba500 sqft1026 16th St NW APT 406, Washington, DC 20036Sold
- $465,0002 bd1 ba850 sqft1026 16th St NW APT 505, Washington, DC 20036Sold
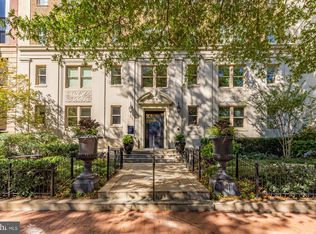
- $1,295,0002 bd2 ba1.7k sqft1026 16th St NW SUITE 101, Washington, DC 20036For Sale

- $311,0001 bd1 ba-- sqft1026 16th St NW APT 606, Washington, DC 20036Sold
Similar homes
- $985,0002 bd3 ba1.7k sqftApolline, Washington, DC 20036For Sale

 MLS ID #DCDC2288068, Barry Murphy, Samson Properties. Bright MLS
- $1,195,0002 bd2 ba1.3k sqftCentral, Washington, DC 20037For Sale
 MLS ID #DCDC2283020, Kyle Meeks, TTR Sotheby's International Realty. Bright MLS
- $999,0002 bd2 ba1.5k sqftThe Willison, Washington, DC 20005For Sale
 MLS ID #DCDC2247540, Rebecca Weiner, Compass. Bright MLS
- $799,0002 bd2 ba1k sqftFoggy Bottom, Washington, DC 20037For Sale
 MLS ID #DCDC2290198, Claudia Palacios, Smart Realty, LLC. Bright MLS
- $1,550,0002 bd3 ba1.8k sqftResidences At Ritz Carlton, Washington, DC 20037For SaleMLS ID #DCDC2286418, Vincent Hurteau, Continental Properties, Ltd.. Bright MLS
- $1,300,0004 bd2 ba1.4k sqft1533 Foxhall Rd NW, Washington, DC 20007For SaleMLS ID #DCDC2289742, Kara Richetti, Real Broker, LLC. Bright MLS
- $1,100,0002 bd2 ba1.3k sqft1155 23rd St NW APT 5L, Washington, DC 20037For SaleMLS ID #DCDC2268242, Sheila Hazzan, Compass. Bright MLS
- $1,299,0002 bd2 ba1.7k sqft1881 N Nash St Unit 301, Arlington, VA 22209For SaleMLS ID #VAAR2077168, Alex Logsdon, Compass. Bright MLS
- $899,0002 bd2 ba1.4k sqftOld City 2, Washington, DC 20005For SaleMLS ID #DCDC2284464, Daryl Judy, Washington Fine Properties ,LLC. Bright MLS
- $1,495,0002 bd3 ba1.8k sqftCentral, Washington, DC 20037For SaleMLS ID #DCDC2247098, Kyle Meeks, TTR Sotheby's International Realty. Bright MLS
- $1,150,0003 bd4 ba1.7k sqftClara Barton Condominium, Washington, DC 20002For SaleMLS ID #DCDC2286274, Joshua Waxman, Long & Foster Real Estate, Inc.. Bright MLS
- $1,595,0003 bd3 ba1.9k sqftThe Dresden,kalorama, Washington, DC 20008For SaleMLS ID #DCDC2282256, Nathan Julian Guggenheim, Washington Fine Properties, LLC. Bright MLS
- $1,099,0002 bd3 ba1.9k sqftThe Pennsylvania, Washington, DC 20004For SaleMLS ID #DCDC2283242, Judi Seiden, Berkshire Hathaway HomeServices PenFed Realty. Bright MLS
- $995,0002 bd3 ba1.6k sqftYellow Jasmine Condominium, Washington, DC 20009For SaleMLS ID #DCDC2289982, Cameron Crossman, Crossman & Co. Real Estate LLC. Bright MLS
- $1,195,0002 bd2 ba1.4k sqft1531 Kingman Pl NW, Washington, DC 20005For SaleMLS ID #DCDC2264558, Daryl Judy, Washington Fine Properties ,LLC. Bright MLS
- $1,100,0003 bd3 ba2.1k sqftCrystal Gateway, Arlington, VA 22202For SaleMLS ID #VAAR2081650, Traci Johnson, Compass. Bright MLS
- $769,9002 bd2 ba985 sqftCentral, Washington, DC 20036For SaleMLS ID #DCDC2248498, Kenneth Rose, Rose Realty. Bright MLS
- $1,249,0003 bd4 ba2.2k sqft3721 Massachusetts Ave NW, Washington, DC 20016For SaleMLS ID #DCDC2278620, Kimberly Cestari, Long & Foster Real Estate, Inc.. Bright MLS
- $1,425,0002 bd3 ba1.5k sqftOld City 2, Washington, DC 20009For SaleMLS ID #DCDC2261234, Russell Firestone, TTR Sotheby's International Realty. Bright MLS
- $1,049,9003 bd3 ba1.9k sqft2419 1st St NW APT 2, Washington, DC 20001For SaleMLS ID #DCDC2288086, Leah Fernandez, Compass. Bright MLS
