
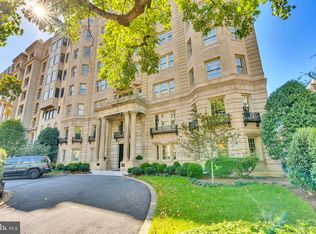
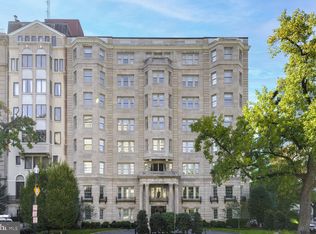
Welcome to Unit 101 at The Presidential, one of Washington, DC’s most iconic and historically distinguished cooperative residences. Rich in architectural character and timeless elegance, this landmark building reflects the prestige of the nation’s capital and is associated with the era of Henry Ford, adding to its enduring legacy. Perfectly positioned on the main level, Unit 101 offers approximately 1,700 square feet of versatile space with the rare advantage of a private street-level entrance and secure camera-monitored access, providing exceptional convenience, privacy, and security. Subject to co-op approval, this unique property also offers outstanding flexibility for professional use, making it an excellent opportunity for a law firm, dental or medical practice, nonprofit organization, consulting office, or other professional business seeking a prestigious downtown Washington address. Located in the heart of downtown Washington, DC, just a few blocks from the White House and across from The St. Regis Washington, D.C., this exceptional location is surrounded by luxury hotels, world-class restaurants including Shōtō, premier shopping, Metro access, Farragut Square, and the city’s most recognizable landmarks. Residents enjoy weekday concierge service (Monday through Friday), a beautifully maintained historic building, and an unparalleled combination of history, prestige, and convenience. Unit 101 is a rare opportunity to own a distinguished property in one of Washington, DC’s most sought-after and prestigious neighbourhoods . This elegant residence is served by two elevators and enjoys exceptionally low maintenance. While there is no on-site parking, the unbeatable location places world-class dining, culture, and transit within easy reach. A true Washington classic, offering history, elegance, and cosmopolitan convenience in equal measure.
For sale
$1,295,000
1026 16th St NW Suite 101, Washington, DC 20036
2beds
1,700sqft
Condominium
Built in 1923
-- sqft lot
$1,224,200 Zestimate®
$762/sqft
$3,972/mo HOA
What's special
Landmark buildingPrivate street-level entranceServed by two elevatorsBeautifully maintained historic building
- 73 days
- 493
- 22
Zillow last checked:
Listing updated:
Listed by:
najma oudada 202-344-5764,
TTR Sotheby's International Realty
Source: Bright MLS,MLS#: DCDC2274778
Facts & features
Interior
Bedrooms & bathrooms
- Bedrooms: 2
- Bathrooms: 2
- Full bathrooms: 2
- Main level bathrooms: 2
- Main level bedrooms: 2
Basement
- Area: 0
Heating
- Other, Natural Gas
Cooling
- Central Air, Electric
Appliances
- Included: Dishwasher, Disposal, Microwave, Refrigerator, Cooktop, Gas Water Heater
- Laundry: Common Area
Features
- Combination Dining/Living, Open Floorplan, Kitchen - Galley, Kitchen - Gourmet, Upgraded Countertops
- Flooring: Hardwood, Wood
- Has basement: No
- Has fireplace: No
Interior area
- Total structure area: 1,700
- Total interior livable area: 1,700 sqft
- Finished area above ground: 1,700
- Finished area below ground: 0
Property
Parking
- Parking features: None
Accessibility
- Accessibility features: Accessible Elevator Installed
Features
- Levels: One
- Stories: 1
- Pool features: None
Lot
- Features: Urban Land Not Rated
Details
- Additional structures: Above Grade, Below Grade
- Parcel number: 0184//0830
- Zoning: D2
- Special conditions: Standard
Construction
Type & style
- Home type: Cooperative
- Architectural style: Other,Beaux Arts
- Property subtype: Condominium
- Attached to another structure: Yes
Materials
- Brick
Condition
- New construction: No
- Year built: 1923
Utilities & green energy
- Electric: 200+ Amp Service
- Sewer: Public Sewer
- Water: Public
Community & HOA
Community
- Security: Desk in Lobby
- Condo and coop fee: $3,972 monthly
- Subdivision: Downtown
HOA
- Has HOA: No
- Amenities included: Concierge, Storage, Laundry
- Services included: Air Conditioning, Common Area Maintenance, Gas, Heat, Laundry, Maintenance Grounds, Management, Pest Control, Reserve Funds, Sewer, Snow Removal, Taxes, Trash, Water
Location
- Region: Washington
Financial & listing details
- Price per square foot: $762/sqft
- Tax assessed value: $15,962,640
- Annual tax amount: $128,221
- Date on market: 7/30/2026
- Listing agreement: Exclusive Right To Sell
- Ownership: Cooperative
Estimated market value
$1,224,200
$1.16M - $1.29M
$6,336/mo
Price history
| Date | Event | Price |
|---|---|---|
| 7/30/2026 | Listed for sale | $1,295,000$762/sqft |
Source:  Bright MLS #DCDC2274778 Report a problem Bright MLS #DCDC2274778 Report a problem | ||
Public tax history
Tax history is unavailable.
Monthly payment
Est. payment
Payment breakdown
Explore the cost of this home by adjusting the details. Changes won't be saved.Climate risks
Neighborhood: Downtown
Nearby schools
Schools provided by the listing agent
- High: Wilson Senior
- District: District Of Columbia Public Schools
Source: Bright MLS. This data may not be complete. We recommend contacting the local school district to confirm school assignments for this home.
Similar homes
- $1,295,0002 bd2 ba1.7k sqft1026 16th St NW APT 801, Washington, DC 20036For Sale

 MLS ID #DCDC2283780, Louise Kepley, Berkshire Hathaway HomeServices PenFed Realty. Bright MLS
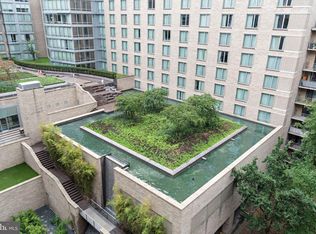
 - $1,550,0002 bd3 ba1.8k sqftResidences At Ritz Carlton, Washington, DC 20037For Sale
 MLS ID #DCDC2286418, Vincent Hurteau, Continental Properties, Ltd.. Bright MLS
 - $1,239,0002 bd3 ba1.6k sqftOld City 2, Washington, DC 20009For Sale
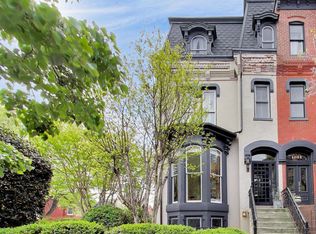 MLS ID #DCDC2285006, Deirdre Jo Fricke, Compass. Bright MLS
 - $1,250,0002 bd2 ba1.7k sqft700 New Hampshire Ave NW #717, Washington, DC 20037For Sale
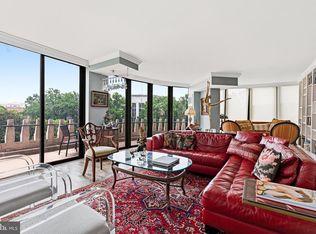 MLS ID #DCDC2279600, Andre Perez, Compass. Bright MLS
 - $1,299,0002 bd2 ba1.7k sqft1881 N Nash St Unit 301, Arlington, VA 22209For SaleMLS ID #VAAR2077168, Alex Logsdon, Compass. Bright MLS
- $1,299,9993 bd4 ba1.7k sqft2528 Queen Annes Ln NW, Washington, DC 20037For SaleMLS ID #DCDC2254290, Themis Johnson, Long & Foster Real Estate, Inc.. Bright MLS
- $1,495,0002 bd3 ba1.8k sqftCentral, Washington, DC 20037For SaleMLS ID #DCDC2247098, Kyle Meeks, TTR Sotheby's International Realty. Bright MLS
- $1,195,0002 bd2 ba1.4k sqft1531 Kingman Pl NW, Washington, DC 20005For SaleMLS ID #DCDC2264558, Daryl Judy, Washington Fine Properties ,LLC. Bright MLS
- $779,9002 bd2 ba985 sqftCentral, Washington, DC 20036For SaleMLS ID #DCDC2248498, Kenneth Rose, Rose Realty. Bright MLS
- $1,200,0003 bd4 ba2.1k sqft1534 15th St NW, Washington, DC 20005For SaleMLS ID #DCDC2280392, Morgan Knull, RE/MAX Gateway, LLC. Bright MLS
- $1,275,0003 bd4 ba2.2k sqft3721 Massachusetts Ave NW, Washington, DC 20016For SaleMLS ID #DCDC2278620, Kimberly Cestari, Long & Foster Real Estate, Inc.. Bright MLS
- $1,375,0003 bd3 ba1.6k sqft210 11th St SE, Washington, DC 20003For SaleMLS ID #DCDC2286056, Nathan Julian Guggenheim, Washington Fine Properties, LLC. Bright MLS
- $1,595,0003 bd3 ba1.9k sqftThe Dresden,kalorama, Washington, DC 20008For SaleMLS ID #DCDC2282256, Nathan Julian Guggenheim, Washington Fine Properties, LLC. Bright MLS
- $1,195,0003 bd2 ba1.6k sqft3620 T St NW, Washington, DC 20007For SaleMLS ID #DCDC2282576, Lenore Rubino, Washington Fine Properties, LLC. Bright MLS
- $1,195,0003 bd3 ba1.4k sqftMount Pleasant, Washington, DC 20009For SaleMLS ID #DCDC2282314, Max Bennink, Compass. Bright MLS
- $1,219,0004 bd3 ba1.8k sqft4407 Greenwich Pkwy NW, Washington, DC 20007For SaleMLS ID #DCDC2265826, Michael Brennan, Compass. Bright MLS
- $1,349,0003 bd2 ba2.3k sqft304 A St SE, Washington, DC 20003For SaleMLS ID #DCDC2280380, Gary Jankowski, Coldwell Banker Realty - Washington. Bright MLS
- $799,0002 bd2 ba1k sqftFoggy Bottom, Washington, DC 20037For SaleMLS ID #DCDC2284018, Claudia Palacios, Smart Realty, LLC. Bright MLS
- $900,0003 bd3 ba1.8k sqft1360 Spring Rd NW, Washington, DC 20010For SaleMLS ID #DCDC2287044, Kathleen Eder, Compass. Bright MLS
- $875,0002 bd2 ba1k sqftFoggy Bottom, Washington, DC 20037For SaleMLS ID #DCDC2267240, Carolina Herrera, TTR Sotheby's International Realty. Bright MLS
