Beautifully renovated and ideally located on Capitol Hill, 210 11th Street SE pairs sophisticated interiors with inviting outdoor spaces and a versatile layout. This lovely three-bedroom, three-bathroom row home offers a thoughtful balance of comfortable everyday living and effortless entertaining in one of Washington’s most beloved neighborhoods. The open-concept main level creates a seamless setting for gathering, with connected living, dining, and kitchen spaces that feel welcoming and cohesive. The renovation brings a polished, contemporary sensibility throughout, while direct access to the outdoor deck extends the living space for morning coffee, relaxed dinners, or an evening with friends. Upstairs, two bedrooms and two beautifully renovated bathrooms provide comfortable accommodations and a practical separation from the main living areas. The finished lower level adds a third bedroom and full bathroom, offering flexibility for guests, a home office, or additional living space. A walkout leads to a lovely, generously sized brick patio, creating another inviting setting for outdoor dining, container gardening, and weekend gatherings. Beyond the front door, the best of Capitol Hill is close at hand. Enjoy the green space and neighborhood atmosphere of Lincoln Park, pick up groceries at Trader Joe’s, or head out for dinner at local favorites Maru San and The Duck & The Peach. Nearby Metro access makes exploring the city equally convenient. With exceptional renovations, three full bathrooms, and outdoor spaces on two levels, this home delivers style, flexibility, and the neighborhood connections that make Capitol Hill living so appealing, all in a thoughtfully considered urban retreat.
For sale
$1,375,000
210 11th St SE, Washington, DC 20003
3beds
1,636sqft
Townhouse
Built in 1908
992 Square Feet Lot
$1,344,500 Zestimate®
$840/sqft
$-- HOA
What's special
Polished contemporary sensibility throughoutSophisticated interiorsFinished lower levelOpen-concept main levelVersatile layoutBeautifully renovatedBeautifully renovated bathrooms
- --
- on Zillow
- 1,456
- views
- 106
- saves
Likely to sell faster than
Zillow last checked:
Listing updated:
Listed by:
Nathan Julian Guggenheim 202-333-5905,
Washington Fine Properties, LLC
Source: Bright MLS,MLS#: DCDC2286056
Facts & features
Interior
Bedrooms & bathrooms
- Bedrooms: 3
- Bathrooms: 3
- Full bathrooms: 3
Rooms
- Room types: Living Room, Dining Room, Kitchen, Family Room
Dining room
- Level: Main
Family room
- Level: Lower
Kitchen
- Level: Main
Living room
- Level: Main
Heating
- Forced Air, Electric
Cooling
- Central Air, Electric
Appliances
- Included: Microwave, Dishwasher, Disposal, Dryer, Ice Maker, Oven/Range - Gas, Refrigerator, Stainless Steel Appliance(s), Washer, Washer/Dryer Stacked, Electric Water Heater
- Laundry: Has Laundry, In Basement
Features
- Combination Kitchen/Living, Combination Kitchen/Dining, Crown Molding, Dining Area, Family Room Off Kitchen, Open Floorplan, Kitchen - Gourmet, Primary Bath(s), Recessed Lighting, Upgraded Countertops, Bar
- Flooring: Hardwood, Wood
- Basement: Exterior Entry,Finished,Walk-Out Access,Connecting Stairway
- Number of fireplaces: 2
Interior area
- Total structure area: 1,636
- Total interior livable area: 1,636 sqft
- Finished area above ground: 1,636
Video & virtual tour
Property
Parking
- Parking features: On Street
- Has uncovered spaces: Yes
Accessibility
- Accessibility features: None
Features
- Levels: Three
- Stories: 3
- Patio & porch: Deck, Patio
- Pool features: None
Lot
- Size: 992 Square Feet
- Features: Urban Land-Sassafras-Chillum
Details
- Additional structures: Above Grade
- Parcel number: 0990//0073
- Zoning: PER DC
- Special conditions: Standard
Construction
Type & style
- Home type: Townhouse
- Architectural style: Federal
- Property subtype: Townhouse
Materials
- Combination, Brick
- Foundation: Brick/Mortar
Condition
- New construction: No
- Year built: 1908
Utilities & green energy
- Sewer: Public Sewer
- Water: Public
- Utilities for property: Cable Available, Electricity Available, Natural Gas Available, Phone Available, Sewer Available, Water Available
Community & HOA
Community
- Subdivision: Capitol Hill
HOA
- Has HOA: No
Location
- Region: Washington
Financial & listing details
- Price per square foot: $840/sqft
- Tax assessed value: $1,366,890
- Annual tax amount: $11,174
- Date on market: 10/1/2026
- Listing agreement: Exclusive Right To Sell
- Listing terms: Cash,Conventional,FHA,VA Loan
- Inclusions: See Seller Disclosures - Available From Agent, Please Email
- Exclusions: See Seller Disclosures - Available From Agent, Please Email
- Ownership: Fee Simple
Estimated market value
$1,344,500
$1.28M - $1.41M
$4,652/mo
Price history
| Date | Event | Price |
|---|---|---|
| 7/29/2024 | Listing removed | -- |
Source: Zillow Rentals Report a problem | ||
| 7/17/2024 | Listed for rent | $5,150+22.8%$3/sqft |
Source: Zillow Rentals Report a problem | ||
| 8/18/2020 | Listing removed | $4,195$3/sqft |
Source: Rent the District Report a problem | ||
| 8/6/2020 | Listed for rent | $4,195$3/sqft |
Source: Rent the District Report a problem | ||
| 12/28/2015 | Sold | $1,200,000$733/sqft |
Source: Public Record Report a problem | ||
| 11/24/2015 | Listed for sale | $1,200,000+45.5%$733/sqft |
Source: DC Home Buzz Report a problem | ||
| 6/18/2015 | Sold | $825,000-2.9%$504/sqft |
Source: Public Record Report a problem | ||
| 5/31/2015 | Pending sale | $850,000$520/sqft |
Source: Berkshire Hathaway HomeServices PenFed Realty #DC8637500 Report a problem | ||
| 5/21/2015 | Price change | $850,000-2.9%$520/sqft |
Source: Berkshire Hathaway HomeServices PenFed Realty #DC8637500 Report a problem | ||
| 5/20/2015 | Listed for sale | $875,000+18.4%$535/sqft |
Source: Berkshire Hathaway HomeServices PenFed Realty #DC8637500 Report a problem | ||
| 5/3/2009 | Listing removed | $739,000$452/sqft |
Source: Listhub #DC6953596 Report a problem | ||
| 1/9/2009 | Listed for sale | $739,000+7.1%$452/sqft |
Source: Listhub #DC6953596 Report a problem | ||
| 6/22/2005 | Sold | $690,000+155.6%$422/sqft |
Source: Public Record Report a problem | ||
| 3/15/1999 | Sold | $270,000$165/sqft |
Source: Public Record Report a problem | ||
Public tax history
| Year | Property taxes | Tax assessment |
|---|---|---|
| 2026 | $11,174 -0.9% | $1,406,550 -0.7% |
| 2025 | $11,279 +2.6% | $1,416,830 +2.6% |
| 2024 | $10,994 +3.2% | $1,380,470 +3.2% |
| 2023 | $10,657 +5.1% | $1,337,800 +5.2% |
| 2022 | $10,141 +1.6% | $1,271,720 +1.7% |
| 2021 | $9,984 +1.7% | $1,250,960 +1.6% |
| 2020 | $9,819 +9.2% | $1,230,870 +8.8% |
| 2018 | $8,992 +1.9% | $1,131,180 +1.9% |
| 2017 | $8,822 +58.4% | $1,110,350 +52.7% |
| 2016 | $5,571 -4% | $727,110 +6.5% |
| 2015 | $5,806 +5.6% | $683,020 +5.6% |
| 2014 | $5,496 +6.3% | $646,530 +6.3% |
| 2013 | $5,171 -3.4% | $608,410 -3.4% |
| 2012 | $5,352 | $629,650 |
| 2011 | $5,352 +6.9% | $629,650 +6.9% |
| 2010 | $5,009 -7.5% | $589,280 -7.5% |
| 2009 | $5,416 -0.3% | $637,190 +3.2% |
| 2007 | $5,433 +31.3% | $617,420 +37.2% |
| 2006 | $4,139 +28.3% | $449,860 +26.7% |
| 2005 | $3,226 +11.4% | $354,990 +4.6% |
| 2004 | $2,895 +70.6% | $339,520 +4.2% |
| 2003 | $1,697 +25% | $325,760 +90.1% |
| 2002 | $1,358 | $171,406 |
| 2001 | $1,358 | $171,406 |
Find assessor info on the county website
Monthly payment
Est. payment
Payment breakdown
Explore the cost of this home by adjusting the details. Changes won't be saved.Climate risks
Neighborhood: Capitol Hill
Nearby schools
Schools provided by the listing agent
- District: District Of Columbia Public Schools
Source: Bright MLS. This data may not be complete. We recommend contacting the local school district to confirm school assignments for this home.


Similar homes
- $1,230,0004 bd4 ba1.8k sqft1812 Bay St SE, Washington, DC 20003For Sale

 MLS ID #DCDC2285182, M. Cameron Shosh, Century 21 Redwood Realty. Bright MLS
- $1,349,0003 bd2 ba2.3k sqft304 A St SE, Washington, DC 20003For Sale
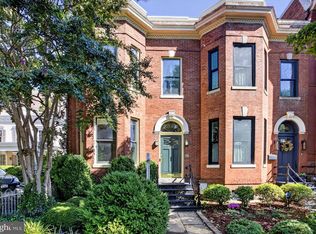 MLS ID #DCDC2280380, Gary Jankowski, Coldwell Banker Realty - Washington. Bright MLS
- $960,0003 bd2 ba1.7k sqft15 15th St SE, Washington, DC 20003For Sale
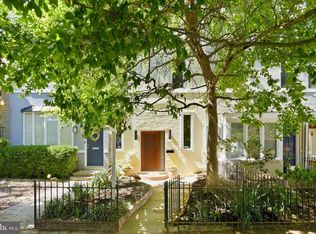 MLS ID #DCDC2281388, Tom Kavanagh, Keller Williams Capital Properties. Bright MLS
- $1,500,0002 bd3 ba2k sqft213 5th St SE, Washington, DC 20003For Sale
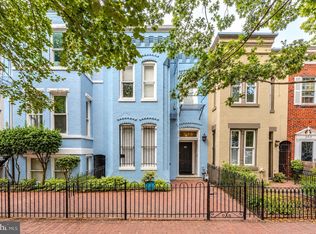 MLS ID #DCDC2282178, Michael Schaeffer, Coldwell Banker Realty - Washington. Bright MLS
- $1,850,0005 bd4 ba2.1k sqft207 10th St SE, Washington, DC 20003For SaleMLS ID #DCDC2282018, Lyndsi Armenio, Douglas Elliman of Metro DC, LLC - Washington. Bright MLS
- $1,249,9003 bd4 ba1.9k sqft704 G St NE, Washington, DC 20002For SaleMLS ID #DCDC2284098, Jordan M Aquino, McWilliams/Ballard Inc.. Bright MLS
- $1,635,0003 bd3 ba1.9k sqft12 5th St NE, Washington, DC 20002For SaleMLS ID #DCDC2282804, Peter Grimm, Berkshire Hathaway HomeServices PenFed Realty. Bright MLS
- $1,349,0004 bd3 ba1.7k sqft1840 Irving St NW, Washington, DC 20010For SaleMLS ID #DCDC2282920, Jackie Sink, Compass. Bright MLS
- $1,495,0004 bd4 ba2.2k sqft615 11th St NE, Washington, DC 20002For SaleMLS ID #DCDC2271170, Russell Firestone, TTR Sotheby's International Realty. Bright MLS
- $998,5004 bd2 ba1.7k sqftNone Available, Washington, DC 20003For SaleMLS ID #DCDC2274458, najma oudada, TTR Sotheby's International Realty. Bright MLS
- $819,0002 bd2 ba1.4k sqft108 14th St SE, Washington, DC 20003For SaleMLS ID #DCDC2281610, Nathan Julian Guggenheim, Washington Fine Properties, LLC. Bright MLS
- $799,0004 bd2 ba2.1k sqft229 P St NW, Washington, DC 20001For SaleMLS ID #DCDC2281224, Tohmai Smith, RLAH @properties. Bright MLS
- $1,195,0004 bd4 ba2.4k sqft2022 N Capitol St NW, Washington, DC 20002New ConstructionMLS ID #DCDC2288914, Kira Epstein Begal, Washington Fine Properties, LLC. Bright MLS
- $849,0002 bd3 ba1k sqft515 9th St SE, Washington, DC 20003For SaleMLS ID #DCDC2283854, Joel Nelson, Keller Williams Capital Properties. Bright MLS
- $1,575,0003 bd3 ba1.9k sqft1609 8th St NW, Washington, DC 20001For SaleMLS ID #DCDC2279974, Nathan Julian Guggenheim, Washington Fine Properties, LLC. Bright MLS
- $1,200,0004 bd4 ba2.2k sqft4213 8th St, Washington, DC 20011For SaleMLS ID #DCDC2288852, Joe DeFilippo, Compass. Bright MLS
- $925,0003 bd2 ba1.3k sqft603 Acker Pl NE, Washington, DC 20002For SaleMLS ID #DCDC2283188, James Gregory, Washington Fine Properties, LLC. Bright MLS
- $997,0003 bd4 ba2k sqft130 Adams St NW, Washington, DC 20001For SaleMLS ID #DCDC2288658, Bryce Rowland, Coldwell Banker Realty - Washington. Bright MLS
- $1,450,0003 bd3 ba1.8k sqft1609 44th St NW, Washington, DC 20007For SaleMLS ID #DCDC2255188, Michael Alderfer, Compass. Bright MLS
- $829,0003 bd3 ba1.3k sqft1317 Emerald St NE, Washington, DC 20002For SaleMLS ID #DCDC2279554, Jenn Smira, Compass. Bright MLS
