If you’ve been longing for a Nashville-area home without the Nashville price tag, plus a large, fully fenced backyard, this is the one you’ve been searching for! This move-in ready 3-bedroom home features a floor plan perfectly designed for entertaining, with an open-concept layout, updated flooring, walk-in closets throughout, a bright white kitchen with granite counters, stainless steel appliances, and a central island ideal for gathering. Upstairs offers spacious bedrooms and stylish finishes, while outside you’ll find a large yard perfect for pets, play, or expansion. All of this paired with the everyday conveniences you’ve grown accustomed to, truly the best value around! The best part is the loan is a VA assumable with a 2.875% interest rate!
Under contract - not showing
$380,000
1026 Cone Blvd, Nashville, TN 37207
3beds
1,440sqft
:
Get pre-qualified$2,373/mo
Single Family Residence, Residential
Built in 2020
10,454 Square Feet Lot
$-- Zestimate®
$264/sqft
$54/mo HOA
What's special
Updated flooringStylish finishesLarge fully fenced backyardStainless steel appliancesOpen-concept layoutSpacious bedroomsWalk-in closets throughout
- 152 days |
- 163 |
- 8 |
Zillow last checked:
Listing updated:
Listed by:
Brandon Easton 317-599-7092,
Sweet Home Realty and Property Management 931-933-7946
Source: RealTracs MLS as distributed by MLS GRID,MLS#: 3134997
Facts & features
Interior
Bedrooms & bathrooms
- Bedrooms: 3
- Bathrooms: 3
- Full bathrooms: 2
- 1/2 bathrooms: 1
- Main level bedrooms: 3
Bedroom 1
- Features: Full Bath
- Level: Full Bath
- Area: 210 Square Feet
- Dimensions: 15x14
Bedroom 2
- Features: Walk-In Closet(s)
- Level: Walk-In Closet(s)
- Area: 132 Square Feet
- Dimensions: 12x11
Bedroom 3
- Features: Walk-In Closet(s)
- Level: Walk-In Closet(s)
- Area: 132 Square Feet
- Dimensions: 12x11
Primary bathroom
- Features: Suite
- Level: Suite
Kitchen
- Features: Eat-in Kitchen
- Level: Eat-in Kitchen
- Area: 190 Square Feet
- Dimensions: 19x10
Living room
- Features: Great Room
- Level: Great Room
- Area: 304 Square Feet
- Dimensions: 19x16
Heating
- Central
Cooling
- Central Air
Appliances
- Included: Oven, Dishwasher, Dryer, Microwave, Refrigerator, Stainless Steel Appliance(s), Washer
- Laundry: Electric Dryer Hookup, Washer Hookup
Features
- Air Filter, Ceiling Fan(s)
- Flooring: Carpet, Laminate
- Basement: None
Interior area
- Total structure area: 1,440
- Total interior livable area: 1,440 sqft
- Finished area above ground: 1,440
Property
Parking
- Total spaces: 2
- Parking features: Garage Faces Front
- Attached garage spaces: 2
Features
- Levels: Two
- Stories: 2
- Patio & porch: Porch
- Fencing: Back Yard
Lot
- Size: 10,454 Square Feet
- Dimensions: 51 x 185
Details
- Parcel number: 050020C00400CO
- Special conditions: Standard
- Other equipment: Air Purifier
Construction
Type & style
- Home type: SingleFamily
- Architectural style: Other
- Property subtype: Single Family Residence, Residential
Materials
- Vinyl Siding
- Roof: Shingle
Condition
- New construction: No
- Year built: 2020
Utilities & green energy
- Sewer: Public Sewer
- Water: Public
- Utilities for property: Water Available
Community & HOA
Community
- Security: Smoke Detector(s)
- Subdivision: Thornton Grove
HOA
- Has HOA: Yes
- Amenities included: Dog Park, Park, Playground, Sidewalks
- HOA fee: $54 monthly
- Second HOA fee: $250 one time
Location
- Region: Nashville
Financial & listing details
- Price per square foot: $264/sqft
- Tax assessed value: $377,400
- Annual tax amount: $2,625
- Date on market: 2/24/2026
Estimated market value
Not available
Estimated sales range
Not available
Not available
Price history
| Date | Event | Price |
|---|---|---|
| 6/30/2026 | Pending sale | $380,000$264/sqft |
Source:  RealTracs MLS as distributed by MLS GRID #3134997 Report a problem RealTracs MLS as distributed by MLS GRID #3134997 Report a problem | ||
| 6/2/2026 | Listed for sale | $380,000$264/sqft |
Source: RealTracs MLS as distributed by MLS GRID #3134997 Report a problem | ||
| 4/27/2026 | Pending sale | $380,000$264/sqft |
Source: RealTracs MLS as distributed by MLS GRID #3134997 Report a problem | ||
| 3/24/2026 | Price change | $380,000-2.6%$264/sqft |
Source: RealTracs MLS as distributed by MLS GRID #3134997 Report a problem | ||
| 2/24/2026 | Listed for sale | $390,000+34.1%$271/sqft |
Source: RealTracs MLS as distributed by MLS GRID #3134997 Report a problem | ||
| 2/20/2026 | Listing removed | $2,250$2/sqft |
Source: Zillow Rentals Report a problem | ||
| 2/18/2026 | Price change | $2,250-6.3%$2/sqft |
Source: Zillow Rentals Report a problem | ||
| 12/8/2025 | Listed for rent | $2,400$2/sqft |
Source: Zillow Rentals Report a problem | ||
| 2/5/2021 | Sold | $290,750$202/sqft |
Source: Public Record Report a problem | ||
Public tax history
| Year | Property taxes | Tax assessment |
|---|---|---|
| 2025 | $2,625 +27% | $94,350 +33.4% |
| 2024 | $2,067 | $70,725 |
| 2023 | $2,067 | $70,725 |
| 2022 | $2,067 -1.1% | $70,725 |
| 2021 | $2,089 | $70,725 |
Find assessor info on the county website
Monthly payment
Est. payment
Payment breakdown
Explore the cost of this home by adjusting the details. Changes won't be saved.Climate risks
Neighborhood: Brick Church Bellshire
Nearby schools
GreatSchools rating
- 4/10Bellshire Elementary Design CenterGrades: PK-5Distance: 1.4 mi
- 4/10Madison Middle PrepGrades: 6-8Distance: 3.5 mi
- 4/10Hunters Lane Comp High SchoolGrades: 9-12Distance: 2.3 mi
Schools provided by the listing agent
- Elementary: Bellshire Elementary Design Center
- Middle: Madison Middle
- High: Hunters Lane Comp High School
Source: RealTracs MLS as distributed by MLS GRID. This data may not be complete. We recommend contacting the local school district to confirm school assignments for this home.
- $455,8005 bd3 ba2.2k sqft1022 Cone Blvd, Nashville, TN 37207Off Market

- $411,5003 bd2 ba1.9k sqft1030 Cone Blvd, Nashville, TN 37207Off Market
- $380,5004 bd2 ba1.6k sqft1018 Cone Blvd, Nashville, TN 37207Off Market
- $399,8004 bd3 ba1.6k sqft1034 Cone Blvd, Nashville, TN 37207Off Market

- $379,5004 bd2 ba1.6k sqft1014 Cone Blvd, Nashville, TN 37207Off Market
- $439,0004 bd3 ba1.9k sqft1038 Cone Blvd, Nashville, TN 37207Off Market
- $403,5004 bd2 ba1.9k sqft1021 Cone Blvd, Nashville, TN 37207Off Market
- $379,7004 bd2 ba1.6k sqft1025 Cone Blvd, Nashville, TN 37207Off Market
A local agent can set up tours, give advice and negotiate with sellers.
Similar homes
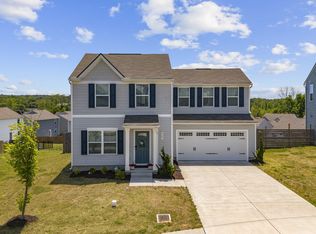
- $399,9003 bd3 ba1.4k sqft3305 Thorpe Rd, Nashville, TN 37207For Sale
 MLS ID #3216390, Jamison Durham, Principal Broker/Owner. RealTracs MLS as distributed by MLS GRID
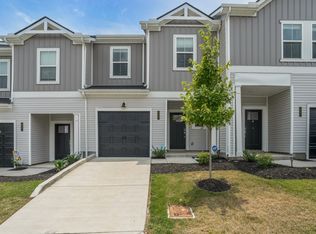
 - $355,0003 bd3 ba1.4k sqft4689 Ridge Bend Dr, Nashville, TN 37207For Sale
 MLS ID #3244938, Amal Anto. RealTracs MLS as distributed by MLS GRID
 - $358,0003 bd3 ba1.5k sqft4646 Ridge Bend Dr, Nashville, TN 37207For Sale
 MLS ID #3233198, William Johnson. RealTracs MLS as distributed by MLS GRID
 - $272,4003 bd3 ba1.2k sqft3614 Brookway Dr, Nashville, TN 37207For Sale
 MLS ID #3206954, Diana Brooks. RealTracs MLS as distributed by MLS GRID
 - $305,0003 bd3 ba1.2k sqft2757 Thornton Grove Blvd APT 147, Nashville, TN 37207For SaleMLS ID #3220127, Richard F Bryan. RealTracs MLS as distributed by MLS GRID
- $285,0003 bd3 ba1.2k sqft2757 Thornton Grove Blvd #163, Nashville, TN 37207For SaleMLS ID #3270705, Gary Ashton. RealTracs MLS as distributed by MLS GRID
- $269,0003 bd3 ba1.2k sqft2935 Winterberry Dr #10, Nashville, TN 37207For SaleMLS ID #3123267, Jeremy Elliott. RealTracs MLS as distributed by MLS GRID
- $469,9003 bd3 ba1.8k sqft126-C Fern Ave, Nashville, TN 37207For SaleMLS ID #3183096, Marissa Watson. RealTracs MLS as distributed by MLS GRID
- $410,0003 bd3 ba2.1k sqft114 Scenic View Rd, Old Hickory, TN 37138For SaleMLS ID #3251487, Jarod DeLozier. RealTracs MLS as distributed by MLS GRID
- $245,0004 bd2 ba1.2k sqft2501 Vista Ln, Nashville, TN 37207For SaleMLS ID #3230148, Chandra Allison. RealTracs MLS as distributed by MLS GRID
- $499,9004 bd3 ba1.8k sqft1917 9th Ave N #A, Nashville, TN 37208For Sale
 MLS ID #246096, Daniel Rediker, Southern Realty Group LLC #2. UCMLS
 - $379,9003 bd4 ba2k sqft746 N Dupont Ave, Madison, TN 37115For SaleMLS ID #3250303, Sean Dunson. RealTracs MLS as distributed by MLS GRID
- $470,0004 bd3 ba1.9k sqft4936 Trail Ridge Ct, Nashville, TN 37207For SaleMLS ID #3220195, Traci Johnson Ardovino. RealTracs MLS as distributed by MLS GRID
- $349,9003 bd2 ba1.1k sqft679 Frankfort Dr, Hermitage, TN 37076For SaleMLS ID #3261388, Lauren LaFevers-Flatt. RealTracs MLS as distributed by MLS GRID
- $346,5003 bd2 ba1.4k sqft1029 Granada Rd, Ashland City, TN 37015For SaleMLS ID #3285971, Patty F. Kennedy. RealTracs MLS as distributed by MLS GRID
- $455,0003 bd3 ba2k sqft4116 Longfellow Dr, Nashville, TN 37214For SaleMLS ID #3230966, Josh Anderson. RealTracs MLS as distributed by MLS GRID
- $290,0003 bd2 ba1.1k sqft708 Flint Ridge Dr, Whites Creek, TN 37189For SaleMLS ID #3098884, Michael Kevin Neal Sr.. RealTracs MLS as distributed by MLS GRID
- $339,9002 bd3 ba1.2k sqft3625 Hydes Ferry Rd, Nashville, TN 37218For SaleMLS ID #3242703, Gary Ashton. RealTracs MLS as distributed by MLS GRID
- $384,9003 bd2 ba1.2k sqft1000 Bryan St #B, Old Hickory, TN 37138New ConstructionMLS ID #3182108, Laura Braswell Gaines. RealTracs MLS as distributed by MLS GRID
- $399,9903 bd3 ba1.7k sqft3011 Stokers Ln Lot 64, Nashville, TN 37218New ConstructionMLS ID #3283752, Tallie Schaffer. RealTracs MLS as distributed by MLS GRID
