Tucked away in a sought-after Montgomery location within Sycamore Schools, this exceptional 2014 custom home by Christopher Robin Homes blends luxury, comfort, and thoughtful design. High-end finishes throughout, soaring ceilings, rich hardwood floors, and expansive windows fill the home with natural light. The open layout connects a gourmet kitchen to the dining and living areas. A first-floor primary suite offers a private retreat, complemented by a spacious study, large laundry room, and oversized two-car garage with California Closets. The walk-out lower level features a full bar, exercise room, two bedrooms, and two full baths. Outdoor living includes a covered patio, fireplace, scenic views, and pergola-an ideal space to relax or entertain.
Pending
Price cut: $100K (6/16)
$1,399,000
10260 Pendery Dr, Cincinnati, OH 45242
4beds
4,495sqft
:
Get pre-qualified$9,931/mo
Single Family Residence
Built in 2014
0.46 Acres Lot
$-- Zestimate®
$311/sqft
$-- HOA
What's special
Exercise roomScenic viewsSpacious studySoaring ceilingsHigh-end finishes throughoutLarge laundry roomFull bar
- 87 days |
- 296 |
- 5 |
Likely to sell faster than
Zillow last checked:
Listing updated:
Listed by:
Kelly Pear 513-503-8498,
Comey & Shepherd 513-561-5800,
Rebecca A. Messenger 513-614-6381,
Comey & Shepherd
Source: Cincy MLS,MLS#: 1876933 Originating MLS: Cincinnati Area Multiple Listing Service
Originating MLS: Cincinnati Area Multiple Listing Service
Facts & features
Interior
Bedrooms & bathrooms
- Bedrooms: 4
- Bathrooms: 5
- Full bathrooms: 4
- 1/2 bathrooms: 1
Primary bedroom
- Features: Bath Adjoins, Walk-In Closet(s), Wall-to-Wall Carpet, Window Treatment
- Level: First
- Area: 340
- Dimensions: 17 x 20
Bedroom 2
- Level: Second
- Area: 280
- Dimensions: 20 x 14
Bedroom 3
- Level: Lower
- Area: 132
- Dimensions: 12 x 11
Bedroom 4
- Level: Lower
- Area: 224
- Dimensions: 16 x 14
Bedroom 5
- Area: 0
- Dimensions: 0 x 0
Primary bathroom
- Features: Shower, Tile Floor, Double Vanity, Tub, Marb/Gran/Slate
Bathroom 1
- Features: Full
- Level: First
Bathroom 2
- Features: Full
- Level: Second
Bathroom 3
- Features: Full
- Level: Lower
Bathroom 4
- Features: Full
- Level: Lower
Dining room
- Features: Chandelier, Walkout, Wood Floor
- Level: First
- Area: 176
- Dimensions: 11 x 16
Family room
- Area: 0
- Dimensions: 0 x 0
Kitchen
- Features: Butler's Pantry, Eat-in Kitchen, Gourmet, Kitchen Island, Wood Cabinets, Wood Floor, Marble/Granite/Slate
- Area: 320
- Dimensions: 20 x 16
Living room
- Features: Fireplace, Window Treatment, Wood Floor
- Area: 456
- Dimensions: 24 x 19
Office
- Features: Bookcases, Wall-to-Wall Carpet
- Level: First
- Area: 144
- Dimensions: 12 x 12
Heating
- Forced Air, Gas, Geothermal
Cooling
- Central Air, Geothermal
Appliances
- Included: Dishwasher, Double Oven, Dryer, Disposal, Gas Cooktop, Microwave, Oven/Range, Refrigerator, Washer, Gas Water Heater
Features
- High Ceilings, Crown Molding, Natural Woodwork, Ceiling Fan(s), Recessed Lighting
- Windows: Insulated Windows
- Basement: Full,Finished,Walk-Out Access,WW Carpet
- Number of fireplaces: 2
- Fireplace features: Gas, Outside, Living Room
Interior area
- Total structure area: 4,495
- Total interior livable area: 4,495 sqft
Video & virtual tour
Property
Parking
- Total spaces: 3
- Parking features: On Street, Driveway, Garage Door Opener
- Attached garage spaces: 3
- Has uncovered spaces: Yes
Features
- Levels: Two
- Stories: 2
- Patio & porch: Patio
- Exterior features: Fireplace
- Has view: Yes
- View description: Trees/Woods
Lot
- Size: 0.46 Acres
- Features: Wooded, Less than .5 Acre
Details
- Parcel number: 6030009006400
- Zoning description: Residential
Construction
Type & style
- Home type: SingleFamily
- Architectural style: Transitional
- Property subtype: Single Family Residence
Materials
- Brick, Stone
- Foundation: Concrete Perimeter
- Roof: Shingle
Condition
- New construction: No
- Year built: 2014
Utilities & green energy
- Gas: Natural
- Sewer: Public Sewer
- Water: Public
Community & HOA
HOA
- Has HOA: No
Location
- Region: Cincinnati
Financial & listing details
- Price per square foot: $311/sqft
- Annual tax amount: $20,618
- Date on market: 4/30/2026
- Listing terms: No Special Financing
Estimated market value
Not available
Estimated sales range
Not available
Not available
Price history
| Date | Event | Price |
|---|---|---|
| 6/29/2026 | Pending sale | $1,399,000$311/sqft |
Source:  Cincy MLS #1876933 Report a problem Cincy MLS #1876933 Report a problem | ||
| 6/16/2026 | Price change | $1,399,000-6.7%$311/sqft |
Source: Cincy MLS #1876933 Report a problem | ||
| 4/30/2026 | Listed for sale | $1,499,000+62.3%$333/sqft |
Source: Cincy MLS #1876933 Report a problem | ||
| 12/31/2014 | Sold | $923,746+36.9%$206/sqft |
Source: Cincy MLS #1381989 Report a problem | ||
| 6/18/2014 | Pending sale | $674,900+213.9%$150/sqft |
Source: Comey & Shepherd Realtors #1381989 Report a problem | ||
| 4/10/2014 | Sold | $215,000-68.1%$48/sqft |
Source: Public Record Report a problem | ||
| 11/16/2013 | Listed for sale | $674,900$150/sqft |
Source: Comey & Shepherd Realtors #1381989 Report a problem | ||
Public tax history
| Year | Property taxes | Tax assessment |
|---|---|---|
| 2024 | $20,145 -0.6% | $403,148 |
| 2023 | $20,259 +1% | $403,148 +21.1% |
| 2022 | $20,063 +1.1% | $333,011 |
| 2021 | $19,840 | $333,011 |
| 2020 | $19,840 -1.6% | $333,011 +3% |
| 2019 | $20,154 +17.5% | $323,312 0% |
| 2018 | $17,148 | $323,313 |
| 2017 | $17,148 +8.1% | $323,313 |
| 2016 | $15,860 | $323,313 |
| 2015 | $15,860 +327.9% | $323,313 +329.7% |
| 2014 | $3,707 +15.7% | $75,250 +19.3% |
| 2013 | $3,203 -0.3% | $63,077 |
| 2012 | $3,211 +1.8% | $63,077 |
| 2011 | $3,154 +1.2% | $63,077 -2.4% |
| 2010 | $3,115 +3.6% | $64,639 |
| 2009 | $3,008 +2.3% | $64,639 |
| 2008 | $2,940 +1.3% | $64,639 +3% |
| 2007 | $2,903 +0.2% | $62,755 |
| 2006 | $2,898 +0.2% | $62,755 |
| 2005 | $2,893 +17% | $62,755 +17.7% |
| 2003 | $2,472 -0.8% | $53,305 |
| 2002 | $2,492 +3.4% | $53,305 +11.7% |
| 2001 | $2,410 +2.2% | $47,740 |
| 2000 | $2,357 | $47,740 |
Find assessor info on the county website
Monthly payment
Est. payment
Payment breakdown
Explore the cost of this home by adjusting the details. Changes won't be saved.Climate risks
Neighborhood: 45242
Nearby schools
GreatSchools rating
- 10/10Maple Dale Elementary SchoolGrades: K-4Distance: 1.6 mi
- 7/10Edwin H Greene Intermediate Middle SchoolGrades: 5-7Distance: 1.9 mi
- 9/10Sycamore High SchoolGrades: 9-12Distance: 1.6 mi
- $629,4003 bd2 ba2.6k sqft10270 Pendery Dr, Cincinnati, OH 45242Off Market
- $1,415,0005 bd5 ba3.6k sqft10250 Pendery Dr, Cincinnati, OH 45242Off Market
- $1,351,3004 bd5 ba3.5k sqft10240 Pendery Dr, Cincinnati, OH 45242Sold
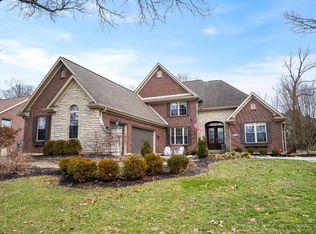
- $2,4953 bd3 ba2k sqft10251 Pendery Dr, Cincinnati, OH 45242For Rent
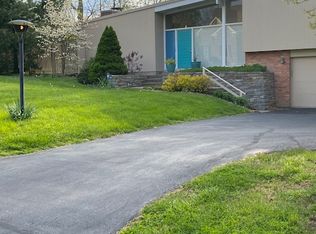
- $1,390,3004 bd4 ba3.2k sqft10285 Pendery Dr, Montgomery, OH 45242Off Market
- $550,0003 bd3 ba2k sqft10275 Pendery Dr, Cincinnati, OH 45242Sold
- $576,0003 bd3 ba2.4k sqft10230 Pendery Dr, Cincinnati, OH 45242Off Market
- $658,8004 bd2 ba2.3k sqft10280 Pendery Dr, Cincinnati, OH 45242Off Market
A local agent can set up tours, give advice and negotiate with sellers.
A local lender can help you make sure your offer is ready when you are.
Similar homes
- $1,500,0004 bd6 ba6.5k sqft11972 Grandstone Ln, Cincinnati, OH 45249For Sale

 MLS ID #1887946, Robert G Winterman, Sibcy Cline, Inc.. Cincy MLS
 - $889,0006 bd5 ba4.7k sqft7745 Ivygate Ln, Cincinnati, OH 45242For Sale
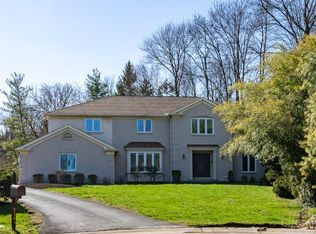 MLS ID #1872422, Gregory J Tassone, Coldwell Banker Realty. Cincy MLS
 - $1,350,0004 bd5 ba5k sqft6551 Palmetto Dr, Mason, OH 45040For Sale
 MLS ID #1885343, Linda T Destefano, Sibcy Cline, Inc.. Cincy MLS
 - $1,450,0005 bd5 ba4.5k sqft811 Myrtle Ave, Terrace Park, OH 45174For Sale
 MLS ID #1886813, Amy Hackett Roe, Coldwell Banker Realty. Cincy MLS
 - $1,200,0004 bd4 ba3.8k sqft10036 Laurel Glen Dr, Loveland, OH 45140For SaleMLS ID #1886931, Sean Chmura, Robinson Sotheby's Internat'l. Cincy MLS
- $1,325,0005 bd6 ba5.6k sqft4727 Medallion Way, Mason, OH 45040For Sale
 MLS ID #964919, Carol Grubb, Comey & Shepherd REALTORS. DABR MLS
 - $1,400,0003 bd3 ba3.4k sqft2558 Western Row Rd, Maineville, OH 45039For SaleMLS ID #1884790, Patrick Gunning, Coldwell Banker Realty. Cincy MLS
- $1,499,0004 bd4 ba6.1k sqft7708 Creekwood Ln, Cincinnati, OH 45237For SaleMLS ID #1885718, Yanjin Ao, OwnerLand Realty, Inc.. Cincy MLS
- $820,0004 bd5 ba3k sqft11426 Terwilligersridge Ct, Cincinnati, OH 45249For SaleMLS ID #1885059, Jason J Park, RE/MAX Alliance Realty. Cincy MLS
- $1,250,0004 bd5 ba3.7k sqft1483 State Route 131, Milford, OH 45150For SaleMLS ID #1885403, Donald R. Dobbs, Keller Williams Community Part. Cincy MLS
- $1,300,0004 bd5 ba4.5k sqft1029 Eagles Lndg, Cincinnati, OH 45245For SaleMLS ID #1883306, Karen S Bevins, Sibcy Cline, Inc.. Cincy MLS
- $965,0003 bd3 ba4k sqft5 Linden Ln, Cincinnati, OH 45215For SaleMLS ID #1887803, Sue S Lewis, Sibcy Cline, Inc.. Cincy MLS
- $1,190,0004 bd4 ba5.4k sqft2964 Golden Fox Trl, Lebanon, OH 45036For SaleMLS ID #964976, Beth Brown Ciul, eXp Realty. DABR MLS
- $990,0004 bd3 ba2.8k sqft6208 Snidercrest Dr, Mason, OH 45040For SaleMLS ID #1881225, Deborah Watters, Coldwell Banker Heritage. Cincy MLS
- $759,0003 bd3 ba2.3k sqft4846 Myrtle Ave, Cincinnati, OH 45242For SaleMLS ID #1885538, Robbie Dorger, Comey & Shepherd. Cincy MLS
- $1,050,0004 bd3 ba2.6k sqft884 Wallace Ave, Milford, OH 45150For SaleMLS ID #1886404, Sondra M Parker, Coldwell Banker Realty. Cincy MLS
- $830,0005 bd3 ba3k sqft9786 Bennington Dr, Cincinnati, OH 45241For SaleMLS ID #1887805, Jeri M. Vickers, Coldwell Banker Realty. Cincy MLS
- $1,000,0004 bd5 ba4.5k sqft7580 Legendary Ln, West Chester, OH 45069For SaleMLS ID #964913, Darlene Todd, Comey & Shepherd REALTORS. DABR MLS
- $1,099,0004 bd4 ba4.2k sqft8948 Suncrest Ln, Mason, OH 45040For SaleMLS ID #1886371, Tiffany B. Allen-Zeuch, Sibcy Cline, Inc.. Cincy MLS
- $824,5005 bd4 ba4.5k sqft873 Miamiridge Dr, Loveland, OH 45140For SaleMLS ID #959161, Julie Stratman, Comey & Shepherd REALTORS. DABR MLS
