Classic brick, thoughtful updates, and over 4,000 finished square feet, all in sought-after Grandview Heights. This single-family home has been lovingly updated with custom built-ins, rich woodwork, and plenty of style, blending old-house charm with modern comfort. The main level flows easily from a large kitchen to the dining room and a living room anchored by a fireplace, with a flexible space that could serve as a first-floor bedroom. Upstairs, the spacious primary suite offers multiple closets and its own bathroom, joined by two good-sized bedrooms and a full hall bath. The finished lower level is ready for entertaining, with a family room, a bar area featuring custom shelving and a waterfall island, a craft room, and a powder room. Outside, beautiful landscaping and custom finishes carry through, and the attached two-car garage connects to the home through a breezeway. Ready for its new owners. See attached documents for a full list of upgrades.
Pending
$689,900
1027 McGrann Blvd, Lancaster, PA 17601
4beds
4,057sqft
Single Family Residence
Built in 1949
0.28 Acres Lot
$702,400 Zestimate®
$170/sqft
$-- HOA
What's special
Classic brickBeautiful landscapingCustom built-insCustom finishesAttached two-car garageRich woodworkFamily room
- 9 days
- 3,058
- 236
Likely to sell faster than
Zillow last checked:
Listing updated:
Listed by:
Beth Andrew 717-283-6265,
Coldwell Banker Realty (717) 735-8400
Source: Bright MLS,MLS#: PALA2096816
Facts & features
Interior
Bedrooms & bathrooms
- Bedrooms: 4
- Bathrooms: 4
- Full bathrooms: 2
- 1/2 bathrooms: 2
- Main level bathrooms: 1
- Main level bedrooms: 1
Rooms
- Room types: Living Room, Dining Room, Primary Bedroom, Bedroom 3, Bedroom 4, Kitchen, Family Room, Foyer, Bedroom 1, Utility Room, Bathroom 2, Bonus Room, Hobby Room, Primary Bathroom, Half Bath
Primary bedroom
- Features: Flooring - Wood
- Level: Upper
- Area: 308 Square Feet
- Dimensions: 22 X 14
Bedroom 1
- Features: Flooring - Wood
- Level: Main
- Area: 165 Square Feet
- Dimensions: 11 X 15
Bedroom 3
- Features: Flooring - Wood
- Level: Upper
- Area: 285 Square Feet
- Dimensions: 15 X 19
Bedroom 4
- Features: Flooring - Wood
- Level: Upper
- Area: 154 Square Feet
- Dimensions: 11 X 14
Primary bathroom
- Level: Upper
- Area: 56 Square Feet
- Dimensions: 8 X 7
Bathroom 2
- Level: Upper
- Area: 42 Square Feet
- Dimensions: 7 X 6
Bonus room
- Level: Lower
- Area: 126 Square Feet
- Dimensions: 9 X 14
Dining room
- Features: Flooring - HardWood
- Level: Main
- Area: 196 Square Feet
- Dimensions: 14 X 14
Family room
- Features: Fireplace - Wood Burning
- Level: Lower
- Area: 406 Square Feet
- Dimensions: 14 X 29
Foyer
- Level: Main
Half bath
- Level: Main
Other
- Level: Lower
- Area: 140 Square Feet
- Dimensions: 10 X 14
Kitchen
- Level: Main
- Area: 216 Square Feet
- Dimensions: 12 X 18
Living room
- Features: Flooring - Wood, Fireplace - Wood Burning, Built-in Features
- Level: Main
- Area: 330 Square Feet
- Dimensions: 15 X 22
Screened porch
- Level: Main
- Area: 105 Square Feet
- Dimensions: 15 X 7
Utility room
- Level: Lower
- Area: 450 Square Feet
- Dimensions: 15 X 30
Heating
- Hot Water, Natural Gas
Cooling
- Central Air, Electric
Appliances
- Included: Built-In Range, Dishwasher, Disposal, Dryer, Freezer, Microwave, Washer, Tankless Water Heater, Water Heater, Gas Water Heater
- Laundry: In Basement
Features
- Bar, Built-in Features, Ceiling Fan(s), Crown Molding, Entry Level Bedroom, Formal/Separate Dining Room, Primary Bath(s), Walk-In Closet(s)
- Flooring: Wood
- Basement: Partially Finished,Walk-Out Access
- Number of fireplaces: 2
Interior area
- Total structure area: 4,057
- Total interior livable area: 4,057 sqft
- Finished area above ground: 2,757
- Finished area below ground: 1,300
Property
Parking
- Total spaces: 2
- Parking features: Garage Faces Rear, Attached, Driveway, Off Street, On Street
- Attached garage spaces: 2
- Has uncovered spaces: Yes
Accessibility
- Accessibility features: None
Features
- Levels: Two
- Stories: 2
- Patio & porch: Breezeway, Patio, Porch, Screened Porch
- Exterior features: Sidewalks
- Pool features: None
- Fencing: Wrought Iron
Lot
- Size: 0.28 Acres
Details
- Additional structures: Above Grade, Below Grade
- Parcel number: 3902761600000
- Zoning: RESIDENTIAL
- Zoning description: Residential
- Special conditions: Standard
Construction
Type & style
- Home type: SingleFamily
- Architectural style: Colonial
- Property subtype: Single Family Residence
Materials
- Brick
- Foundation: Block
- Roof: Composition
Condition
- Very Good
- New construction: No
- Year built: 1949
Utilities & green energy
- Electric: 200+ Amp Service
- Sewer: Public Sewer
- Water: Public
Community & HOA
Community
- Subdivision: Grandview Heights
HOA
- Has HOA: No
Location
- Region: Lancaster
- Municipality: MANHEIM TWP
Financial & listing details
- Price per square foot: $170/sqft
- Tax assessed value: $266,200
- Annual tax amount: $6,425
- Date on market: 10/9/2026
- Listing agreement: Exclusive Right To Sell
- Listing terms: Cash,Conventional
- Inclusions: See Attached Document
- Exclusions: See Attached Document
- Ownership: Fee Simple
Estimated market value
$702,400
$667,000 - $738,000
$3,187/mo
Price history
| Date | Event | Price |
|---|---|---|
| 10/13/2026 | Pending sale | $689,900$170/sqft |
Source:  Bright MLS #PALA2096816 Report a problem Bright MLS #PALA2096816 Report a problem | ||
| 10/9/2026 | Listed for sale | $689,900+102.9%$170/sqft |
Source: Bright MLS #PALA2096816 Report a problem | ||
| 6/12/2017 | Sold | $340,000$84/sqft |
Source: Public Record Report a problem | ||
Public tax history
| Year | Property taxes | Tax assessment |
|---|---|---|
| 2026 | $6,289 +6.5% | $266,200 |
| 2025 | $5,907 +2.5% | $266,200 |
| 2024 | $5,760 +2.7% | $266,200 |
| 2023 | $5,610 +1.7% | $266,200 |
| 2022 | $5,515 | $266,200 |
| 2021 | $5,515 +318.9% | $266,200 |
| 2020 | $1,316 -75.3% | $266,200 |
| 2019 | $5,340 +305.6% | $266,200 |
| 2018 | $1,316 -71.8% | $266,200 +45.1% |
| 2017 | $4,669 +0% | $183,500 |
| 2016 | $4,669 +41% | $183,500 |
| 2015 | $3,312 | $183,500 |
| 2014 | $3,312 | $183,500 |
| 2013 | -- | $183,500 |
| 2012 | -- | $183,500 |
| 2011 | -- | $183,500 |
| 2010 | -- | $183,500 |
| 2009 | -- | $183,500 |
| 2007 | -- | $183,500 |
| 2006 | -- | $183,500 |
| 2005 | -- | $183,500 +27.3% |
| 2004 | -- | $144,100 |
| 2003 | -- | $144,100 |
| 2002 | -- | $144,100 |
| 2000 | -- | $144,100 |
Find assessor info on the county website
Monthly payment
Est. payment
Payment breakdown
Explore the cost of this home by adjusting the details. Changes won't be saved.Climate risks
Neighborhood: 17601
Nearby schools
Schools provided by the listing agent
- Elementary: Schaeffer
- Middle: Manheim Township
- High: Manheim Township
- District: Manheim Township
Source: Bright MLS. This data may not be complete. We recommend contacting the local school district to confirm school assignments for this home.
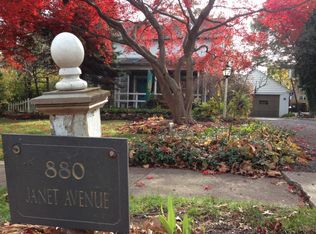
Similar homes
- $575,0004 bd3 ba2.6k sqft117 W Roseville Rd, Lancaster, PA 17601For Sale
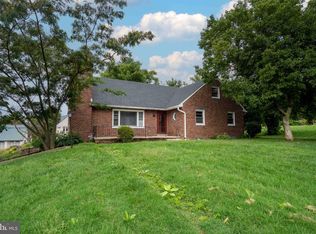
 MLS ID #PALA2095826, David Yunginger, Howard Hanna Real Estate Services - Lancaster. Bright MLS
 - $449,9004 bd3 ba2.1k sqft1230 Country Club Dr, Lancaster, PA 17601For Sale
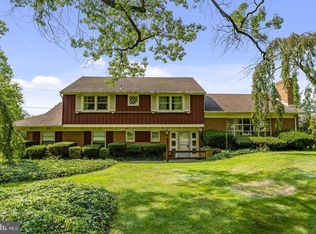 MLS ID #PALA2096402, Mike Keller, H.K. Keller. Bright MLS
 - $549,0004 bd2 ba2.5k sqft260 Blossom Hill Dr, Lancaster, PA 17601For Sale
 MLS ID #PALA2094322, Tom Taglieri, Coldwell Banker Realty. Bright MLS
 - $764,9005 bd4 ba4.1k sqft118 Huntingwood Dr, Lancaster, PA 17602For Sale
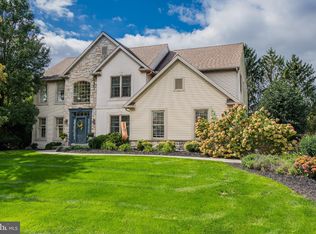 MLS ID #PALA2095842, Marilyn R Berger Shank, Keller Williams Elite. Bright MLS
 - $619,9004 bd3 ba2.9k sqft408 Prescot St, Lancaster, PA 17601For SaleMLS ID #PALA2092960, Mrs. Latoya Fowler, Fowler and Co. Bright MLS
- $619,9004 bd4 ba3.2k sqft2 Wildflower Ln, Lancaster, PA 17603For SaleMLS ID #PALA2095008, Marques Morales, Coldwell Banker Realty. Bright MLS
- $385,0004 bd2 ba2.4k sqft1120 Louise Ave, Lancaster, PA 17601For SaleMLS ID #PALA2092252, JOY DANIELS, Joy Daniels Real Estate Group, Ltd. Bright MLS
- $475,0004 bd3 ba2.8k sqft1759 Eden Rd, Lancaster, PA 17601For SaleMLS ID #PALA2087386, Leslie Kubicki-Bradbury, Coldwell Banker Realty. Bright MLS
- $995,0006 bd5 ba4.1k sqft227 Settlers Bnd, Lancaster, PA 17601For SaleMLS ID #PALA2096570, Andrew Bartlett, Keller Williams Elite. Bright MLS
- $525,0003 bd3 ba2.7k sqft1957 Geraldson Dr, Lancaster, PA 17601AuctionMLS ID #PALA2093254, Thomas Stewart, Cavalry Realty LLC. Bright MLS
- $699,9005 bd4 ba3.6k sqft1250 New Danville Pike, Lancaster, PA 17603For SaleMLS ID #PALA2095106, Tami Shaub, Hostetter Realty. Bright MLS
- $625,0003 bd4 ba2.5k sqft16 E Walnut St, Lancaster, PA 17602For SaleMLS ID #PALA2097152, Alex Whitt, Keller Williams Elite. Bright MLS
- $542,0004 bd3 ba2.5k sqft2022 Walfield Dr, Lancaster, PA 17601For SaleMLS ID #PALA2093984, Sandy Collins, Berkshire Hathaway HomeServices Homesale Realty. Bright MLS
- $499,9003 bd2 ba2.1k sqft76 Buch Ave, Lancaster, PA 17601For SaleMLS ID #PALA2094678, Scott Wiglesworth, Keller Williams Elite. Bright MLS
- $790,0005 bd4 ba4.8k sqft1300 Newton Rd, Lancaster, PA 17603For SaleMLS ID #PALA2092728, Jim Pointer, Advanced Realty Services. Bright MLS
- $469,9004 bd3 ba2.6k sqft1133 Colonial Rd, Lancaster, PA 17603For SaleMLS ID #PALA2097242, Jennifer Augustine, Realty ONE Group Unlimited. Bright MLS
- $545,0003 bd3 ba2.8k sqft125 Deer Ln #125, Lancaster, PA 17601For SaleMLS ID #PALA2096310, Karen Ann Wolf, Coldwell Banker Realty. Bright MLS
- $689,0006 bd4 ba3.5k sqft419 W Orange St, Lancaster, PA 17603For SaleMLS ID #PALA2094530, Ben Esh, Astoria Realty Advisors LLC. Bright MLS
- $575,0004 bd3 ba2.1k sqft378 Squire Ln, Lititz, PA 17543For SaleMLS ID #PALA2096092, Brad Zimmerman, RE/MAX Pinnacle. Bright MLS
- $534,9995 bd2 ba2.8k sqft803 N Duke St, Lancaster, PA 17602For SaleMLS ID #PALA2094694, Kelsey McBryde, Keller Williams Elite. Bright MLS
