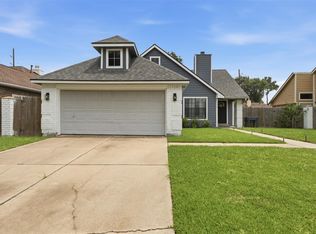
Beautifully updated single-story home tucked behind a gated entrance in a private community. Thoughtfully updated throughout, this move-in-ready home features a kitchen with quartz countertops, a waterfall island, durable laminate flooring, quartz countertops in both bathrooms; master bath designed to age in place with a curb-less shower, tiled to the ceiling. Ceiling fans, upgraded faucets and bath fixtures throughout the home. Upper cabinets added in the kitchen, both bathrooms, and the laundry room. Outside, enjoy refreshed landscaping and a low-maintenance yard with a custom patio. See full upgrade list in attachments. Residents benefit from low taxes, access to a private community pool and the peace of a low-maintenance lifestyle; water, trash, front lawn maintenance, sprinklers, common grounds, pool and gate are all covered by the HOA. Home is minutes from top-rated Katy ISD schools, shopping, dining and major commuter routes, including convenient access to the Energy Corridor.
For sale
$305,000
1027 Sweet Pine Dr, Katy, TX 77450
2beds
1,026sqft
:
Get pre-qualified$2,408/mo
Single Family Residence
Built in 2012
2,996 Square Feet Lot
$294,600 Zestimate®
$297/sqft
$227/mo HOA
What's special
Ceiling fansWaterfall islandDurable laminate flooringRefreshed landscapingKitchen with quartz countertopsBeautifully updated single-story home
- 42 days |
- 54 |
- 1 |
Zillow last checked:
Listing updated:
Listed by:
Adey Sewoniku TREC #0701823 832-724-6850,
CB&A, Realtors-Katy
Source: HAR,MLS#: 79918796
Facts & features
Interior
Bedrooms & bathrooms
- Bedrooms: 2
- Bathrooms: 2
- Full bathrooms: 2
Primary bathroom
- Features: Primary Bath: Shower Only, Secondary Bath(s): Tub/Shower Combo
Kitchen
- Features: Kitchen Island, Kitchen open to Family Room, Pantry
Heating
- Natural Gas
Cooling
- Electric
Appliances
- Included: Disposal, Gas Oven, Microwave, Gas Range, Dishwasher
- Laundry: Electric Dryer Hookup, Gas Dryer Hookup, Washer Hookup
Features
- Flooring: Laminate
Interior area
- Total structure area: 1,026
- Total interior livable area: 1,026 sqft
Property
Parking
- Total spaces: 2
- Parking features: Electric Gate, Attached
- Attached garage spaces: 2
Features
- Stories: 1
Lot
- Size: 2,996 Square Feet
- Features: Subdivided, 0 Up To 1/4 Acre
Details
- Parcel number: 1279270020004
Construction
Type & style
- Home type: SingleFamily
- Architectural style: Ranch
- Property subtype: Single Family Residence
Materials
- Brick, Wood Siding
- Foundation: Slab
- Roof: Composition
Condition
- New construction: No
- Year built: 2012
Utilities & green energy
- Water: Water District
Community & HOA
Community
- Subdivision: Pines
HOA
- Has HOA: Yes
- Amenities included: Clubhouse, Controlled Access, Dog Park
- HOA fee: $227 monthly
Location
- Region: Katy
Financial & listing details
- Price per square foot: $297/sqft
- Tax assessed value: $244,538
- Annual tax amount: $5,260
- Date on market: 6/15/2026
- Listing terms: Cash,Conventional,FHA,VA Loan
Estimated market value
$294,600
$280,000 - $309,000
$1,594/mo
Price history
| Date | Event | Price |
|---|---|---|
| 6/15/2026 | Listed for sale | $305,000$297/sqft |
Source:  HAR #79918796 Report a problem HAR #79918796 Report a problem | ||
| 8/24/2019 | Listing removed | $1,450-3.3%$1/sqft |
Source: RE/MAX Grand III #17049437 Report a problem | ||
| 8/7/2019 | Price change | $1,500-3.2%$1/sqft |
Source: RE/MAX Grand #17049437 Report a problem | ||
| 7/6/2019 | Listed for rent | $1,550+19.2%$2/sqft |
Source: RE/MAX Grand #17049437 Report a problem | ||
| 3/24/2015 | Listing removed | $1,300$1/sqft |
Source: Keller Williams Realty -SW Southwest #91874906 Report a problem | ||
| 3/5/2015 | Price change | $1,300-7.1%$1/sqft |
Source: Keller Williams Realty -SW Southwest #91874906 Report a problem | ||
| 1/7/2015 | Listed for rent | $1,400$1/sqft |
Source: Keller Williams Realty -SW Southwest #91874906 Report a problem | ||
Public tax history
| Year | Property taxes | Tax assessment |
|---|---|---|
| 2025 | $2,643 -11.7% | $244,538 +1.4% |
| 2024 | $2,993 +3.2% | $241,272 -2.4% |
| 2023 | $2,900 -17.5% | $247,146 +11.4% |
| 2022 | $3,515 | $221,783 +18.5% |
| 2021 | -- | $187,225 +17% |
| 2020 | $3,349 -3.1% | $160,070 |
| 2019 | $3,457 -18.2% | $160,070 |
| 2018 | $4,229 | $160,070 |
| 2017 | $4,229 +7.3% | $160,070 +7.5% |
| 2016 | $3,941 +95.1% | $148,912 |
| 2015 | $2,020 | $148,912 +6.2% |
| 2014 | $2,020 | $140,215 +115.7% |
| 2013 | -- | $65,011 |
Find assessor info on the county website
Monthly payment
Est. payment
Payment breakdown
Explore the cost of this home by adjusting the details. Changes won't be saved.Climate risks
Neighborhood: 77450
Nearby schools
GreatSchools rating
- 9/10Nottingham Country Elementary SchoolGrades: PK-5Distance: 0.6 mi
- 6/10West Memorial Junior High SchoolGrades: 6-8Distance: 1.5 mi
- 8/10Taylor High SchoolGrades: 9-12Distance: 0.4 mi
Schools provided by the listing agent
- Elementary: Nottingham Country Elementary School
- Middle: West Memorial Junior High School
- High: Taylor High School (Katy)
Source: HAR. This data may not be complete. We recommend contacting the local school district to confirm school assignments for this home.
- $231,6002 bd2 ba1k sqft1025 Sweet Pine Dr, Katy, TX 77450Off Market
- $4749,496 Square FeetSweet Pine Dr, Katy, TX 77450Off Market
- $3376,751 Square FeetSweet Pine Dr, Katy, TX 77450Off Market
- $102-- bd-- ba-- sqftSweet Pine Dr, Katy, TX 77450Off Market
- $1001,655 Square FeetSweet Pine Dr, Katy, TX 77450Off Market
- $102-- bd-- ba-- sqftSweet Pine Dr, Katy, TX 77450Off Market
- $1012,003 Square FeetSweet Pine Dr, Katy, TX 77450Off Market
- $224,5002 bd2 ba1k sqft1029 Sweet Pine Dr, Katy, TX 77450Off Market
A local agent can set up tours, give advice and negotiate with sellers.
Similar homes
- $292,0002 bd2 ba1.4k sqft3811 Wood Stone Walk Dr, Houston, TX 77084For Sale
 MLS ID #91210513, Victoria Nguyen, 5th Stream Realty. HAR
 - $254,4603 bd2 ba1.2k sqft3403 Rainshore Dr, Katy, TX 77449For Sale
 MLS ID #70009668, Lisett Labarca, HomeSmart. HAR
 - $257,0003 bd2 ba1.3k sqft24014 Shaw Perry Ln, Katy, TX 77493For Sale
 MLS ID #93795552, Ademola Sobowale, Views Of Texas Realty. HAR
 - $208,0003 bd3 ba1.2k sqft6207 Lone Prairie Way, Katy, TX 77449For Sale
 MLS ID #37955868, Maira Hudda, REALM Real Estate Professionals - Sugar Land. HAR
 - $270,0003 bd2 ba1.4k sqft15007 Changing Oak Ridge Ct, Houston, TX 77082For SaleMLS ID #40500802, Tai Dinh, Keller Williams Signature. HAR
- $259,5003 bd2 ba1.4k sqft16134 Highlander Dr, Houston, TX 77082For SaleMLS ID #18752721, Tai Dinh, Keller Williams Signature. HAR
- $270,0003 bd2 ba1.2k sqft18503 Willow Moss Dr, Katy, TX 77449For SaleMLS ID #19726056, Veronica Gonzalez, Alumbra International Properties. HAR
- $269,0003 bd2 ba1.3k sqft2922 Shadow Trail Dr, Houston, TX 77082For SaleMLS ID #10528313, Thang Le, B & W Realty Group LLC. HAR
- $288,9002 bd2 ba1.4k sqft3011 Dandelion Dr, Richmond, TX 77469For SaleMLS ID #92722431, Candis Warner, Keller Williams Realty Southwest. HAR
- $250,0002 bd2 ba1.1k sqft2001 Bering Dr APT 7L, Houston, TX 77057For SaleMLS ID #13570945, Rene Sorola, Keller Williams Realty Metropolitan. HAR
- $300,0003 bd3 ba1.4k sqft2102 Red Cedar Ridge Way, Houston, TX 77080For SaleMLS ID #55587689, Linda Jordan, Compass RE Texas, LLC - The Heights. HAR
- $325,0004 bd2 ba1.5k sqft4601 W 43rd St, Houston, TX 77092For SaleMLS ID #84083099, Mel Reyna, The Reyna Group. HAR
- $210,0002 bd2 ba1k sqft6136 Lone Prairie Way, Katy, TX 77449For SaleMLS ID #45002007, Zac Kingery, RE/MAX Integrity. HAR
- $250,0003 bd2 ba1.4k sqft18446 N Willow Bluff Rd, Katy, TX 77449For SaleMLS ID #34683177, Richard Garcia, RE/MAX Signature. HAR
- $219,0003 bd3 ba1.4k sqft6743 Windy River Ln, Katy, TX 77449For SaleMLS ID #27564624, Lisa Mann, eXp Realty LLC. HAR
- $249,0003 bd2 ba1.3k sqft6718 Bluebottle Ln, Katy, TX 77449For SaleMLS ID #86430126, Daryl Charbula, Weichert, Realtors - The Murray Group. HAR
- $273,9002 bd2 ba1.4k sqft9638 W Withers Way Cir, Houston, TX 77065For SaleMLS ID #44685809, Rachel Murray Schenck, Sky Real Estate Professionals. HAR
- $322,9003 bd2 ba1.4k sqft21306 Blue Tuna Dr, Cypress, TX 77433For SaleMLS ID #88651294, Baldemar Montoya, Coldwell Banker Realty - Bellaire-Metropolitan. HAR
- $285,0002 bd2 ba1.1k sqft4144 Greystone Way APT 201, Sugar Land, TX 77479For SaleMLS ID #25566497, Marc Griner, Keller Williams Realty Metropolitan. HAR
- $239,9903 bd2 ba1.2k sqft5823 Dry Brush Pl, Katy, TX 77493For SaleMLS ID #5198558, Larry Simms, LS Realty LLC. HAR
