Beautiful brick two-story home featuring 4 spacious bedrooms, 3 full baths, and 2 half baths. The open-concept floor plan is highlighted by fresh paint throughout, stunning hardwood floors, and a renovated custom kitchen with granite countertops and stainless steel appliances. Enjoy the convenience of both first- and second-floor laundry rooms, a private first-floor study, and an elegant primary suite complete with a freestanding soaking tub, sitting area, and multiple closets. The finished lower level offers a large recreation room with a wet bar, a fifth bedroom, and a full bathperfect for guests or extended living space. Situated on a flat, usable .48-acre lot in desirable Steeplechase, this exceptional home is within walking distance of Hopewell Park and located in the highly sought-after Sycamore School District. Outdoor living shines with an expansive deck and paver patio designed for entertaining everything from intimate gatherings to large celebrations.
Pending
$890,000
10275 Stablehand Dr, Cincinnati, OH 45242
4beds
3,176sqft
:
Get pre-qualified$6,504/mo
Single Family Residence
Built in 1988
0.45 Acres Lot
$-- Zestimate®
$280/sqft
$8/mo HOA
What's special
Brick two-story homeOpen-concept floor planFinished lower levelFifth bedroomRenovated custom kitchenExpansive deckElegant primary suite
- 29 days |
- 167 |
- 5 |
Likely to sell faster than
Zillow last checked:
Listing updated:
Listed by:
Michael W Jordan 513-520-2000,
Jordan, Inc. 513-791-0281,
Mieke R. Schaffner,
Jordan, Inc.
Source: Cincy MLS,MLS#: 1881351 Originating MLS: Cincinnati Area Multiple Listing Service
Originating MLS: Cincinnati Area Multiple Listing Service
Facts & features
Interior
Bedrooms & bathrooms
- Bedrooms: 4
- Bathrooms: 5
- Full bathrooms: 3
- 1/2 bathrooms: 2
Primary bedroom
- Features: Bath Adjoins, Walk-In Closet(s), Wall-to-Wall Carpet
- Level: Second
- Area: 294
- Dimensions: 21 x 14
Bedroom 2
- Level: Second
- Area: 182
- Dimensions: 13 x 14
Bedroom 3
- Level: Second
- Area: 182
- Dimensions: 13 x 14
Bedroom 4
- Level: Second
- Area: 182
- Dimensions: 13 x 14
Bedroom 5
- Area: 0
- Dimensions: 0 x 0
Primary bathroom
- Features: Built-In Shower Seat, Shower, Skylight, Double Shower, Double Vanity, Jetted Tub, Wood Floor, Marb/Gran/Slate
Bathroom 1
- Features: Full
- Level: Second
Bathroom 2
- Features: Partial
- Level: First
Bathroom 3
- Features: Partial
- Level: First
Bathroom 4
- Features: Full
- Level: Lower
Dining room
- Features: Chair Rail, Chandelier, Window Treatment, Wood Floor, Formal
- Level: First
- Area: 196
- Dimensions: 14 x 14
Family room
- Features: Walkout, Fireplace
- Area: 360
- Dimensions: 24 x 15
Kitchen
- Features: Counter Bar, Eat-in Kitchen, Gourmet, Kitchen Island, Wood Floor, Marble/Granite/Slate
- Area: 252
- Dimensions: 18 x 14
Living room
- Features: Wood Floor
- Area: 196
- Dimensions: 14 x 14
Office
- Features: Bookcases, Walkout, Other
- Level: First
- Area: 132
- Dimensions: 12 x 11
Heating
- Forced Air, Gas
Cooling
- Ceiling Fan(s), Central Air
Appliances
- Included: Dishwasher, Double Oven, Dryer, Electric Cooktop, ENERGY STAR Qualified Appliances, Microwave, Refrigerator, Washer, Gas Water Heater
Features
- Ceiling Fan(s), Recessed Lighting
- Windows: Vinyl, Insulated Windows
- Basement: Full,Finished,Glass Blk Wind,Laminate Floor
- Number of fireplaces: 1
- Fireplace features: Brick, Family Room
Interior area
- Total structure area: 3,176
- Total interior livable area: 3,176 sqft
Property
Parking
- Total spaces: 2
- Parking features: Concrete, Driveway, Garage Door Opener
- Garage spaces: 2
- Has uncovered spaces: Yes
Features
- Levels: Two
- Stories: 2
- Patio & porch: Deck, Patio
- Exterior features: Yard Lights
- Has view: Yes
- View description: Trees/Woods
Lot
- Size: 0.45 Acres
- Dimensions: 120 x 200
- Features: Wooded
- Topography: Level
Details
- Parcel number: 6200161010700
- Zoning description: Residential
Construction
Type & style
- Home type: SingleFamily
- Architectural style: Transitional
- Property subtype: Single Family Residence
Materials
- Brick
- Foundation: Concrete Perimeter
- Roof: Shingle
Condition
- New construction: No
- Year built: 1988
Utilities & green energy
- Gas: Natural
- Sewer: Public Sewer
- Water: Public
- Utilities for property: Cable Connected
Community & HOA
Community
- Subdivision: Steeplechase
HOA
- Has HOA: Yes
- HOA fee: $100 annually
Location
- Region: Cincinnati
Financial & listing details
- Price per square foot: $280/sqft
- Tax assessed value: $556,160
- Annual tax amount: $9,876
- Date on market: 6/4/2026
- Listing terms: No Special Financing
Estimated market value
Not available
Estimated sales range
Not available
Not available
Price history
| Date | Event | Price |
|---|---|---|
| 6/30/2026 | Pending sale | $890,000$280/sqft |
Source:  Cincy MLS #1881351 Report a problem Cincy MLS #1881351 Report a problem | ||
| 6/30/2026 | Listed for sale | $890,000$280/sqft |
Source: Cincy MLS #1881351 Report a problem | ||
| 6/15/2026 | Listing removed | $890,000$280/sqft |
Source: Cincy MLS #1881351 Report a problem | ||
| 6/8/2026 | Pending sale | $890,000$280/sqft |
Source: Cincy MLS #1881351 Report a problem | ||
| 6/4/2026 | Listed for sale | $890,000+145.5%$280/sqft |
Source: Cincy MLS #1881351 Report a problem | ||
| 12/20/2000 | Sold | $362,500$114/sqft |
Source: Cincy MLS #724094 Report a problem | ||
Public tax history
| Year | Property taxes | Tax assessment |
|---|---|---|
| 2024 | $9,569 +0.5% | $194,656 |
| 2023 | $9,516 -1.6% | $194,656 +20.8% |
| 2022 | $9,674 +1.2% | $161,126 |
| 2021 | $9,562 | $161,126 |
| 2020 | $9,562 +7.9% | $161,126 +8% |
| 2019 | $8,859 +6.4% | $149,191 |
| 2018 | $8,322 | $149,191 |
| 2017 | $8,322 +14% | $149,191 +6.3% |
| 2016 | $7,301 | $140,350 |
| 2015 | $7,301 +1% | $140,350 |
| 2014 | $7,230 +2.8% | $140,350 +6% |
| 2013 | $7,034 -0.3% | $132,405 |
| 2012 | $7,052 +1.8% | $132,405 |
| 2011 | $6,929 -2.7% | $132,405 -6.3% |
| 2010 | $7,122 +5.3% | $141,316 |
| 2009 | $6,766 +2.4% | $141,316 |
| 2008 | $6,605 +1.2% | $141,316 +3% |
| 2007 | $6,523 +1.9% | $137,200 |
| 2006 | $6,405 +1.8% | $137,200 |
| 2005 | $6,290 +8.6% | $137,200 +11.5% |
| 2003 | $5,789 -0.8% | $123,060 |
| 2002 | $5,835 +4.9% | $123,060 +10.2% |
| 2001 | $5,563 +3.1% | $111,650 |
| 2000 | $5,397 | $111,650 |
Find assessor info on the county website
Monthly payment
Est. payment
Payment breakdown
Explore the cost of this home by adjusting the details. Changes won't be saved.Climate risks
Neighborhood: 45242
Nearby schools
GreatSchools rating
- 9/10Montgomery Elementary SchoolGrades: K-4Distance: 2.5 mi
- 8/10Sycamore Junior High SchoolGrades: 7-8Distance: 3.3 mi
- 9/10Sycamore High SchoolGrades: 9-12Distance: 2.8 mi
- $820,0004 bd5 ba3.3k sqft10267 Stablehand Dr, Cincinnati, OH 45242Sold
- $987,7005 bd6 ba4.4k sqft10287 Stablehand Dr, Cincinnati, OH 45242Off Market

- $832,2004 bd3 ba3.5k sqft10272 Stablehand Dr, Cincinnati, OH 45242Off Market
- $857,8004 bd3 ba3.5k sqft10279 Stablehand Dr, Cincinnati, OH 45242Off Market
- $774,2004 bd2 ba3.2k sqft10281 Stablehand Dr, Cincinnati, OH 45242Off Market
- $820,1004 bd5 ba2.9k sqft10293 Stablehand Dr, Cincinnati, OH 45242Off Market
- $1,093,0005 bd5 ba3.9k sqft10235 Stablehand Dr, Cincinnati, OH 45242Off Market
- $870,5004 bd4 ba3.8k sqft10290 Stablehand Dr, Cincinnati, OH 45242Off Market
A local agent can set up tours, give advice and negotiate with sellers.
A local lender can help you make sure your offer is ready when you are.
Similar homes
- $825,0004 bd4 ba3.6k sqft866 Miami Ridge Dr, Loveland, OH 45140For Sale
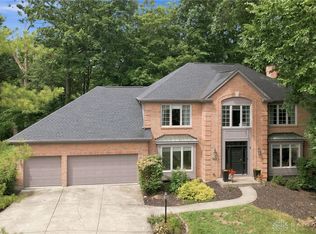
 MLS ID #964762, Heather McColaugh, BF Realty. DABR MLS
 - $889,0006 bd5 ba4.7k sqft7745 Ivygate Ln, Cincinnati, OH 45242For Sale
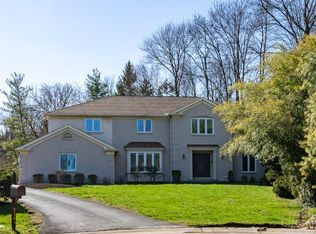
 MLS ID #1872422, Gregory J Tassone, Coldwell Banker Realty. Cincy MLS
 - $830,0005 bd3 ba3k sqft9786 Bennington Dr, Cincinnati, OH 45241For Sale
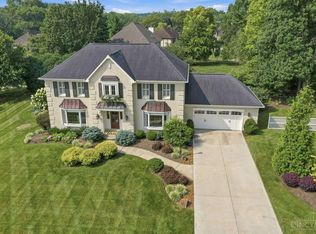 MLS ID #1887805, Jeri M. Vickers, Coldwell Banker Realty. Cincy MLS
 - $659,9004 bd3 ba2.9k sqft9011 Foxhunter Ln, Cincinnati, OH 45242For Sale
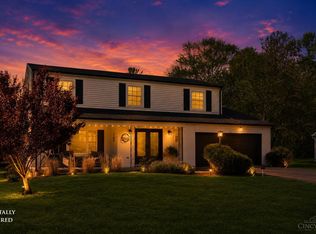 MLS ID #1885633, Kimberly K. Mansfield, Keller Williams Advisors. Cincy MLS
 - $849,9004 bd4 ba3.7k sqft819 River Forest Dr, Maineville, OH 45039For SaleMLS ID #1887476, Tracy Ward, Keller Williams Advisors. Cincy MLS
- $862,0005 bd5 ba4.5k sqft1443 Nauticus Cv, Loveland, OH 45140For SaleMLS ID #1885787, Derek L Tye, Coldwell Banker Realty. Cincy MLS
- $739,9004 bd4 ba3.9k sqft3109 Williams Creek Dr, Cincinnati, OH 45244For SaleMLS ID #1887765, Trina Rigdon, Comey & Shepherd. Cincy MLS
- $899,9004 bd5 ba4.5k sqft6607 Red Hawk Ct, Maineville, OH 45039For SaleMLS ID #1887185, Kevin E Hildebrand, eXp Realty. Cincy MLS
- $924,9004 bd3 ba3.9k sqft1723 Laurel Glen Ct, Loveland, OH 45140For SaleMLS ID #1887020, Kevin E Hildebrand, eXp Realty. Cincy MLS
- $918,0005 bd4 ba4.4k sqft8709 Sturbridge Dr, Cincinnati, OH 45236For SaleMLS ID #962231, Alison Fossette, BF Realty. DABR MLS
- $1,050,0004 bd3 ba2.4k sqft884 Wallace Ave, Milford, OH 45150For SaleMLS ID #1886404, Sondra M Parker, Coldwell Banker Realty. Cincy MLS
- $850,0005 bd4 ba4.3k sqft8 Hollow Oak, Cincinnati, OH 45241For Sale By Owner
- $990,0004 bd3 ba2.8k sqft6208 Snidercrest Dr, Mason, OH 45040For SaleMLS ID #1881225, Deborah Watters, Coldwell Banker Heritage. Cincy MLS
- $824,5005 bd4 ba4.5k sqft873 Miamiridge Dr, Loveland, OH 45140For SaleMLS ID #959161, Julie Stratman, Comey & Shepherd REALTORS. DABR MLS
- $675,0004 bd3 ba4.3k sqft9142 Knightsridge Ln, Mason, OH 45040For SaleMLS ID #1887991, Tiffany B. Allen-Zeuch, Sibcy Cline, Inc.. Cincy MLS
- $799,0006 bd6 ba3.4k sqft9570 Old Village Dr, Loveland, OH 45140For SaleMLS ID #1881700, Maria Walley, Comey & Shepherd. Cincy MLS
- $550,0004 bd3 ba3.3k sqft10514 Hopewoods Ct, Cincinnati, OH 45249For SaleMLS ID #1869732, Joseph M Stein, Sibcy Cline, Inc.. Cincy MLS
- $699,9004 bd5 ba3k sqft8185 Misty Cv, Maineville, OH 45039For SaleMLS ID #1885286, John Fischer, Bowling & Kugler Realty. Cincy MLS
- $875,0005 bd5 ba3.1k sqft101 Linden Dr, Cincinnati, OH 45215For SaleMLS ID #1883789, Amy Getgey, Comey & Shepherd. Cincy MLS
- $600,0004 bd4 ba2.8k sqft12075 Timberlake Dr, Cincinnati, OH 45249For SaleMLS ID #1885612, Karen B Powers, Coldwell Banker Realty. Cincy MLS
