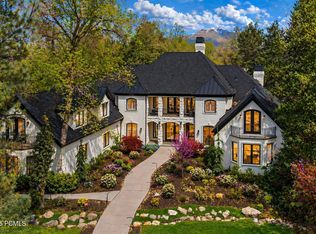
Inspired by the timeless elegance of the French countryside, Chteau de la Fossette is a one-of-a-kind custom estate by Gordon Milar Construction where master craftsmanship, authentic European architecture, and modern luxury come together in perfect harmony. Spanning over 12,500 square feet, this extraordinary residence offers 10 bedrooms, 11 bathrooms, and thoughtfully designed spaces for both grand entertaining and multi-generational living. A true chef's kitchen is complemented by a butler's pantry, spice kitchen, walk-in pantry, and an authentic hand-masoned dual-fuel gas and wood-fired pizza oven. The soaring two-story great room, executive library, luxurious primary retreat, private guest residences, expansive fitness center, and over 5,600 square feet of beautifully finished lower-level living create a home unlike any other. Rich rift and quarter-sawn oak floors, handcrafted millwork, natural stone, reclaimed timbers, four custom fireplaces, copper gutters, cedar shake roofing, and state-of-the-art mechanical systems showcase an uncompromising commitment to quality. Set against the breathtaking backdrop of Lone Peak with direct access to Dimple Dell Regional Park, Chteau de la Fossette is a legacy estate designed to be cherished for generations.
New construction
$7,450,000
10278 S Dimple Dell Ln E, Sandy, UT 84092
10beds
12,586sqft
Single Family Residence
Built in 2026
0.33 Acres Lot
$7,308,500 Zestimate®
$592/sqft
$150/mo HOA
What's special
Executive libraryNatural stoneHandcrafted millworkExpansive fitness centerPrivate guest residencesReclaimed timbersSoaring two-story great room
- 9 days
- 589
- 35
Zillow last checked:
Listing updated:
Listed by:
Gordon Milar 801-733-6555,
Ulrich REALTORS, Inc.
Source: UtahRealEstate.com,MLS#: 2181568
Facts & features
Interior
Bedrooms & bathrooms
- Bedrooms: 10
- Bathrooms: 11
- Full bathrooms: 4
- 3/4 bathrooms: 3
- 1/2 bathrooms: 4
- Partial bathrooms: 4
- Main level bedrooms: 1
Rooms
- Room types: Master Bathroom, Den/Office, Great Room, Second Kitchen
Heating
- Forced Air, Central, >= 95% efficiency
Cooling
- Central Air, Ceiling Fan(s)
Appliances
- Included: Gas Grill/BBQ, Microwave, Range Hood, Refrigerator, Water Softener Owned, Disposal, Double Oven, Gas Oven, Gas Range, Free-Standing Range, Humidifier
- Laundry: Electric Dryer Hookup, Laundry Chute
Features
- Accessory Apt, Basement Apartment, Separate Bath/Shower, Walk-In Closet(s), In-Law Floorplan, Vaulted Ceiling(s), Smart Thermostat
- Flooring: Carpet, Hardwood, Stone, Tile
- Doors: French Doors
- Windows: None, Double Pane Windows
- Basement: Daylight,Basement Entrance,Walk-Out Access
- Number of fireplaces: 4
- Fireplace features: Fireplace Insert, Insert, Gas Log
Interior area
- Total structure area: 12,586
- Total interior livable area: 12,586 sqft
- Finished area above ground: 6,973
- Finished area below ground: 5,613
Property
Parking
- Total spaces: 9
- Parking features: Garage - Attached
- Attached garage spaces: 4
- Uncovered spaces: 5
Accessibility
- Accessibility features: Accessible Doors, Accessible Hallway(s), Accessible Electrical and Environmental Controls, Accessible Kitchen Appliances, Roll-In Shower
Features
- Levels: Two
- Stories: 3
- Patio & porch: Covered, Patio, Covered Deck, Covered Patio, Open Patio
- Exterior features: Atrium, Entry (Foyer), Lighting
- Fencing: Full
- Has view: Yes
- View description: Mountain(s), Valley
Lot
- Size: 0.33 Acres
- Features: Curb & Gutter, Sprinkler: Auto-Full, Drip Irrigation: Auto-Full, Pervious Paving
- Topography: Terrain
- Residential vegetation: Landscaping: Full, Vegetable Garden
Details
- Parcel number: 2814126079
- Zoning: R-1-10
- Zoning description: Single-Family
Construction
Type & style
- Home type: SingleFamily
- Property subtype: Single Family Residence
Materials
- Cedar, Composition, Frame, Stone, Cement Siding
- Roof: Wood,Membrane
Condition
- Und. Const.
- New construction: Yes
- Year built: 2026
Utilities & green energy
- Sewer: Public Sewer, Sewer: Public
- Water: Culinary
- Utilities for property: Natural Gas Connected, Electricity Connected, Sewer Connected, Water Connected
Community & HOA
Community
- Features: Sidewalks
- Security: Fire Alarm, Security Alarm, Video Door Bell(s), Video Camera(s), Alarm System, Security System
- Subdivision: The Orchards At Dimple Dell
HOA
- Has HOA: Yes
- HOA fee: $150 monthly
- HOA name: Utah HOA Management
- HOA phone: 435-292-8292
Location
- Region: Sandy
Financial & listing details
- Price per square foot: $592/sqft
- Date on market: 8/27/2026
- Listing terms: Cash,Conventional
- Inclusions: Alarm System, Ceiling Fan, Fireplace Insert, Gas Grill/BBQ, Humidifier, Microwave, Range, Range Hood, Refrigerator, Water Softener: Own, Video Door Bell(s), Video Camera(s), Smart Thermostat(s)
- Acres allowed for irrigation: 0
- Electric utility on property: Yes
- Road surface type: Paved
Estimated market value
$7,308,500
$6.94M - $7.67M
Not available
Price history
| Date | Event | Price |
|---|---|---|
| 8/27/2026 | Listed for sale | $7,450,000$592/sqft |
Source:  UtahRealEstate.com #2181568 Report a problem UtahRealEstate.com #2181568 Report a problem | ||
Public tax history
Tax history is unavailable.
Monthly payment
Est. payment
Payment breakdown
Explore the cost of this home by adjusting the details. Changes won't be saved.Climate risks
Neighborhood: 84092
Nearby schools
Schools provided by the listing agent
- Elementary: Granite
- Middle: Eastmont
- High: Alta
- District: Canyons
Source: UtahRealEstate.com. This data may not be complete. We recommend contacting the local school district to confirm school assignments for this home.
- $3,700,0004 bd6 ba6.1k sqft2946 E Elberta Ln S #12, Sandy, UT 84092For Sale

- $1,004,7004 bd2 ba2k sqft10254 S Dimple Dell Rd, Sandy, UT 84092Off Market
- $1,991,9003 bd2 ba2.5k sqft10324 S Dimple Dell Rd, Sandy, UT 84092Off Market
- $3,679,0005 bd6 ba6k sqft10227 S Dimple Dell Ln E #25, Sandy, UT 84092For Sale

Similar homes
- $6,995,0007 bd8 ba10k sqft11 E Cross Hill Ln, Sandy, UT 84092For Sale

 MLS ID #12601567, Babs De Lay, Urban Utah Homes & Estates, LLC. PCBR
 - $4,100,0007 bd10 ba13k sqft18 Snow Forest Ln, Sandy, UT 84092For Sale

 MLS ID #2169621, Dan Evans, Summit Realty, Inc.. UtahRealEstate.com
 - $6,799,9007 bd10 ba11k sqft2227 E 5340 S, Salt Lake City, UT 84117For Sale
 MLS ID #12601564, Linda Secrist, BHHS UP (Salt Lake). PCBR
 - $4,899,0007 bd11 ba13k sqft2428 E Field Rose Dr, Holladay, UT 84121For Sale
 MLS ID #2121822, Kasey Kershaw, IDI Real Estate. UtahRealEstate.com
 - $5,450,0007 bd5 ba7.8k sqft5885 S Tolcate Ln, Holladay, UT 84121For SaleMLS ID #2135968, Pam Godfrey, EXIT Realty Success. UtahRealEstate.com
- $5,250,0008 bd9 ba10k sqft11933 N Atlas Dr, Highland, UT 84003For SaleMLS ID #2170325, Patrea Marolf, KW South Valley Keller Williams. UtahRealEstate.com
- $5,990,0007 bd7 ba10k sqft196 S Holly Dr, Alpine, UT 84004For SaleMLS ID #2069388, John Woodley, Woodley Real Estate. UtahRealEstate.com
- $4,790,0009 bd7 ba13k sqft1263 E Chapman Ct, Alpine, UT 84004For SaleMLS ID #12601417, Austin Wilson, Christie's Int. RE VUE. PCBR
- $4,490,0007 bd9 ba8.8k sqft3682 W Oak Hill Dr, Alpine, UT 84004New ConstructionMLS ID #2181408, Drew Payne, Woodley Real Estate. UtahRealEstate.com
- $3,999,99911 bd4 ba14k sqft2790 E Lancaster Dr S, Salt Lake City, UT 84108For SaleMLS ID #2124805, Chereneh D Konold, Red Butte Realty. UtahRealEstate.com
- $5,875,0008 bd10 ba15k sqft15118 S 2815 W, Bluffdale, UT 84065For SaleMLS ID #2117417, Kerry Oman, Summit Sotheby's International Realty. UtahRealEstate.com
- $4,999,9998 bd8 ba10k sqft6756 W 10050 N, Highland, UT 84003For SaleMLS ID #2171526, Morgan Ricks, Equity Real Estate (Prosper Group). UtahRealEstate.com
- $4,995,00010 bd11 ba9.3k sqft2198 Ina Ave, Park City, UT 84060For SaleMLS ID #12602250, Julie Hopkins, KW Park City Keller Williams Real Estate. PCBR
- $4,899,0007 bd9 ba8.9k sqft1449 N Annie Cir, Alpine, UT 84004For SaleMLS ID #2090813, Angela Hill, Presidio Real Estate. UtahRealEstate.com
- $3,950,0007 bd5 ba8.4k sqft5381 N Eagles View Dr, Lehi, UT 84043For SaleMLS ID #2111875, Ezra Lee, The Builders Brokerage LLC. UtahRealEstate.com
- $3,750,0007 bd7 ba7.5k sqft1175 E 2nd Ave, Salt Lake City, UT 84103For SaleMLS ID #12601745, Page Juliano, Summit Sotheby's International Realty (625 Main). PCBR
