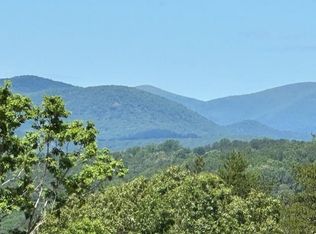
Stunning Mountain Views!!! Welcome to The Alden, an elegant, light-filled luxury ranch style home with a POOL, offering 3,528 square feet in the sought-after Achasta community in Dahlonega. This thoughtfully designed to be built residence features 4 bedrooms, 4 bathrooms, and an oversized 3-car garage, with an open-concept layout built for both modern entertaining and everyday comfort. At the heart of the home, the great room impresses with high ceilings and large sliding glass doors with disappearing corners that open directly to the outdoor living space. The gourmet kitchen is equipped with Professional Monogram appliances, a large central island, walk-in pantry, and a casual dining area that flows seamlessly from the main living areas — perfect for gatherings large and small. Retreat to the owner's suite, a private sanctuary featuring an oversized walk-in closet and a spa-inspired bath with dual vanities, a freestanding soaking tub and zero entry shower. A flexible first-floor den/office offers the ideal space for a home office, study, or formal room to suit your needs. Outdoor living is elevated with a covered porch complete with an outdoor kitchen, fireplace, and two heaters for year-round enjoyment, plus a small private pool. Located in Achasta, one of Dahlonega's premier gated golf communities, this home combines luxury craftsmanship with an unbeatable North Georgia setting. Achasta offers resort-style amenities including a Jack Nicklaus Signature Golf Course, pro shop, clubhouse with private chef and restaurant, swim, tennis, pickleball, hiking trails, fishing, kayaking, and tubing along the Chestatee River. Located minutes from historic downtown Dahlonega—named the #1 Small Town in Georgia (Southern Living, 2023)—with wineries, festivals, dining, shopping, Northeast Georgia Medical Center, Publix, and easy access to GA 400 for a convenient drive to Atlanta. Experience luxury mountain living in one of North Georgia’s premier gated golf communities.
Active
$1,895,000
1028 Bear Paw Rdg, Dahlonega, GA 30533
4beds
3,528sqft
Single Family Residence, Residential
Built in 2026
0.52 Acres Lot
$1,879,600 Zestimate®
$537/sqft
$200/mo HOA
What's special
Small private poolStunning mountain viewsLarge central islandOpen-concept layoutWalk-in pantryOversized walk-in closetZero entry shower
- 9 days
- 293
- 12
Zillow last checked:
Listing updated:
Listed by:
Salli Modig,
Achasta Realty, LLC 770-654-8510,
Dawn Hall,
Achasta Realty, LLC
Source: FMLS GA,MLS#: 7817898
Facts & features
Interior
Bedrooms & bathrooms
- Bedrooms: 4
- Bathrooms: 5
- Full bathrooms: 4
- 1/2 bathrooms: 1
- Main level bathrooms: 3
- Main level bedrooms: 3
Rooms
- Room types: Bonus Room, Den
Primary bedroom
- Features: Master on Main, Oversized Master
- Level: Master on Main, Oversized Master
Bedroom
- Features: Master on Main, Oversized Master
Primary bathroom
- Features: Separate His/Hers, Separate Tub/Shower, Soaking Tub
Dining room
- Features: None
Kitchen
- Features: Breakfast Bar, Breakfast Room, Kitchen Island, Pantry Walk-In, Stone Counters, View to Family Room
Heating
- Central, Heat Pump, Natural Gas, Zoned
Cooling
- Central Air, Zoned
Appliances
- Included: Dishwasher, Disposal, Microwave, Range Hood, Refrigerator, Tankless Water Heater
- Laundry: Laundry Room, Main Level, Sink
Features
- Beamed Ceilings, Crown Molding, Dry Bar, Entrance Foyer, High Ceilings 10 ft Main, His and Hers Closets, Recessed Lighting, Vaulted Ceiling(s)
- Flooring: Carpet, Ceramic Tile, Wood
- Windows: Double Pane Windows, Insulated Windows
- Basement: None
- Number of fireplaces: 2
- Fireplace features: Ventless
- Common walls with other units/homes: No Common Walls
Interior area
- Total structure area: 3,528
- Total interior livable area: 3,528 sqft
- Finished area above ground: 3,528
- Finished area below ground: 0
Video & virtual tour
Property
Parking
- Total spaces: 3
- Parking features: Garage, Garage Door Opener, Garage Faces Side, Kitchen Level
- Garage spaces: 3
Accessibility
- Accessibility features: None
Features
- Levels: One
- Stories: 1
- Patio & porch: Covered, Front Porch, Patio
- Exterior features: Private Yard, Rain Gutters, No Dock
- Has private pool: Yes
- Pool features: In Ground, Private
- Spa features: Community
- Fencing: None
- Has view: Yes
- View description: Mountain(s), Park/Greenbelt, Trees/Woods
- Waterfront features: None
- Body of water: None
Lot
- Size: 0.52 Acres
- Dimensions: 110x180x110x180
- Features: Front Yard, Landscaped, Mountain Frontage, Private, Sloped, Wooded
Details
- Additional structures: None
- Parcel number: 080 061
- Other equipment: None
- Horse amenities: None
Construction
Type & style
- Home type: SingleFamily
- Architectural style: Craftsman,Ranch
- Property subtype: Single Family Residence, Residential
Materials
- Cement Siding, Spray Foam Insulation
- Foundation: Slab
- Roof: Shingle
Condition
- To Be Built
- New construction: Yes
- Year built: 2026
Details
- Builder name: RLW HOMES - Lee Wagner
- Warranty included: Yes
Utilities & green energy
- Electric: 220 Volts, 440 Volts
- Sewer: Public Sewer
- Water: Public
- Utilities for property: Cable Available, Electricity Available, Natural Gas Available, Phone Available, Sewer Available, Underground Utilities, Water Available
Green energy
- Energy efficient items: Windows
- Energy generation: None
Community & HOA
Community
- Features: Country Club, Fishing, Gated, Golf, Homeowners Assoc, Park, Pickleball, Restaurant, Street Lights, Tennis Court(s), Other
- Security: Fire Alarm, Security Gate, Smoke Detector(s)
- Subdivision: Achasta
HOA
- Has HOA: Yes
- Services included: Maintenance Grounds, Maintenance Structure, Reserve Fund, Security, Swim, Tennis
- HOA fee: $2,400 annually
- HOA phone: 770-718-5256
Location
- Region: Dahlonega
Financial & listing details
- Price per square foot: $537/sqft
- Date on market: 9/9/2026
- Cumulative days on market: 10 days
- Electric utility on property: Yes
- Road surface type: Asphalt
Estimated market value
$1,879,600
$1.79M - $1.97M
$3,036/mo
Price history
| Date | Event | Price |
|---|---|---|
| 9/9/2026 | Listed for sale | $1,895,000$537/sqft |
Source:  FMLS GA #7817898 Report a problem FMLS GA #7817898 Report a problem | ||
Public tax history
Tax history is unavailable.
Monthly payment
Est. payment
Payment breakdown
Explore the cost of this home by adjusting the details. Changes won't be saved.Climate risks
Neighborhood: 30533
Nearby schools
Schools provided by the listing agent
- Elementary: Cottrell
- Middle: Lumpkin County
- High: Lumpkin County
Source: FMLS GA. This data may not be complete. We recommend contacting the local school district to confirm school assignments for this home.
Similar homes
- $1,685,0004 bd5 ba4.3k sqft200 Golden Bear Pass, Dahlonega, GA 30533Active

 MLS ID #10761837, Dawn Hall, Achasta Realty. GAMLS
 - $1,295,0004 bd5 ba4.6k sqft904 Bear Paw Rdg, Dahlonega, GA 30533Active
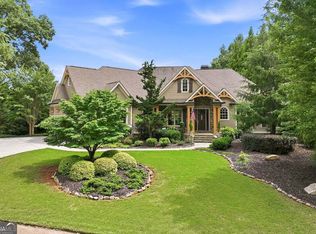 MLS ID #10808931, Victor Dover, Dover Realty & Investments Inc. GAMLS
 - $1,275,0004 bd4 ba5.1k sqft218 Blue Gate Ln, Dahlonega, GA 30533Active
 MLS ID #10844236, Nicole Van den Bergh, Gold Peach Realty LLC. GAMLS
 - $995,0004 bd4 ba3.5k sqft5743 Dawsonville Hwy, Dahlonega, GA 30533For Sale

 MLS ID #7835411, Annie Bartz, Atlanta Fine Homes Sotheby's International. FMLS GA
 - $1,700,0004 bd5 ba4.3k sqft650 Old Steele Holw, Dahlonega, GA 30533For SaleMLS ID #7785815, CHAD WILLIAMS, Sellers Realty of Dahlonega. FMLS GA
- $1,500,0006 bd6 ba5.1k sqft1485 Duffy Grizzle Rd, Dahlonega, GA 30533ActiveMLS ID #10789114, Kimberly Craig, Anchor Real Estate Advisors. GAMLS
- $1,799,9994 bd4 ba4.1k sqft385 Pirkle Leake Rd, Dawsonville, GA 30534ActiveMLS ID #10825909, Sheila K Davis, Sheila Davis Group. GAMLS
- $1,074,0004 bd4 ba3.1k sqft2051 Clay Creek Falls Rd, Dahlonega, GA 30533ActiveMLS ID #10808151, William H Hughes, Chestatee Real Estate, LLC. GAMLS
- $1,049,0004 bd4 ba4k sqft462 Ranch Mountain Dr, Dahlonega, GA 30533ActiveMLS ID #10821315, Nicole Van den Bergh, Gold Peach Realty LLC. GAMLS
- $2,100,0004 bd5 ba5.1k sqft7180 Westray Rd, Cumming, GA 30028ActiveMLS ID #10849128, Thea Marcacci, Keller Williams Realty Atl. Partners. GAMLS
- $1,065,0003 bd3 ba3.5k sqft89 Old Steele Holw, Dahlonega, GA 30533ActiveMLS ID #10819180, Stephen Wilber, Virtual Properties Realty.com. GAMLS
- $2,250,0004 bd5 ba5k sqft5760 Kanaday Rd, Murrayville, GA 30564Active Under ContractMLS ID #10825553, Go with Joe and Co, Century 21 Results. GAMLS
- $1,150,0004 bd4 ba4.1k sqft195 Fredericks Cv, Dawsonville, GA 30534ActiveMLS ID #10836151, Lara Dolan, Ansley RE|Christie's Int'l RE. GAMLS
- $1,749,0004 bd5 ba4.3k sqft2585 Bridgewater Cir, Gainesville, GA 30506ActiveMLS ID #10835698, Ronald S Brown, Trend Atlanta Realty, Inc.. GAMLS
- $1,795,0005 bd6 ba5.2k sqft4450 Flagship Dr, Gainesville, GA 30506ActiveMLS ID #10815327, Matthew E Hermes, Keller Williams Realty Atl. Partners. GAMLS
- $1,795,0005 bd7 ba4.5k sqft611 Elliott Rd, Dawsonville, GA 30534ActiveMLS ID #10730808, Donna Augello, Harry Norman Realtors. GAMLS
- $1,399,0004 bd5 ba4.2k sqft118 Stonehaven Dr, Dawsonville, GA 30534ActiveMLS ID #10780357, Danielle M Walls, Keller Williams Community Partners. GAMLS
- $1,949,0005 bd6 ba5.2k sqft5364 Price Rd, Gainesville, GA 30506ActiveMLS ID #10802203, Tamara Stout, Century 21 Results. GAMLS
- $1,800,0004 bd3 ba4.1k sqft8149 Kelly Bridge Rd, Dawsonville, GA 30534ActiveMLS ID #10826716, Fiona J Wheeler, Keller Williams Realty Consultants. GAMLS
- $1,690,0004 bd5 ba4.9k sqft4120 Willow Trce, Gainesville, GA 30506ActiveMLS ID #10832365, Kim Waters, The Norton Agency. GAMLS
