***WOW FACTOR*** Absolutely stunning views from the moment you enter this one of a kind waterfront estate overlooking the 17th green. No expense spared with over $685,000 in builder upgrades + an additional $350,000 expanded outdoor kitchen & bar complete with all the high end finishes and accessories. 2 fire bowls w/ waterfalls flow into the gorgeous heated salt water pool & jacuzzi. One of Parkland Golf's most unique and rarely available locations. Every detail of this expansive property has been customized and executed perfectly. Offered fully furnished!!! Wolf gas stove, Sub zero refrigerator, Sonos sound system, upgraded camera security system, tankless hot water heater, marble & hardwood flooring, the list goes on... Parkland Golf & Country Club, a true oasis of luxury and recreation. Residents enjoy a vibrant lifestyle with top-tier amenities including pristine pickleball and tennis courts, elegant restaurants and relaxing lounges, and a renowned golf course. This incredible community boasts a large state-of-the-art exercise center with a brand new cutting edge gym. Fantastic Kids Club where your children can be cared for by professionals at no additional cost, so you can relax at the gym or enjoy a fine meal with peace of mind.
Accepting backups
$2,950,000
10280 S Barnsley Drive, Parkland, FL 33076
5beds
4,017sqft
Single Family Residence
Built in 2016
0.32 Acres Lot
$2,797,000 Zestimate®
$734/sqft
$1,245/mo HOA
What's special
Wolf gas stoveSonos sound systemMarble and hardwood flooringOffered fully furnishedSub zero refrigeratorTankless hot water heater
- 93 days |
- 78 |
- 3 |
Likely to sell faster than
Zillow last checked:
Listing updated:
Listed by:
Michael Hansen 954-263-5974,
Hansen Homes, LLC
Source: BeachesMLS,MLS#: B26032938 Originating MLS: BeachesMLS
Originating MLS: BeachesMLSFacts & features
Interior
Bedrooms & bathrooms
- Bedrooms: 5
- Bathrooms: 5
- Full bathrooms: 4
- 1/2 bathrooms: 1
- Main level bathrooms: 2
- Main level bedrooms: 2
Heating
- Central, Electric
Cooling
- Central Air, Ceiling Fan(s), Electric
Appliances
- Included: Cooktop, Dryer, Dishwasher, Gas Cooktop, Disposal, Gas Range, Microwave, Refrigerator, Vented Exhaust Fan, Washer
Features
- High Ceilings, Kitchen Island, Custom Mirrors, Main Level Primary, Bar
- Flooring: Marble, Wood
- Windows: Storm Window(s)
- Has fireplace: Yes
- Fireplace features: Gas
- Furnished: Yes
Interior area
- Total structure area: 5,488
- Total interior livable area: 4,017 sqft
Video & virtual tour
Property
Parking
- Total spaces: 3
- Parking features: Attached, Circular Driveway, Driveway, Garage
- Attached garage spaces: 3
- Has uncovered spaces: Yes
Accessibility
- Accessibility features: None
Features
- Levels: Two
- Stories: 2
- Patio & porch: Covered, Patio
- Exterior features: Outdoor Living Area
- Has private pool: Yes
- Pool features: Association
- Has spa: Yes
- Spa features: In Ground
- Has view: Yes
- View description: Golf Course, Lake, Water
- Has water view: Yes
- Water view: Lake,Water
- Waterfront features: Lake Front, Other
- Frontage type: Waterfront
- Frontage length: 85.00,85.00
Lot
- Size: 0.32 Acres
- Features: 1/4 to 1/2 Acre Lot
Details
- Parcel number: 474133110140
- Zoning: PRD
- Special conditions: Standard
Construction
Type & style
- Home type: SingleFamily
- Property subtype: Single Family Residence
Materials
- Block
- Roof: Tile
Condition
- Resale
- New construction: No
- Year built: 2016
Details
- Builder name: Toll Brothers
Utilities & green energy
- Sewer: Public Sewer
- Water: Public
- Utilities for property: Cable Available, Electricity Available, Natural Gas Available, Sewer Available, Water Available
Community & HOA
Community
- Features: Home Owners Association, Gated
- Security: Gated Community
- Subdivision: PARKLAND GOLF & COUNTRY CLUB
HOA
- Has HOA: Yes
- Amenities included: Basketball Court, Clubhouse, Fitness Center, Gated, Playground, Pickleball, Pool, Restaurant, Sauna, Tennis Court(s)
- Services included: Common Areas, Recreation Facilities, Security
- HOA fee: $1,245 monthly
Location
- Region: Parkland
Financial & listing details
- Price per square foot: $734/sqft
- Tax assessed value: $1,676,790
- Annual tax amount: $34,098
- Date on market: 5/26/2026
- Cumulative days on market: 83 days
- Listing terms: Cash,Conventional
- Electric utility on property: Yes
Estimated market value
$2,797,000
$2.66M - $2.94M
$7,928/mo
Price history
| Date | Event | Price |
|---|---|---|
| 5/26/2026 | Listed for sale | $2,950,000+83.8%$734/sqft |
Source:  BeachesMLS #B26032938 Report a problem BeachesMLS #B26032938 Report a problem | ||
| 7/26/2016 | Sold | $1,605,249$400/sqft |
Source: Public Record Report a problem | ||
Public tax history
| Year | Property taxes | Tax assessment |
|---|---|---|
| 2025 | $34,098 +2.5% | $1,676,790 +2.9% |
| 2024 | $33,265 +1.6% | $1,629,540 +3% |
| 2023 | $32,747 +4.4% | $1,582,080 +3% |
| 2022 | $31,364 +3% | $1,536,000 +3% |
| 2021 | $30,453 +1.6% | $1,491,270 +1.4% |
| 2020 | $29,977 +0.9% | $1,470,690 +2.3% |
| 2019 | $29,698 | $1,437,630 +3.9% |
| 2018 | $29,698 +4.9% | $1,383,860 +2.1% |
| 2017 | $28,317 +2.6% | $1,355,400 +1496.3% |
| 2016 | $27,592 +501.6% | $84,910 |
| 2015 | $4,587 -11.8% | $84,910 |
| 2014 | $5,202 -2.7% | $84,910 -50% |
| 2013 | $5,346 -23.1% | $169,790 |
| 2012 | $6,956 | $169,790 |
Find assessor info on the county website
Monthly payment
Est. payment
Payment breakdown
Explore the cost of this home by adjusting the details. Changes won't be saved.Climate risks
Neighborhood: 33076
Nearby schools
GreatSchools rating
- 10/10Park Trails Elementary SchoolGrades: PK-5Distance: 0.5 mi
- 9/10Westglades Middle SchoolGrades: 6-8Distance: 1.5 mi
- 9/10Marjory Stoneman Douglas High SchoolGrades: 9-12Distance: 1.5 mi
Schools provided by the listing agent
- Elementary: Park Trails
- Middle: Westglades
- High: Marjory Stoneman Douglas
Source: BeachesMLS. This data may not be complete. We recommend contacting the local school district to confirm school assignments for this home.
- $3,446,9005 bd5 ba6.6k sqft10300 S Barnsley Dr, Parkland, FL 33076Off Market
- $3,500,0005 bd6 ba6.3k sqft10260 S Barnsley Dr, Parkland, FL 33076Sold
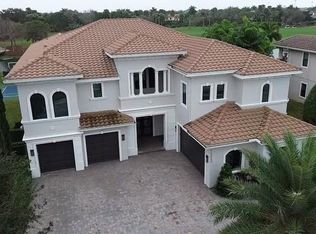
- $1,943,6005 bd5 ba3.9k sqft10320 S Barnsley Dr, Parkland, FL 33076Off Market

- $3,469,3005 bd6 ba6.7k sqft10303 S Barnsley Dr, Parkland, FL 33076Off Market
- $2,978,8005 bd6 ba5.1k sqft10240 S Barnsley Dr, Parkland, FL 33076Off Market
- $2,429,2005 bd6 ba5.7k sqft10323 S Barnsley Dr, Parkland, FL 33076Off Market
- $2,514,5005 bd5 ba4.8k sqft10220 S Barnsley Dr, Parkland, FL 33076Off Market
- $2,889,6004 bd7 ba6.4k sqft10340 S Barnsley Dr, Parkland, FL 33076Off Market
A local agent can set up tours, give advice and negotiate with sellers.
A local lender can help you make sure your offer is ready when you are.
Similar homes
- $2,999,9995 bd5 ba5.2k sqft10282 SWEET BAY Manor, Parkland, FL 33076For Sale

 MLS ID #B26063138, Rick Rapp, TRAVERS MIRAN REALTY. BeachesMLS
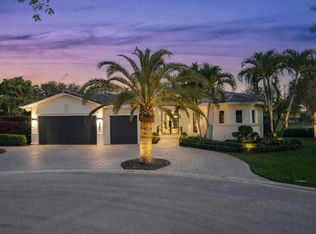
 - $2,995,0004 bd3 ba4.4k sqft9840 BAY LEAF Court, Parkland, FL 33076For Sale
 MLS ID #B26058812, Jake Maisner, Keller Williams St Pete Realty. BeachesMLS
 - $2,300,0005 bd5 ba4.1k sqft10282 Emerson Street, Parkland, FL 33076For Sale
 MLS ID #B26048250, Ed L Poirier, Coldwell Banker Realty. BeachesMLS
 - $2,042,0005 bd5 ba3.8k sqft8142 Bradford Way, Parkland, FL 33076For Sale
 MLS ID #B26057737, Leah Sajovits, Douglas Elliman. BeachesMLS
 - $2,199,9995 bd5 ba4.3k sqft8861 Edgewater Place, Parkland, FL 33076For SaleMLS ID #B26041458, Michael Longo, Icon Realty Advisors LLC. BeachesMLS
- $2,300,0006 bd7 ba4.5k sqft10271 Peninsula Place, Parkland, FL 33076For SaleMLS ID #B26028242, Elizabeth McKeone, VantaSure Realty LLC. BeachesMLS
- $2,500,0005 bd7 ba5.2k sqft12450 N PARKLAND BAY Trail, Parkland, FL 33076For SaleMLS ID #B26055051, Lei Yu, Highlight Realty Corp/LW. BeachesMLS
- $1,899,9006 bd5 ba4.9k sqft9619 Clemmons Street, Parkland, FL 33076For SaleMLS ID #B26059611, Michael L Citron, Parrot Realty LLC. BeachesMLS
- $1,699,9995 bd5 ba4k sqft11146 Meridian Drive N, Parkland, FL 33076For SaleMLS ID #B26057764, Joanna M Goriss, RE/MAX Direct. BeachesMLS
- $1,599,9996 bd7 ba4.6k sqftLennar, Parkland, FL 33076For SaleMLS ID #B26051042, Michael Longo, Icon Realty Advisors LLC. BeachesMLS
- $1,499,9005 bd4 ba4k sqft11965 S BAYPOINT Circle, Parkland, FL 33076For SaleMLS ID #B26059042, Valerie Praznik, Compass Florida LLC. BeachesMLS
- $1,699,9005 bd6 ba4.2k sqft12090 Lake Trail Lane, Parkland, FL 33076For SaleMLS ID #B26016689, Lei Yu, Highlight Realty Corp/LW. BeachesMLS
- $2,999,0004 bd7 ba4.8k sqft16882 Crown Bridge Drive, Delray Beach, FL 33446For SaleMLS ID #B26052875, Carlos D Alleyne, The Keyes Company. BeachesMLS
- $2,995,0005 bd5 ba3.6k sqft2151 NW 30th Road, Boca Raton, FL 33431For SaleMLS ID #B26043578, Connie Hudson, Lorenzo & Jane Bernal, One Sotheby's International Realty. BeachesMLS
- $2,695,0004 bd6 ba4.8k sqft9599 Moritz Way, Delray Beach, FL 33446For SaleMLS ID #B26066337, Alicia Gold, Compass Florida LLC. BeachesMLS
- $2,850,0005 bd6 ba4.7k sqft9022 CHAUVET Way, Boca Raton, FL 33496For SaleMLS ID #B26058203, Erica Lee Sturtze, Compass Florida LLC. BeachesMLS
- $2,050,0005 bd5 ba3.4k sqft19886 Meadowside Lane Lane, Boca Raton, FL 33498For SaleMLS ID #R11165030, Swati Behl, EXP Realty LLC. BeachesMLS
- $2,579,0004 bd4 ba3.9k sqft1812 SW 17th Street, Boca Raton, FL 33486For SaleMLS ID #B26059076, Dustin Berk, Compass Florida LLC. BeachesMLS
- $3,250,0005 bd5 ba3.9k sqft9619 Chianti Classico Terrace, Boca Raton, FL 33496For SaleMLS ID #B26056299, David Ryba, Compass Florida LLC. BeachesMLS
- $1,599,0004 bd3 ba2.6k sqft11170 Boca Woods Lane, Boca Raton, FL 33428For SaleMLS ID #B26068307, Costas N Trataros, Branham Realty Inc.. BeachesMLS
