Welcome to this well-designed energy efficient Caroline floor plan offering 3 bedrooms, 2 bathrooms, and 1,545 sq ft of open-concept living. The kitchen features stainless steel appliances, granite countertops, and a center island, while large windows in the great room provide abundant natural light. The split floor plan offers a private primary suite with an en-suite bath including dual vanities, a walk-in shower, and a spacious walk-in closet. Two additional bedrooms provide flexibility for children, guests, or a home office and share a secondary bath with dual sinks and a shower/tub combination, covered patio. Radiance Community amenities include a community pool, splash pad, clubhouse, fitness center, grilling areas, fire pits, basketball and bocce courts, and an extensive trail system. Convenient access to US 60 and State Route 24.
Pending
Price cut: $10K (5/15)
$415,000
10281 S Corona Drive, Apache Junction, AZ 85120
3beds
1,545sqft
:
Get pre-qualified$2,712/mo
Single Family Residence
Built in 2023
6,108 Square Feet Lot
$-- Zestimate®
$269/sqft
$95/mo HOA
What's special
Covered patioCenter islandSpacious walk-in closetGranite countertopsWalk-in shower
- 178 days |
- 418 |
- 20 |
Zillow last checked:
Listing updated:
Listed by:
Anthony Guerriero 480-544-2466,
Russ Lyon Sotheby's International Realty
Source: ARMLS,MLS#: 6979654
Facts & features
Interior
Bedrooms & bathrooms
- Bedrooms: 3
- Bathrooms: 2
- Full bathrooms: 2
Heating
- Electric
Cooling
- HVAC SEER Rating, Heat Pump, Central Air
Appliances
- Included: Dryer, Washer, Refrigerator, Built-in Microwave, Dishwasher, Disposal, Electric Range
- Laundry: Engy Star (See Rmks)
Features
- Non-laminate Counter, High Speed Internet, Smart Home, Granite Counters, Eat-in Kitchen, Breakfast Bar, 9+ Flat Ceilings, Kitchen Island, 3/4 Bath Master Bdrm
- Flooring: Carpet, Tile
- Windows: Screens, Low Emissivity Windows, Double Pane Windows, ENERGY STAR Qualified Windows, Vinyl Frame
- Has basement: No
- Has fireplace: No
Interior area
- Total structure area: 1,545
- Total interior livable area: 1,545 sqft
Property
Parking
- Total spaces: 4
- Parking features: Attached
- Attached garage spaces: 2
- Uncovered spaces: 2
Features
- Stories: 1
- Patio & porch: Patio
- Exterior features: Rain Gutters
- Spa features: None
- Fencing: Back Yard,Block
Lot
- Size: 6,108 Square Feet
- Features: Corner Lot, Desert Back, Desert Front
Details
- Parcel number: 11003658
Construction
Type & style
- Home type: SingleFamily
- Property subtype: Single Family Residence
Materials
- Stucco, Wood Frame
- Roof: Tile
Condition
- Year built: 2023
Details
- Builder name: D.R. Horton
Utilities & green energy
- Electric: 220 Volts in Kitchen
- Sewer: Public Sewer
- Water: Pvt Water Company
Green energy
- Energy efficient items: Fresh Air Mechanical
Community & HOA
Community
- Features: Pool, Playground, Biking/Walking Path, Fitness Center
- Subdivision: Radiance
HOA
- Has HOA: Yes
- Services included: Maintenance Grounds
- HOA fee: $285 quarterly
- HOA name: Superstition Vistas
- HOA phone: 480-921-7500
Location
- Region: Apache Junction
Financial & listing details
- Price per square foot: $269/sqft
- Annual tax amount: $2,665
- Date on market: 2/5/2026
- Cumulative days on market: 178 days
- Listing terms: Cash,Conventional,FHA,VA Loan
- Ownership: Fee Simple
- Electric utility on property: Yes
Estimated market value
Not available
Estimated sales range
Not available
Not available
Price history
| Date | Event | Price |
|---|---|---|
| 7/23/2026 | Pending sale | $415,000$269/sqft |
Source:  ARMLS #6979654 Report a problem ARMLS #6979654 Report a problem | ||
| 5/15/2026 | Price change | $415,000-2.4%$269/sqft |
Source: ARMLS #6979654 Report a problem | ||
| 3/11/2026 | Price change | $425,000-1.2%$275/sqft |
Source: ARMLS #6979654 Report a problem | ||
| 2/5/2026 | Listed for sale | $430,000$278/sqft |
Source: ARMLS #6979654 Report a problem | ||
Public tax history
Tax history is unavailable.
Monthly payment
Est. payment
Payment breakdown
Explore the cost of this home by adjusting the details. Changes won't be saved.Climate risks
Neighborhood: 85120
Nearby schools
GreatSchools rating
- 4/10Desert Vista Elementary SchoolGrades: PK-6Distance: 6.8 mi
- 1/10Cactus Canyon Junior High SchoolGrades: 6-8Distance: 4.8 mi
- 4/10Apache Junction High SchoolGrades: 9-12Distance: 4.7 mi
Schools provided by the listing agent
- Elementary: Desert Vista Elementary School
- Middle: Cactus Canyon Junior High
- High: Apache Junction High School
- District: Apache Junction Unified District
Source: ARMLS. This data may not be complete. We recommend contacting the local school district to confirm school assignments for this home.
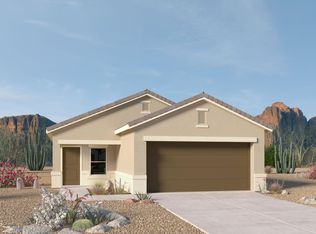
- $400,0003 bd2 ba1.3k sqft10305 S Corona Dr, Apache Junction, AZ 85120Sold
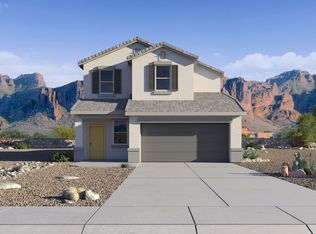
- $459,9904 bd3 ba2k sqft2078 W Sandoval Ave, Apache Junction, AZ 85120Sold
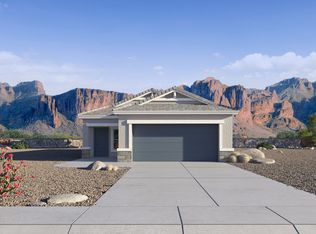
- $399,9903 bd2 ba1.3k sqft2066 W Sandoval Ave, Apache Junction, AZ 85120Sold
- $397,0003 bd2 ba1.3k sqft10234 S Corona Dr, Apache Junction, AZ 85120Sold
- $405,0004 bd3 ba1.9k sqft2079 W Sable Ave, Apache Junction, AZ 85120Sold
- $411,6803 bd2 ba1.5k sqft2028 W Sandoval Ave, Apache Junction, AZ 85120Sold
- $466,9904 bd3 ba2k sqft10243 S Holandes Dr, Apache Junction, AZ 85120Sold
- $385,9903 bd2 ba1.3k sqft10321 S Holandes Dr, Apache Junction, AZ 85120Sold
A local agent can set up tours, give advice and negotiate with sellers.
Similar homes
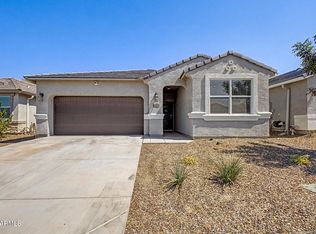
- $450,0004 bd2 ba1.7k sqft3328 W SEAVER Avenue, Apache Junction, AZ 85120For Sale
 MLS ID #7059396, Deborah Berry, Real Broker. ARMLS
 - $409,9003 bd2 ba1.5k sqft1977 W SHELLY Avenue, Apache Junction, AZ 85120For Sale
 MLS ID #7002136, Alondra Churcher, Delex Realty. ARMLS
 - $415,0003 bd2 ba1.5k sqft3289 W SPAULDING Avenue, Apache Junction, AZ 85120For Sale
 MLS ID #7004643, Lisa Parsons, Incyte Realty, LLC. ARMLS
 - $449,9003 bd2 ba1.8k sqft2421 W SABLE Avenue, Apache Junction, AZ 85120For Sale
 MLS ID #7040331, Michelle Rae O'Connell, eXp Realty. ARMLS
 - $449,0003 bd2 ba1.5k sqft2703 W SEAVER Avenue, Apache Junction, AZ 85120For SaleMLS ID #7034812, Carin S Nguyen, Real Broker. ARMLS
- $474,9004 bd2 ba1.7k sqft2939 W Shanley Avenue, Apache Junction, AZ 85120For SaleMLS ID #7001731, Elaine Beery, Locality Real Estate. ARMLS
- $389,0003 bd2 ba1.4k sqft48282 N BASILIO Street, Gold Canyon, AZ 85118For SaleMLS ID #7060117, Angela Tauscher, Rover Realty. ARMLS
- $539,9003 bd2 ba1.9k sqft11511 E SEAVER Avenue, Mesa, AZ 85212For SaleMLS ID #6974563, Josh Hintzen, Real Broker. ARMLS
- $429,9903 bd2 ba1.6k sqft2503 E STEER Drive, San Tan Valley, AZ 85140For SaleMLS ID #7060325, Danny Kallay, Compass. ARMLS
- $440,0004 bd3 ba2k sqft35090 N LEAD Way, San Tan Valley, AZ 85144For SaleMLS ID #7059634, Chris Allen, 72SOLD. ARMLS
- $515,0004 bd3 ba2.2k sqft9871 S Palo Verde Drive, Apache Junction, AZ 85120For SaleMLS ID #7015025, Hannah Higgins, Pak Home Realty. ARMLS
- $419,0003 bd2 ba1.8k sqft1012 W CANYONLANDS Court, San Tan Valley, AZ 85140For SaleMLS ID #7039439, Richard L Ferguson, Coldwell Banker Realty. ARMLS
- $345,9902 bd2 ba1.2k sqft1896 W ROAD AGENT Street, Apache Junction, AZ 85120For SaleMLS ID #6995543, Angel Ung, HomeSmart. ARMLS
- $399,9003 bd2 ba1.8k sqft1054 E PRESS Road, San Tan Valley, AZ 85140For SaleMLS ID #6987705, James Bull, DeLex Realty. ARMLS
- $414,0003 bd2 ba2k sqft279 W Satinka Drive, San Tan Valley, AZ 85140For SaleMLS ID #7033226, R McClain Blackburn, My Home Group Real Estate. ARMLS
- $419,9003 bd2 ba2k sqft500 W NIKITA Drive, San Tan Valley, AZ 85140For SaleMLS ID #7037074, Marine Beilerian, The Firm RE. ARMLS
- $424,9004 bd2 ba1.8k sqft4040 E FRENCH TROTTER Street, San Tan Valley, AZ 85140For SaleMLS ID #7038819, Lindsay J Picone, The Home Shop. ARMLS
- $444,9003 bd2 ba1.7k sqft36853 N BRISTLECONE Drive, San Tan Valley, AZ 85140For SaleMLS ID #7016199, Derek Sivley, Royalty Real Estate Services. ARMLS
- $429,9003 bd2 ba1.5k sqft7516 E FLOWER Avenue, Mesa, AZ 85208For SaleMLS ID #7041369, Brian Rogerson Jr, Redeem Realty & Management, Inc. ARMLS
- $454,9004 bd2 ba1.9k sqft22954 E CALLE LUNA -- E, Queen Creek, AZ 85142For SaleMLS ID #7054680, Atif Musharbash, Keller Williams Integrity First Realty. ARMLS
