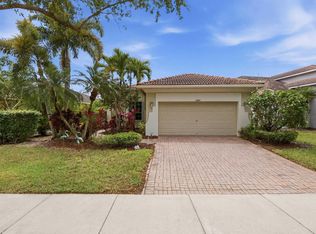
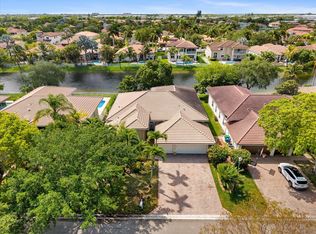
Over $200k In Recent Upgrades! Gorgeous 4 Bed 3 Bath Pool Home Situated On A Waterfront Lot. Newer 2020 Roof & Impact Windows & Doors. Fully Remodeled Kitchen w/Quartz Countertops, Kitchen Island, Wall Oven & Microwave, Updated Cabinetry & Stainless Steel Appliances. Primary Suite w/Outside Access, Custom Walk-In Closet w/Built-Ins, Dual Sinks & Vanities, Separate Tub & Shower. Updated Secondary Baths & Fixtures. Soaring Ceilings & Open Floor Plan. 2024 2-Stage A/C Unit & Water Heater. Porcelain Tile Floors & Designer Window Treatments Throughout. Outside Oasis w/Covered Patio & Pool Area Overlooking Gorgeous Water & Fountain Views Ideal For Entertaining. Epoxied Garage Floor & Security System. Close to Major Shopping, Schools, Restaurants, Plazas, Highways & Much More!
For sale
$849,900
10287 NW 53RD Court, Coral Springs, FL 33076
4beds
2,634sqft
:
Get pre-qualified$5,960/mo
Single Family Residence
Built in 1995
8,025 Square Feet Lot
$-- Zestimate®
$323/sqft
$125/mo HOA
What's special
Kitchen islandFully remodeled kitchenQuartz countertopsEpoxied garage floorOpen floor planSoaring ceilingsPorcelain tile floors
- 5 days |
- 1,318 |
- 111 |
Zillow last checked:
Listing updated:
Listed by:
Michael L Citron 954-609-0591,
Parrot Realty LLC
Source: BeachesMLS,MLS#: B26055428 Originating MLS: BeachesMLS
Originating MLS: BeachesMLSFacts & features
Interior
Bedrooms & bathrooms
- Bedrooms: 4
- Bathrooms: 3
- Full bathrooms: 3
- Main level bathrooms: 3
- Main level bedrooms: 4
Heating
- Electric
Cooling
- Central Air, Ceiling Fan(s), Electric
Appliances
- Included: Cooktop, Dryer, Dishwasher, Electric Cooktop, Electric Range, Electric Water Heater, Freezer, Disposal, Ice Maker, Microwave, Oven, Refrigerator, Water Heater, Washer
Features
- Built-in Features, Bedroom on Main Level, Breakfast Area, Bathtub, Dining Area, Separate/Formal Dining Room, Dual Sinks, Garden Tub/Roman Tub, Kitchen Island, Living/Dining Room, Soaking Tub, Separate Shower, Walk-In Closet(s)
- Flooring: Other
- Doors: French Doors
- Has fireplace: No
Interior area
- Total structure area: 3,254
- Total interior livable area: 2,634 sqft
Video & virtual tour
Property
Parking
- Total spaces: 6
- Parking features: Attached, Driveway, Garage, Garage Door Opener, Paver Block
- Attached garage spaces: 2
- Uncovered spaces: 4
Accessibility
- Accessibility features: None
Features
- Levels: One
- Stories: 1
- Patio & porch: Patio
- Exterior features: Outdoor Living Area
- Has private pool: Yes
- Pool features: In Ground, Private, Association
- Fencing: Fenced
- Has view: Yes
- View description: Canal, Lake
- Has water view: Yes
- Water view: Canal,Lake
- Waterfront features: Canal Access, Canal Front, None
- Frontage type: Waterfront
- Frontage length: 76.00,76.00
Lot
- Size: 8,025 Square Feet
- Features: < 1/4 Acre
Details
- Parcel number: 484109160930
- Zoning: RS-3,4,5
- Special conditions: Standard,Listed As-Is
Construction
Type & style
- Home type: SingleFamily
- Property subtype: Single Family Residence
Materials
- Stucco
- Roof: Barrel
Condition
- Resale
- New construction: No
- Year built: 1995
Details
- Builder model: Carlisle
Utilities & green energy
- Sewer: Public Sewer
- Water: Public
- Utilities for property: Cable Available, Electricity Available, Phone Available, Sewer Available, Water Available
Community & HOA
Community
- Features: Home Owners Association
- Subdivision: Yardley Estates
HOA
- Has HOA: Yes
- Amenities included: Pool
- Services included: Common Areas, Internet
- HOA fee: $125 monthly
Location
- Region: Coral Springs
Financial & listing details
- Price per square foot: $323/sqft
- Tax assessed value: $426,680
- Annual tax amount: $8,901
- Date on market: 7/30/2026
- Cumulative days on market: 5 days
- Listing terms: Cash,Conventional,FHA,VA Loan
- Electric utility on property: Yes
Estimated market value
Not available
Estimated sales range
Not available
$5,889/mo
Price history
| Date | Event | Price |
|---|---|---|
| 7/30/2026 | Listed for sale | $849,900-5.6%$323/sqft |
Source:  BeachesMLS #B26055428 Report a problem BeachesMLS #B26055428 Report a problem | ||
| 11/6/2025 | Listing removed | $900,000$342/sqft |
Source: BeachesMLS #F10520264 Report a problem | ||
| 10/16/2025 | Listed for sale | $900,000$342/sqft |
Source: BeachesMLS #F10520264 Report a problem | ||
| 9/30/2025 | Pending sale | $900,000$342/sqft |
Source: BeachesMLS #F10520264 Report a problem | ||
| 8/13/2025 | Listed for sale | $900,000+114.3%$342/sqft |
Source: BeachesMLS #F10520264 Report a problem | ||
| 1/27/2017 | Sold | $420,000-6.6%$159/sqft |
Source: BeachesMLS #F10042634 Report a problem | ||
| 12/8/2016 | Listed for sale | $449,900+40.6%$171/sqft |
Source: Real Living 1st Choice Realty #F10042634 Report a problem | ||
| 5/3/2012 | Sold | $320,000-8.3%$121/sqft |
Source: BeachesMLS #F1174777 Report a problem | ||
| 3/15/2012 | Price change | $348,800-5.4%$132/sqft |
Source: Dynasty Partners Inc #F1174777 Report a problem | ||
| 2/21/2012 | Listed for sale | $368,800+34.1%$140/sqft |
Source: Berger Realty Group Report a problem | ||
| 8/29/2001 | Sold | $275,000$104/sqft |
Source: Agent Provided Report a problem | ||
Public tax history
| Year | Property taxes | Tax assessment |
|---|---|---|
| 2018 | $10,867 +3.8% | $359,030 +14.7% |
| 2017 | $10,466 +70.9% | $312,930 +2.1% |
| 2016 | $6,126 +5.2% | $306,500 +0.7% |
| 2015 | $5,824 -1.6% | $304,370 +0.8% |
| 2014 | $5,916 +0.9% | $301,960 +1.5% |
| 2013 | $5,864 +3.8% | $297,500 +1.5% |
| 2012 | $5,651 +3.2% | $292,980 +2.1% |
| 2011 | $5,474 -6.4% | $286,890 -4.9% |
| 2010 | $5,846 +3.4% | $301,680 -1.4% |
| 2009 | $5,651 -9% | $305,890 -11.3% |
| 2008 | $6,212 -1.8% | $344,740 +3% |
| 2007 | $6,325 -5.9% | $334,700 +2.5% |
| 2006 | $6,723 | $326,540 +3% |
| 2005 | -- | $317,030 +3% |
| 2004 | $6,937 +1.5% | $307,800 +11.6% |
| 2003 | $6,833 +8.2% | $275,700 +11.4% |
| 2002 | $6,317 +43.1% | $247,410 +21.9% |
| 2001 | $4,415 +2.3% | $202,970 |
| 2000 | $4,317 | -- |
Find assessor info on the county website
Monthly payment
Est. payment
Payment breakdown
Explore the cost of this home by adjusting the details. Changes won't be saved.Climate risks
Neighborhood: 33076
Nearby schools
GreatSchools rating
- 10/10Country Hills Elementary SchoolGrades: PK-5Distance: 0.2 mi
- 7/10Coral Springs Middle SchoolGrades: 6-8Distance: 0.7 mi
- 9/10Marjory Stoneman Douglas High SchoolGrades: 9-12Distance: 0.6 mi
Schools provided by the listing agent
- Elementary: Country Hills
- Middle: Coral Springs
- High: Marjory Stoneman Douglas
Source: BeachesMLS. This data may not be complete. We recommend contacting the local school district to confirm school assignments for this home.
- $851,9005 bd3 ba2.9k sqft10277 NW 53rd Ct, Coral Springs, FL 33076Off Market
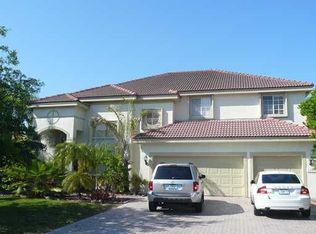
- $826,4004 bd3 ba3k sqft10307 NW 53rd Ct, Coral Springs, FL 33076Off Market
- $843,3004 bd3 ba2.6k sqft10317 NW 53rd Ct, Coral Springs, FL 33076Off Market

- $920,1005 bd3 ba3k sqft10297 NW 53rd Ct, Coral Springs, FL 33076Off Market
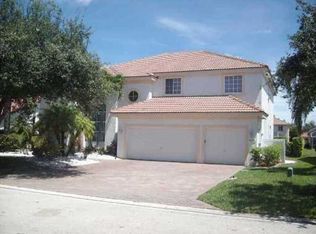
- $738,500-- bd-- ba2.5k sqft10326 NW 53rd Ct, Coral Springs, FL 33076Off Market
- $786,4004 bd3 ba2.2k sqft10327 NW 53rd Ct, Coral Springs, FL 33076Off Market
- $874,0005 bd3 ba3.8k sqft10296 NW 53rd Ct, Coral Springs, FL 33076Off Market
- $858,2005 bd3 ba2.9k sqft10286 NW 53rd Ct, Coral Springs, FL 33076Off Market
A local agent can set up tours, give advice and negotiate with sellers.
A local lender can help you make sure your offer is ready when you are.
Similar homes
- $699,9004 bd3 ba2.1k sqft5612 NW 122ND Terrace, Coral Springs, FL 33076For Sale
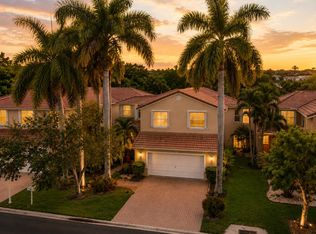
 MLS ID #B26057700, Stephanie L Citron, Parrot Realty LLC. BeachesMLS
 - $759,9003 bd2 ba1.9k sqft10935 NW 64TH Drive, Parkland, FL 33076For Sale
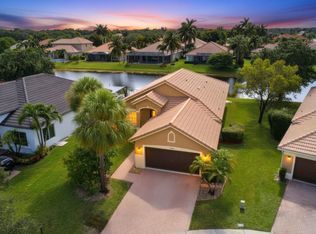 MLS ID #B26058387, Michael L Citron, Parrot Realty LLC. BeachesMLS
 - $824,9004 bd3 ba2.2k sqftNo Place Like Home, Parkland, FL 33076For Sale
 MLS ID #B26013514, Sharon L Podwol, Preferred Property Finder Inc.. BeachesMLS
 - $875,0005 bd3 ba2.7k sqft12420 NW 50th Place, Coral Springs, FL 33076For Sale
 MLS ID #B26025772, Amie Calia, One Sotheby's International Realty. BeachesMLS
 - $1,125,0005 bd3 ba2.6k sqft5617 NW 106TH Way, Coral Springs, FL 33076For SaleMLS ID #B26052489, Elias E Handal, Icon Realty Advisors LLC. BeachesMLS
- $725,0004 bd3 ba2.4k sqft4752 NW 120th Way, Coral Springs, FL 33076For SaleMLS ID #B26004560, Jake A Thomas, Icon Realty Advisors LLC. BeachesMLS
- $799,9993 bd3 ba2k sqft11813 Fortress Run, Parkland, FL 33076For SaleMLS ID #B26057798, Alexander Bergman, Bergman Realty Group. BeachesMLS
- $899,9004 bd3 ba2.9k sqft8850 Miralago Way, Parkland, FL 33076For SaleMLS ID #B26018746, Janet E Harris, United Realty Group Inc.. BeachesMLS
- $649,9004 bd3 ba2.5k sqft8302 NW 15TH Court, Coral Springs, FL 33071For SaleMLS ID #B26055073, Zwilan Bell, Envision Real Estate Group LLC. BeachesMLS
- $1,050,0005 bd4 ba3.1k sqft11120 NW 82ND Place, Parkland, FL 33076For SaleMLS ID #B26056857, Michael L Citron, Parrot Realty LLC. BeachesMLS
- $899,9995 bd3 ba2.8k sqft12172 Glenmore Drive, Coral Springs, FL 33071For SaleMLS ID #B26048144, Pierina Parra, Icon Realty Advisors LLC. BeachesMLS
- $860,0004 bd3 ba2.2k sqft8555 SW 1st Place, Coral Springs, FL 33071For SaleMLS ID #B26034697, Juan C Ramirez, United Realty Group Inc. BeachesMLS
- $1,125,0005 bd5 ba3.5k sqft10111 EDGEWATER Court, Parkland, FL 33076For SaleMLS ID #B26057614, Michael L Citron, Parrot Realty LLC. BeachesMLS
- $960,0005 bd3 ba3k sqft12253 Glenmore Drive, Coral Springs, FL 33071For SaleMLS ID #B26042849, Michelle Gamble, Icon Realty Advisors LLC. BeachesMLS
- $1,249,9004 bd4 ba3.4k sqft6020 NW 104th Lane, Parkland, FL 33076For SaleMLS ID #B26026432, Damiana R Mendes Ponce, Epique Realty Inc.. BeachesMLS
- $990,0003 bd3 ba2.4k sqft11405 Solstice Circle, Parkland, FL 33076For SaleMLS ID #B26045455, Karen Johnson, Keller Williams Realty Consultants. BeachesMLS
- $1,225,0004 bd3 ba3k sqft12339 NW 77th Manor, Parkland, FL 33076For SaleMLS ID #B26048054, Pierina Parra, Icon Realty Advisors LLC. BeachesMLS
- $769,0004 bd2 ba2.2k sqft5954 NW 74th Street, Parkland, FL 33067For SaleMLS ID #B26039358, Alexa Soto, Keller Williams Realty Consultants. BeachesMLS
- $973,5004 bd3 ba2.5k sqft5911 NW 60th Avenue, Parkland, FL 33067For SaleMLS ID #B26045056, Ashley Baillio, Blue Realty Team, LLC. BeachesMLS
- $839,9005 bd3 ba2.1k sqft10131 Camelback Lane, Boca Raton, FL 33498For SaleMLS ID #B26035632, Barak Amram PA, Prestige Waterfront Realty. BeachesMLS
