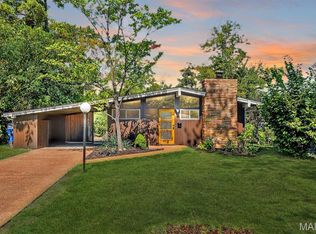
Welcome to 1029 Coffey Court in the highly desirable Ridgewood neighborhood of Crestwood. Designed by renowned St. Louis architect Ralph Fournier and developed by visionary builder Burton Duenke, Ridgewood is recognized as one of the region's most significant collections of Mid-Century Modern homes, celebrated for its timeless design, functional layouts, and connection to outdoor living. Built in 1953, this classic one-story ranch offers an opportunity to own a piece of architectural history while adding your own personal style and updates. The home features three bedrooms, one full bath, and a functional floor plan designed for comfortable everyday living. The non original G-shaped kitchen includes a peninsula that provides additional workspace. Large windows invite natural light throughout the home, highlighting the clean lines and simple elegance that define Mid-Century Modern design. Outside, the level backyard offers space for entertaining, gardening, or creating your own outdoor retreat. An attached carport, dedicated laundry room/mechanical area, and patio add convenience and practicality to the property. Being sold as-is, where-is, this home presents a rare opportunity for buyers seeking to preserve and enhance an authentic Ridgewood residence. Whether you're a Mid-Century Modern enthusiast, an investor, or a homeowner with a vision, this property provides the perfect canvas for your improvements and personal touches. Conveniently located near parks, shopping, dining, Grant's Trail, and within the award-winning Lindbergh School District. 1029 Coffey Court combines architectural pedigree, a sought-after location, and exceptional potential. Bring your imagination and make this well taken care of Ridgewood classic your own.
Pending
Listed by: STL Buy & Sell, LLC • Dara S Gustin
$275,000
1029 Coffey Ct, Saint Louis, MO 63126
3beds
1,508sqft
:
Get pre-qualified$1,850/mo
Single Family Residence
Built in 1953
9,609 Square Feet Lot
$-- Zestimate®
$182/sqft
$-- HOA
What's special
Attached carportFunctional floor planG-shaped kitchenFunctional layoutsTimeless designThree bedroomsClassic one-story ranch
- 42 days |
- 123 |
- 3 |
Likely to sell faster than
Zillow last checked:
Listing updated:
Listed by:
Dara S Gustin 314-402-0380,
STL Buy & Sell, LLC
Source: MARIS,MLS#: 26037015 Originating MLS: St. Louis Association of REALTORS
Originating MLS: St. Louis Association of REALTORSFacts & features
Interior
Bedrooms & bathrooms
- Bedrooms: 3
- Bathrooms: 1
- Full bathrooms: 1
- Main level bathrooms: 1
- Main level bedrooms: 3
Bedroom
- Features: Floor Covering: Carpeting
- Level: Main
- Area: 208
- Dimensions: 16x13
Bedroom 2
- Features: Floor Covering: Carpeting
- Level: Main
- Area: 154
- Dimensions: 14x11
Bedroom 3
- Features: Floor Covering: Carpeting
- Level: Main
- Area: 108
- Dimensions: 12x9
Bathroom
- Features: Floor Covering: Other
- Level: Main
- Area: 35
- Dimensions: 7x5
Dining room
- Features: Floor Covering: Carpeting
- Level: Main
- Area: 143
- Dimensions: 13x11
Kitchen
- Features: Floor Covering: Wood Veneer
- Level: Main
- Area: 132
- Dimensions: 12x11
Living room
- Features: Floor Covering: Carpeting
- Level: Main
- Area: 276
- Dimensions: 23x12
Utility room
- Features: Floor Covering: Other
- Level: Main
- Area: 168
- Dimensions: 14x12
Heating
- Natural Gas
Cooling
- Ceiling Fan(s), Central Air
Features
- Doors: Pocket Door(s), Sliding Doors
- Has basement: No
- Number of fireplaces: 1
- Fireplace features: Living Room
Interior area
- Total structure area: 1,508
- Total interior livable area: 1,508 sqft
- Finished area above ground: 1,508
Property
Parking
- Total spaces: 1
- Parking features: Carport
- Carport spaces: 1
Features
- Levels: One
- Patio & porch: Covered, Patio
Lot
- Size: 9,609 Square Feet
- Dimensions: 0057 / 0073 - 0175 / 0146
- Features: Back Yard, Cul-De-Sac, Front Yard, Level
Details
- Parcel number: 25L531124
- Special conditions: Standard
Construction
Type & style
- Home type: SingleFamily
- Architectural style: Ranch
- Property subtype: Single Family Residence
Materials
- Asbestos, Wood Siding
- Roof: Asphalt
Condition
- Year built: 1953
Details
- Builder name: Burton Duenke
Utilities & green energy
- Electric: Ameren
- Sewer: Public Sewer
- Water: Public
- Utilities for property: Sewer Connected, Water Connected
Community & HOA
Community
- Subdivision: Ridgewood 4
HOA
- Has HOA: No
Location
- Region: Saint Louis
Financial & listing details
- Price per square foot: $182/sqft
- Tax assessed value: $249,900
- Annual tax amount: $3,228
- Date on market: 6/12/2026
- Cumulative days on market: 43 days
- Listing terms: Cash,Conventional
Estimated market value
Not available
Estimated sales range
Not available
Not available
Price history
| Date | Event | Price |
|---|---|---|
| 6/18/2026 | Pending sale | $275,000$182/sqft |
Source:  MARIS #26037015 Report a problem MARIS #26037015 Report a problem | ||
| 6/12/2026 | Listed for sale | $275,000$182/sqft |
Source: MARIS #26037015 Report a problem | ||
Public tax history
| Year | Property taxes | Tax assessment |
|---|---|---|
| 2025 | $3,228 +1.6% | $47,480 +3.9% |
| 2024 | $3,179 +8.2% | $45,680 |
| 2023 | $2,938 +5.2% | $45,680 +18.1% |
| 2022 | $2,794 +9.7% | $38,680 |
| 2021 | $2,547 +8.1% | $38,680 +12.2% |
| 2020 | $2,355 +14.7% | $34,470 |
| 2019 | $2,053 | $34,470 +26.4% |
| 2018 | $2,053 | $27,260 |
| 2017 | $2,053 +1.1% | $27,260 +7.2% |
| 2016 | $2,031 +8.5% | $25,420 |
| 2015 | $1,871 | $25,420 +3.1% |
| 2014 | $1,871 +1.4% | $24,660 |
| 2013 | $1,845 | $24,660 +5.4% |
| 2012 | -- | $23,390 |
| 2011 | -- | $23,390 -7.4% |
| 2010 | $1,508 +4.4% | $25,260 |
| 2009 | $1,445 -7.5% | $25,260 -6.7% |
| 2008 | $1,561 +22.4% | $27,060 |
| 2007 | $1,275 | $27,060 +23.6% |
| 2006 | $1,275 +2.4% | $21,890 |
| 2005 | $1,246 | $21,890 +10.9% |
| 2003 | -- | $19,730 +17.2% |
| 2002 | $919 +12% | $16,840 |
| 2001 | $821 | $16,840 |
Find assessor info on the county website
Monthly payment
Est. payment
Payment breakdown
Explore the cost of this home by adjusting the details. Changes won't be saved.Climate risks
Neighborhood: 63126
Nearby schools
GreatSchools rating
- 9/10Crestwood Elementary SchoolGrades: K-5Distance: 0.4 mi
- 6/10Truman Middle SchoolGrades: 6-8Distance: 1.8 mi
- 9/10Lindbergh Sr. High SchoolGrades: 9-12Distance: 2.5 mi
Schools provided by the listing agent
- Elementary: Crestwood Elem.
- Middle: Truman Middle School
- High: Lindbergh Sr. High
Source: MARIS. This data may not be complete. We recommend contacting the local school district to confirm school assignments for this home.
- $--4 bd2 ba1.5k sqft1033 Coffey Ct, Saint Louis, MO 63126Sold
- $--3 bd2 ba1.6k sqft1025 Coffey Ct, Saint Louis, MO 63126Sold

- $249,0002 bd1 ba1.4k sqft1019 Coffey Ct, Saint Louis, MO 63126Off Market
- $268,6003 bd1 ba1.2k sqft1038 Woodbine Dr, Saint Louis, MO 63126Off Market
- $--3 bd1 ba1.2k sqft1030 Woodbine Dr, Saint Louis, MO 63126Sold
- $313,5003 bd2 ba1.5k sqft1037 Coffey Ct, Saint Louis, MO 63126Off Market
- $--3 bd2 ba2k sqft1024 Woodbine Dr, Saint Louis, MO 63126Sold
- $249,2003 bd1 ba1.1k sqft1020 Coffey Ct, Saint Louis, MO 63126Off Market
A local agent can set up tours, give advice and negotiate with sellers.
A local lender can help you make sure your offer is ready when you are.
Similar homes
- $275,0003 bd1 ba1.2k sqft805 Brookridge Dr, Saint Louis, MO 63119For Sale

 MLS ID #26036177, Suzy Richards, Berkshire Hathaway HomeServices Select Properties. MARIS
 - $264,9003 bd1 ba1.2k sqft8351 S Laclede Station Rd, Saint Louis, MO 63123For Sale
 MLS ID #26037594, Elijah F Johnson, Sansone Residential Collective LLC. MARIS
 - $289,9003 bd2 ba1.9k sqft9828 Whitcomb Ln, Saint Louis, MO 63123For Sale
 MLS ID #26046124, Emily Pacheco, Nettwork Global. MARIS
 - $275,0002 bd1 ba972 sqft6558 Oleatha Ave, Saint Louis, MO 63139For Sale
 MLS ID #26046726, Anna M Chancellor, Garcia Properties. MARIS
 - $279,9002 bd2 ba1.5k sqft8719 Florence Ave, Saint Louis, MO 63144For SaleMLS ID #26037243, Kim Platt, Coldwell Banker Realty - Gundaker West Regional. MARIS
- $225,0003 bd1 ba1.1k sqft7800 Benmore St, Saint Louis, MO 63123For SaleMLS ID #26037160, Jane M Ahl, Coldwell Banker Premier Group. MARIS
- $290,0002 bd2 ba2.2k sqft7900 Birkenhead Dr, Saint Louis, MO 63123For SaleMLS ID #26032480, James Rocchio, Powerhaus Realty. MARIS
- $250,0003 bd1 ba1.1k sqft5428 Terry Dr, High Ridge, MO 63049For SaleMLS ID #26045564, Alecia M Valencia, Coldwell Banker Realty - Gundaker. MARIS
- $245,0003 bd2 ba1.3k sqft787 Chevron Dr, Saint Louis, MO 63125For SaleMLS ID #26044196, Ryan Kerlick, Berkshire Hathaway HomeServices Select Properties. MARIS
- $232,5003 bd2 ba1.6k sqft3838 Rainor Ct, Saint Louis, MO 63116For SaleMLS ID #26046690, Maggie A Jackson, Options Realty Group. MARIS
- $289,9003 bd3 ba1.8k sqft906 Forest Ave, Valley Park, MO 63088For SaleMLS ID #26041732, Ninh N Nguyen, The Nguyen Realty, LLC. MARIS
- $269,0003 bd2 ba1.2k sqft6531 Bancroft Ave, Saint Louis, MO 63109For SaleMLS ID #26024355, Bill Schrimpf, Realty Source. MARIS
- $245,0003 bd2 ba2k sqft7916 Birkenhead Dr, Saint Louis, MO 63123For SaleMLS ID #26025034, Kim Platt, Coldwell Banker Realty - Gundaker West Regional. MARIS
- $298,0004 bd2 ba1.7k sqft5572 Brookton Way, Saint Louis, MO 63128For SaleMLS ID #26028059, Heather T Lewis, Gateway Real Estate. MARIS
- $330,0003 bd2 ba1.4k sqft5288 Bloomfield Dr, Saint Louis, MO 63129For SaleMLS ID #26046331, Matt A Torbeck, Coldwell Banker Realty - Gundaker. MARIS
- $285,0003 bd2 ba1.2k sqft10 Media Dr, Saint Louis, MO 63146For SaleMLS ID #26034558, Jessica B Berchtold, Narrative Real Estate. MARIS
- $275,0003 bd2 ba1.8k sqft105 Willow Dr, Eureka, MO 63025For SaleMLS ID #26040449, Ally L Miller, DRG - Delhougne Realty Group. MARIS
- $239,9004 bd2 ba1.2k sqft10866 Mercer Ct, Saint Ann, MO 63074For SaleMLS ID #26043185, Janelle Stowers, Stowers Realty Group LLC. MARIS
- $270,0003 bd2 ba1.7k sqft938 E Washington St, Millstadt, IL 62260For SaleMLS ID #26041947, Rebecca M DeMond, RE/MAX Preferred. MARIS
- $350,0003 bd2 ba1.8k sqft416 Richarz Dr, Fenton, MO 63026For SaleMLS ID #26038355, Daniel W Swanson, RE/MAX Results. MARIS
