An incredible opportunity just steps from Warren Lake in one of Fort Collins' most desirable and established locations. Welcome to 1029 Driftwood Drive, a spacious three-bedroom, three-bath townhome offering exceptional potential, a highly sought-after setting, and a price point designed to create real opportunity for its next owner. Much of the home remains largely original, presenting a rare blank canvas for a buyer ready to bring their vision to life. With good bones, a functional floor plan, generous living spaces, and tremendous potential, this is the kind of property where thoughtful updates can make a dramatic impact. The location is truly hard to beat. Just steps from Warren Lake and surrounded by the mature landscaping and established character that make this area so desirable, the home offers exceptional access to outdoor recreation, trails, shopping, dining, and everything Fort Collins has to offer. Whether you're an owner-occupant looking to create a home tailored to your style, an investor searching for a compelling value-add opportunity, or simply a buyer who understands the importance of location, 1029 Driftwood represents a rare chance to purchase in an exceptional Fort Collins setting with meaningful upside. Bring your vision and unlock the potential.
Accepting backups
$399,000
1029 Driftwood Dr, Fort Collins, CO 80525
3beds
1,670sqft
Single Family Residence
Built in 1986
3,850 Square Feet Lot
$391,700 Zestimate®
$239/sqft
$105/mo HOA
What's special
Established characterSpacious three-bedroom three-bath townhomeFunctional floor planGenerous living spaces
- 43 days |
- 1,163 |
- 65 |
Likely to sell faster than
Zillow last checked:
Listing updated:
Listed by:
Michael A Campana 970-690-5789,
TRX, Inc
Source: IRES as distributed by MLS GRID,MLS#: 1063455
Facts & features
Interior
Bedrooms & bathrooms
- Bedrooms: 3
- Bathrooms: 3
- Full bathrooms: 1
- 3/4 bathrooms: 1
- 1/2 bathrooms: 1
- Main level bathrooms: 1
Primary bedroom
- Description: Carpet
- Features: Full Primary Bath
- Level: Upper
- Area: 182 Square Feet
- Dimensions: 13 x 14
Bedroom 2
- Description: Carpet
- Level: Upper
- Area: 132 Square Feet
- Dimensions: 11 x 12
Bedroom 3
- Description: Carpet
- Level: Upper
- Area: 100 Square Feet
- Dimensions: 10 x 10
Dining room
- Description: Hardwood
- Level: Main
- Area: 100 Square Feet
- Dimensions: 10 x 10
Family room
- Description: Carpet
- Level: Main
- Area: 225 Square Feet
- Dimensions: 15 x 15
Kitchen
- Description: Hardwood
- Level: Main
- Area: 192 Square Feet
- Dimensions: 12 x 16
Living room
- Description: Hardwood
- Level: Main
- Area: 187 Square Feet
- Dimensions: 11 x 17
Heating
- Baseboard
Appliances
- Included: Electric Range, Dishwasher, Refrigerator
- Laundry: Washer/Dryer Hookup
Features
- Eat-in Kitchen, Separate Dining Room, Cathedral Ceiling(s), Open Floorplan, Natural Woodwork, Walk-In Closet(s)
- Flooring: Wood
- Windows: Bay or Bow Window
- Basement: None
Interior area
- Total structure area: 1,670
- Total interior livable area: 1,670 sqft
- Finished area above ground: 1,670
Property
Parking
- Total spaces: 2
- Parking features: Detached
- Garage spaces: 2
- Details: Detached
Features
- Levels: Two
- Stories: 2
- Entry location: 1st Floor
- Exterior features: Private Yard
- Fencing: Fenced
- Has view: Yes
- View description: City, Water
- Has water view: Yes
- Water view: Water
Lot
- Size: 3,850 Square Feet
- Features: Wooded, Evergreen Trees, Deciduous Trees, Level, Paved, Curbs, Gutters, Sidewalks, Street Light
Details
- Parcel number: R0726095
- Zoning: RL
- Special conditions: Private Owner
Construction
Type & style
- Home type: SingleFamily
- Property subtype: Single Family Residence
- Attached to another structure: Yes
Materials
- Frame
- Roof: Composition
Condition
- New construction: No
- Year built: 1986
Utilities & green energy
- Electric: City of FTC
- Gas: Xcel
- Sewer: Public Sewer
- Water: City
- Utilities for property: Natural Gas Available, Electricity Available, Cable Available
Community & HOA
Community
- Features: Park
- Security: Fire Alarm
- Subdivision: North Shore PUD
HOA
- Has HOA: Yes
- Services included: Common Amenities
- HOA fee: $105 monthly
- HOA name: Nort Star HOA
Location
- Region: Fort Collins
Financial & listing details
- Price per square foot: $239/sqft
- Tax assessed value: $543,600
- Annual tax amount: $2,763
- Date on market: 7/6/2026
- Listing terms: Cash,Conventional
- Electric utility on property: Yes
- Road surface type: Asphalt
Estimated market value
$391,700
$372,000 - $411,000
$2,430/mo
Price history
| Date | Event | Price |
|---|---|---|
| 7/25/2026 | Pending sale | $399,000$239/sqft |
Source:  REcolorado as distributed by MLS GRID #IR1063455 Report a problem REcolorado as distributed by MLS GRID #IR1063455 Report a problem | ||
| 7/6/2026 | Listed for sale | $399,000+189.1%$239/sqft |
Source:  IRES as distributed by MLS GRID #1063455 Report a problem IRES as distributed by MLS GRID #1063455 Report a problem | ||
| 4/27/1999 | Sold | $138,000$83/sqft |
Source: Public Record Report a problem | ||
Public tax history
| Year | Property taxes | Tax assessment |
|---|---|---|
| 2025 | $2,763 +45.7% | $33,975 +12.7% |
| 2024 | $1,896 +2.2% | $30,150 -1% |
| 2023 | $1,856 -1% | $30,443 +14.4% |
| 2022 | $1,876 +9.9% | $26,605 +31.6% |
| 2021 | $1,706 -0.4% | $20,220 +10.9% |
| 2020 | $1,713 +25.7% | $18,233 -8.2% |
| 2019 | $1,363 | $19,858 -10.4% |
| 2018 | $1,363 | $22,154 |
| 2017 | $1,363 +0.3% | $22,154 +12% |
| 2016 | $1,358 +26.9% | $19,773 -4.4% |
| 2015 | $1,071 +16.2% | $20,690 +14.6% |
| 2014 | $921 | $18,060 -12.2% |
| 2013 | -- | $20,560 +28.8% |
| 2012 | -- | $15,960 |
| 2011 | -- | $15,960 +6.3% |
| 2010 | -- | $15,010 |
| 2009 | -- | $15,010 +1.1% |
| 2008 | -- | $14,850 |
| 2007 | -- | $14,850 +0.2% |
| 2006 | -- | $14,820 -7.9% |
| 2005 | -- | $16,090 +3.1% |
| 2004 | -- | $15,600 +12.1% |
| 2002 | -- | $13,920 -3.6% |
| 2001 | -- | $14,440 |
Find assessor info on the county website
Monthly payment
Est. payment
Payment breakdown
Explore the cost of this home by adjusting the details. Changes won't be saved.Climate risks
Neighborhood: 80525
Nearby schools
GreatSchools rating
- 8/10Kruse Elementary SchoolGrades: PK-5Distance: 1 mi
- 6/10Boltz Middle SchoolGrades: 6-8Distance: 0.6 mi
- 8/10Fort Collins High SchoolGrades: 9-12Distance: 1.2 mi
Schools provided by the listing agent
- Elementary: Kruse
- Middle: Boltz
- High: Ft Collins
Source: IRES as distributed by MLS GRID. This data may not be complete. We recommend contacting the local school district to confirm school assignments for this home.
- $500,3003 bd3 ba1.6k sqft1033 Driftwood Dr, Fort Collins, CO 80525Off Market
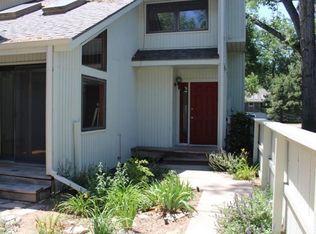
- $496,5003 bd2 ba1.6k sqft1025 Driftwood Dr, Fort Collins, CO 80525Off Market
- $520,1003 bd3 ba1.6k sqft1037 Driftwood Dr, Fort Collins, CO 80525Off Market

- $484,0003 bd2 ba1.5k sqft1041 Driftwood Dr, Fort Collins, CO 80525Off Market
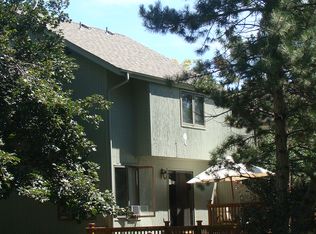
- $492,8003 bd2 ba1.6k sqft1017 Driftwood Dr, Fort Collins, CO 80525Off Market
- $491,6003 bd2 ba1.6k sqft1021 Driftwood Dr, Fort Collins, CO 80525Off Market
- $493,5003 bd2 ba1.6k sqft1013 Driftwood Dr, Fort Collins, CO 80525Off Market
- $463,5003 bd3 ba1.6k sqft1045 Driftwood Dr, Fort Collins, CO 80525Sold
A local agent can set up tours, give advice and negotiate with sellers.
A local lender can help you make sure your offer is ready when you are.
Similar homes
- $395,0002 bd3 ba1.2k sqft1221 E Prospect Rd #C5, Fort Collins, CO 80525For Sale

 MLS ID #1064339, Michal Jaques, Group Mulberry. IRES as distributed by MLS GRID
 - $565,0005 bd3 ba2.3k sqft500 Cortez Ct, Fort Collins, CO 80525For Sale
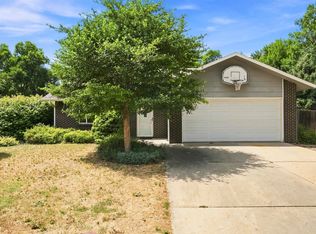 MLS ID #1066490, Katie Mansouri, Group Mulberry. IRES as distributed by MLS GRID
 - $375,0003 bd4 ba1.8k sqft2621 Rigden Pkwy #E1, Fort Collins, CO 80525For Sale
 MLS ID #1064036, Benjamin Wishart, C3 Property Management. IRES as distributed by MLS GRID
 - $517,0004 bd2 ba1.6k sqft607 Boltz Dr, Fort Collins, CO 80525For Sale
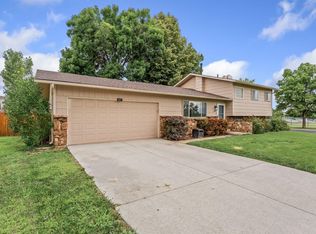 MLS ID #1063976, Kelly Swift, Group Mulberry. IRES as distributed by MLS GRID
 - $375,0002 bd2 ba1.3k sqft4540 Larkbunting Dr #12B, Fort Collins, CO 80526For SaleMLS ID #1065042, Randall Ewan, RE/MAX Alliance-FTC South. IRES as distributed by MLS GRID
- $335,0003 bd1 ba2k sqft4560 Larkbunting Dr #6A, Fort Collins, CO 80526For SaleMLS ID #1066322, Chris Doyle, Group Harmony. IRES as distributed by MLS GRID
- $549,0003 bd3 ba2.2k sqft1319 Centennial Rd, Fort Collins, CO 80525For SaleMLS ID #1065535, Rob Kittle, Kittle Real Estate. IRES as distributed by MLS GRID
- $375,0002 bd2 ba1.5k sqft2025 Mathews St #D-1, Fort Collins, CO 80525For SaleMLS ID #1052698, Brian Grauberger, Group Harmony. IRES as distributed by MLS GRID
- $499,9993 bd2 ba1.1k sqft4535 Seaway Cir, Fort Collins, CO 80525For SaleMLS ID #1058902, Rebecca Guthrie, REMAX RED. IRES as distributed by MLS GRID
- $415,0003 bd4 ba2k sqft408 Strasburg Dr #B15, Fort Collins, CO 80525For SaleMLS ID #1062232, Barbara Imes, Group Harmony. IRES as distributed by MLS GRID
- $380,0004 bd2 ba1.5k sqft2828 Silverplume Dr #C1, Fort Collins, CO 80526For SaleMLS ID #1063180, Tamera Nelson, RE/MAX Alliance-FTC Dwtn. IRES as distributed by MLS GRID
- $499,0003 bd2 ba1.7k sqft321 Diamond Dr, Fort Collins, CO 80525For SaleMLS ID #1062684, Tracy Sanders, Coldwell Banker Realty-NOCO. IRES as distributed by MLS GRID
- $420,0003 bd1 ba1k sqft3001 Swing Station Way, Fort Collins, CO 80521For SaleMLS ID #1066440, Gregg Thomas, Group Mulberry. IRES as distributed by MLS GRID
- $418,0003 bd3 ba1.5k sqft824 Chetwood Ct, Fort Collins, CO 80526For SaleMLS ID #1062902, Scott McIntosh, RE/MAX Alliance-FTC South. IRES as distributed by MLS GRID
- $365,0003 bd2 ba1.4k sqft3440 Windmill Dr #3-6, Fort Collins, CO 80526For SaleMLS ID #1057541, Liz Crews, eXp Realty - Northern CO. IRES as distributed by MLS GRID
- $549,0003 bd3 ba1.9k sqft2339 Windrow Dr, Fort Collins, CO 80525For SaleMLS ID #1065395, Jason Duenas, Berkshire Hathaway HomeServices Rocky Mountain, Realtors-Fort Collins. IRES as distributed by MLS GRID
- $357,0002 bd3 ba1.8k sqft2702 Rigden Pkwy #G1, Fort Collins, CO 80525For SaleMLS ID #1063019, Rob Kittle, Kittle Real Estate. IRES as distributed by MLS GRID
- $455,0003 bd1 ba1.2k sqft212 E Lincoln Ave, Fort Collins, CO 80524For SaleMLS ID #1066045, Michael Salza, C3 Real Estate Solutions, LLC. IRES as distributed by MLS GRID
- $375,0002 bd3 ba1.7k sqft2502 Timberwood Dr #89, Fort Collins, CO 80528For SaleMLS ID #1065902, Tami Kay Spaulding, Group Harmony. IRES as distributed by MLS GRID
- $435,0002 bd3 ba2k sqft1050 Cunningham Dr #E-3, Fort Collins, CO 80526For SaleMLS ID #1064658, Matthew Thompson, Group Centerra. IRES as distributed by MLS GRID
