
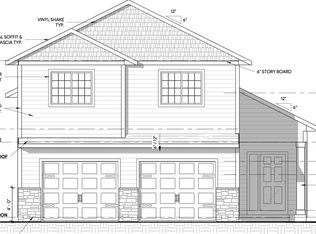
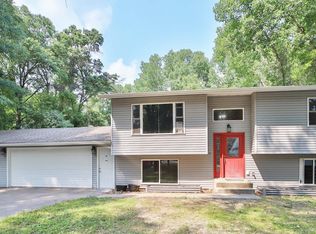
The Redwood XL plan on a Prime Brainerd Oaks lot offering backyard privacy. This amazing home offers three bedrooms on one level including a primary bedroom with an ensuite with a spacious walk-in closet and a 4th bedroom on the lower level. The Kitchen, Dining, Entry and Baths will all have beautiful LVP flooring and a stainless steel kitchen appliances. Some other features of this home are custom cabinetry, kitchen center island, air-to-air exchanger and an irrigation system.
Pending
$325,000
1029 Holton Ave, Brainerd, MN 56401
4beds
2,140sqft
Single Family
Built in 2025
7,405 Square Feet Lot
$323,000 Zestimate®
$152/sqft
$-- HOA
What's special
- 157 days
- 183
- 9
Zillow last checked:
Listing updated:
Listed by:
Montgomery Jensen 218-838-5608,
Basswood Real Estate LLC
Source: NorthstarMLS as distributed by MLS GRID,MLS#: 7075686
Facts & features
Interior
Bedrooms & bathrooms
- Bedrooms: 4
- Bathrooms: 3
- Full bathrooms: 2
- 3/4 bathrooms: 1
Bedroom
- Level: Upper
- Area: 154 Square Feet
- Dimensions: 14x11
Bedroom 2
- Level: Upper
- Area: 156.25 Square Feet
- Dimensions: 12.5x12.5
Bedroom 3
- Level: Upper
- Area: 138 Square Feet
- Dimensions: 12x11.5
Bedroom 4
- Level: Lower
- Area: 162.5 Square Feet
- Dimensions: 13x12.5
Dining room
- Level: Main
- Area: 154 Square Feet
- Dimensions: 14x11
Family room
- Level: Lower
- Area: 221 Square Feet
- Dimensions: 17x13
Living room
- Level: Main
- Area: 1895.5 Square Feet
- Dimensions: 17x111.5
Heating
- Forced Air
Cooling
- Central Air
Appliances
- Included: Air-To-Air Exchanger, Dishwasher, Microwave, Range, Refrigerator, Stainless Steel Appliance(s)
Features
- Basement: Block,Drain Tiled,Egress Window(s),Sump Pump,Unfinished
- Has fireplace: No
Interior area
- Total structure area: 2,140
- Total interior livable area: 2,140 sqft
- Finished area above ground: 1,603
- Finished area below ground: 537
Property
Parking
- Total spaces: 2
- Parking features: Attached
- Attached garage spaces: 2
Accessibility
- Accessibility features: None
Features
- Levels: Three Level Split
Lot
- Size: 7,405 Square Feet
Details
- Foundation area: 1432
- Parcel number: 41290567
- Zoning description: Residential-Single Family
Construction
Type & style
- Home type: SingleFamily
- Property subtype: Single Family
Materials
- Roof: Age 8 Years or Less,Asphalt
Condition
- New construction: No
- Year built: 2025
Utilities & green energy
- Gas: Natural Gas
- Sewer: City Sewer/Connected
- Water: City Water/Connected
Community & HOA
Community
- Subdivision: Brainerd Oaks
HOA
- Has HOA: No
Location
- Region: Brainerd
Financial & listing details
- Price per square foot: $152/sqft
- Date on market: 5/18/2026
- Cumulative days on market: 621 days
Estimated market value
$323,000
$307,000 - $339,000
$2,891/mo
Price history
| Date | Event | Price |
|---|---|---|
| 10/14/2026 | Pending sale | $325,000$152/sqft |
Source:  NorthstarMLS as distributed by MLS GRID #7075686 Report a problem NorthstarMLS as distributed by MLS GRID #7075686 Report a problem | ||
| 7/9/2026 | Price change | $325,000-7.1%$152/sqft |
Source: NorthstarMLS as distributed by MLS GRID #7075686 Report a problem | ||
| 5/27/2026 | Listed for sale | $349,900+2.9%$164/sqft |
Source: NorthstarMLS as distributed by MLS GRID #7075686 Report a problem | ||
| 7/31/2025 | Listing removed | $340,000$159/sqft |
Source: NorthstarMLS as distributed by MLS GRID #6517882 Report a problem | ||
| 7/27/2025 | Price change | $340,000+1.5%$159/sqft |
Source: NorthstarMLS as distributed by MLS GRID #6517882 Report a problem | ||
| 3/19/2025 | Listed for sale | $335,000+8.1%$157/sqft |
Source: NorthstarMLS as distributed by MLS GRID #6517882 Report a problem | ||
| 4/13/2024 | Listed for sale | $310,000$145/sqft |
Source: NorthstarMLS as distributed by MLS GRID #6517882 Report a problem | ||
Public tax history
Tax history is unavailable.
Monthly payment
Est. payment
Payment breakdown
Explore the cost of this home by adjusting the details. Changes won't be saved.Climate risks
Neighborhood: 56401

Similar homes
- $349,9004 bd2 ba2.1k sqft15880 Ashmun Rd, Brainerd, MN 56401For Sale

 MLS ID #7142695, Jeff Torfin, Positive Realty. NorthstarMLS as distributed by MLS GRID
 - $290,0004 bd3 ba1.9k sqft618 N 8th St, Brainerd, MN 56401For Sale
 MLS ID #7133514, Linda Steffen, Century 21 Brainerd Realty. NorthstarMLS as distributed by MLS GRID
 - $297,9004 bd3 ba1.9k sqft1713 Graydon Ave, Brainerd, MN 56401For Sale
 MLS ID #7095393, David Grell, Exit Realty Hometown Advantage. NorthstarMLS as distributed by MLS GRID
 - $315,9003 bd2 ba1.7k sqft9774 Wise Rd, Brainerd, MN 56401For Sale
 MLS ID #7114862, Chad Schwendeman, eXp Realty. NorthstarMLS as distributed by MLS GRID
 - $254,9004 bd2 ba1.9k sqft506 7th Ave NE, Brainerd, MN 56401For SaleMLS ID #7045591, Wade W. Rodenwald, Century 21 First Realty, Inc.. NorthstarMLS as distributed by MLS GRID
- $339,0003 bd2 ba1.7k sqft2536 Woodridge Ln, Brainerd, MN 56401For SaleMLS ID #7156238, Amy Price, LPT Realty, LLC.. NorthstarMLS as distributed by MLS GRID
- $355,0003 bd2 ba1.7k sqft16207 Palomino Ln, Brainerd, MN 56401For SaleMLS ID #7140529, Debra A. Holmes, Fathom Realty MN, LLC. NorthstarMLS as distributed by MLS GRID
- $374,9005 bd3 ba2.9k sqft13498 Meredith Dr, Baxter, MN 56425For SaleMLS ID #7162518, Jody Fischer, Exit Realty Hometown Advantage. NorthstarMLS as distributed by MLS GRID
- $419,9003 bd2 ba2k sqft10505 Kinder Cors, Brainerd, MN 56401For SaleMLS ID #7150500, Isaiah Moengen, Woods to Water Real Estate. NorthstarMLS as distributed by MLS GRID
- $199,9004 bd2 ba1.9k sqft815 Rosewood St, Brainerd, MN 56401For SaleMLS ID #7054299, Chad Schwendeman, eXp Realty. NorthstarMLS as distributed by MLS GRID
- $259,9005 bd2 ba2.4k sqft711 N 7th St, Brainerd, MN 56401For SaleMLS ID #7082076, Joe Braman, Coldwell Banker Realty. NorthstarMLS as distributed by MLS GRID
- $436,9904 bd2 ba2.1k sqft11477 Andrew St, Brainerd, MN 56401New ConstructionMLS ID #7110405, Jeff Torfin, Positive Realty. NorthstarMLS as distributed by MLS GRID
- $289,9002 bd1 ba1.1k sqft5758 Sweet Rd, Brainerd, MN 56401For SaleMLS ID #7155149, Keith Schwankl, Positive Realty. NorthstarMLS as distributed by MLS GRID
- $414,9004 bd3 ba2.7k sqft16310 Pristine Pine Ct, Brainerd, MN 56401For SaleMLS ID #7110709, Chad Schwendeman, eXp Realty. NorthstarMLS as distributed by MLS GRID
- $439,0004 bd3 ba2.4k sqft9067 Wolves St, Brainerd, MN 56401New ConstructionMLS ID #7121390, Michael Swanson, NextHome Horizons. NorthstarMLS as distributed by MLS GRID
- $339,9004 bd2 ba1.8k sqft6205 Donald St, Baxter, MN 56425For SaleMLS ID #7121312, Chad Schwendeman, eXp Realty. NorthstarMLS as distributed by MLS GRID
- $349,9005 bd2 ba2k sqft7172 Laredo Rd, Baxter, MN 56425For SaleMLS ID #7148359, Preston Peters, RE/MAX Results - Nisswa. NorthstarMLS as distributed by MLS GRID
- $449,9994 bd2 ba2.5k sqft10308 S Oaks Rd, Brainerd, MN 56401For SaleMLS ID #7145161, Tyler Johnson, LPT Realty, LLC.. NorthstarMLS as distributed by MLS GRID
- $429,9004 bd2 ba2.2k sqft16046 Woodrow Rd, Brainerd, MN 56401For SaleMLS ID #7141118, Rodney Windjue, Northland Sotheby's International Realty. NorthstarMLS as distributed by MLS GRID
- $339,9004 bd2 ba2.1k sqft6141 Donald St, Baxter, MN 56425For SaleMLS ID #7130596, Brandon Hedlund, Real Broker, LLC. NorthstarMLS as distributed by MLS GRID
