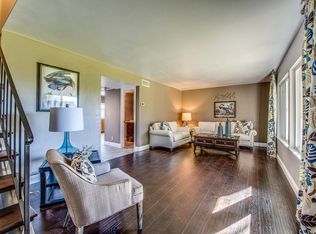
Excellent location for this beautifully upgraded 3 bedroom, 2.5 bath two-story townhome in the sought-after Tiburon South community in Top Fountain Valley schools. This popular Balboa model offers 1,536 square feet, a 2 car garage, and a balcony that overlooks the lush, park-like greenbelt and playground. This exceptional home boasts numerous upgrades, including central A/C, dual-pane windows and sliders, recessed lighting, ceiling fans, chic light fixtures, raised panel interior doors and closet doors, and upgraded bathrooms. Double entry doors open to a tiled foyer and an elegant carpeted living room. The spacious kitchen is a chef’s delight, featuring a full walk-in pantry, recessed lighting, tile countertops, white shaker cabinetry, two movable islands with additional cabinet storage, and stainless appliances. The kitchen seamlessly flows into a warm and inviting oversized dining area, perfect for entertaining or doubling as a family room with sliding doors that lead to a large private patio with block-wall fencing, ideal for outdoor living, entertaining, and relaxing. Upstairs, the impressive primary suite offers a retreat area, a large walk-in closet with custom built-in organizers, bamboo flooring, recessed lighting, sliding glass doors to blacony view of beautiful greenbelt, and an ensuite bathroom with designer tiled shower. Two additional spacious bedrooms and a guest bathroom with newer vanity and a tub/shower combo complete the upper level. Enjoy the convenience of direct access to a two-car garage through the patio, complete with laundry hookups and ample storage space. Residents of Tiburon enjoy an array of resort-style amenities, including 5 swimming pools, children’s wading pools, two clubhouses, playgrounds, beautifully maintained walking trails, and mature shade trees. This wonderful home is walking distance to shopping, dining, and Orange Coast Memorial Health Center. Plus, it's just minutes from Mile Square Park, award-winning schools, major freeways, and only a short drive to the beach! Don’t miss this incredible opportunity!
Pending
Listed by: First Team Real Estate • Lily Campbell • Contact: 714-717-5095
$879,000
10290 Pinto River Ct, Fountain Valley, CA 92708
3beds
1,536sqft
:
Get pre-qualified$6,061/mo
Townhouse
Built in 1970
1,894 Square Feet Lot
$885,300 Zestimate®
$572/sqft
$385/mo HOA
What's special
- 15 days |
- 99 |
- 2 |
Likely to sell faster than
Zillow last checked:
Listing updated:
Listed by:
Lily Campbell DRE #01229782 714-717-5095,
First Team Real Estate
Source: CRMLS,MLS#: OC26124438 Originating MLS: California Regional MLS
Originating MLS: California Regional MLSFacts & features
Interior
Bedrooms & bathrooms
- Bedrooms: 3
- Bathrooms: 3
- Full bathrooms: 2
- 1/2 bathrooms: 1
- Main level bathrooms: 1
Rooms
- Room types: Bedroom, Entry/Foyer, Foyer, Kitchen, Living Room, Primary Bathroom, Primary Bedroom, Other, Pantry, Dining Room
Primary bedroom
- Features: Primary Suite
Bedroom
- Features: All Bedrooms Up
Bathroom
- Features: Bathroom Exhaust Fan, Bathtub, Remodeled, Separate Shower, Tile Counters, Tub Shower, Upgraded
Kitchen
- Features: Kitchen/Family Room Combo, Tile Counters, Walk-In Pantry
Pantry
- Features: Walk-In Pantry
Heating
- Forced Air
Cooling
- Central Air
Appliances
- Included: Dishwasher, Electric Range, Disposal, Microwave
- Laundry: In Garage
Features
- Built-in Features, Balcony, Block Walls, Separate/Formal Dining Room, Eat-in Kitchen, Open Floorplan, Pantry, Recessed Lighting, Storage, Tile Counters, All Bedrooms Up, Entrance Foyer, Primary Suite, Walk-In Pantry
- Doors: Double Door Entry, Panel Doors, Sliding Doors
- Windows: Double Pane Windows
- Has fireplace: No
- Fireplace features: None
- Common walls with other units/homes: 2+ Common Walls
Interior area
- Total interior livable area: 1,536 sqft
Video & virtual tour
Property
Parking
- Total spaces: 2
- Parking features: Door-Single, Garage, Guest, Garage Faces Rear, On Street
- Garage spaces: 2
Features
- Levels: Two
- Stories: 2
- Entry location: 1
- Patio & porch: Concrete, Enclosed
- Exterior features: Lighting
- Pool features: Gunite, Heated, In Ground, Association
- Spa features: None
- Fencing: Block,Good Condition
- Has view: Yes
- View description: Park/Greenbelt, Neighborhood
Lot
- Size: 1,894 Square Feet
- Features: Back Yard, Close to Clubhouse, Front Yard, Lawn, Landscaped, Level, Near Park, Near Public Transit
Details
- Parcel number: 15620212
- Special conditions: Standard
Construction
Type & style
- Home type: Townhouse
- Architectural style: Traditional
- Property subtype: Townhouse
- Attached to another structure: Yes
Materials
- Stucco
- Foundation: Slab
Condition
- Updated/Remodeled,Turnkey
- New construction: No
- Year built: 1970
Utilities & green energy
- Sewer: Public Sewer
- Water: Public
- Utilities for property: Cable Connected, Electricity Connected, Natural Gas Connected, Phone Connected, Sewer Connected, Water Connected
Community & HOA
Community
- Features: Biking, Curbs, Gutter(s), Street Lights, Suburban, Sidewalks, Park
- Security: Carbon Monoxide Detector(s), Smoke Detector(s)
- Subdivision: Tiburon (Tibu)
HOA
- Has HOA: Yes
- Amenities included: Clubhouse, Maintenance Grounds, Management, Maintenance Front Yard, Picnic Area, Playground, Pool, Pet Restrictions, Spa/Hot Tub, Trash
- HOA fee: $385 monthly
- HOA name: Tiburon
- HOA phone: 949-716-3998
Location
- Region: Fountain Valley
Financial & listing details
- Price per square foot: $572/sqft
- Tax assessed value: $624,665
- Annual tax amount: $7,110
- Date on market: 6/18/2026
- Cumulative days on market: 15 days
- Listing terms: Cash,Cash to New Loan,Conventional
- Road surface type: Paved
Estimated market value
$885,300
$841,000 - $930,000
$3,832/mo
Price history
| Date | Event | Price |
|---|---|---|
| 7/22/2026 | Pending sale | $879,000$572/sqft |
Source:  CRMLS #OC26124438 Report a problem CRMLS #OC26124438 Report a problem | ||
| 7/1/2026 | Contingent | $879,000$572/sqft |
Source: CRMLS #OC26124438 Report a problem | ||
| 6/18/2026 | Listed for sale | $879,000+60.1%$572/sqft |
Source: CRMLS #OC26124438 Report a problem | ||
| 7/10/2017 | Sold | $549,000$357/sqft |
Source: Public Record Report a problem | ||
| 6/11/2017 | Pending sale | $549,000$357/sqft |
Source: Realty One Group Inc #OC17120550 Report a problem | ||
| 5/31/2017 | Listed for sale | $549,000+32%$357/sqft |
Source: Realty One Group Inc #OC17120550 Report a problem | ||
| 4/17/2013 | Sold | $416,000+0.2%$271/sqft |
Source: Public Record Report a problem | ||
| 1/24/2013 | Listed for sale | $415,000+159.4%$270/sqft |
Source: Star Real Estate #S723923 Report a problem | ||
| 11/3/1997 | Sold | $160,000$104/sqft |
Source: Public Record Report a problem | ||
Public tax history
| Year | Property taxes | Tax assessment |
|---|---|---|
| 2025 | $7,110 +1.7% | $624,665 +2% |
| 2024 | $6,992 +2.4% | $612,417 +2% |
| 2023 | $6,828 +1.5% | $600,409 +2% |
| 2022 | $6,729 +2% | $588,637 +2% |
| 2021 | $6,600 +0.6% | $577,096 +1% |
| 2020 | $6,562 | $571,179 +2% |
| 2019 | $6,562 +2.1% | $559,980 +2% |
| 2018 | $6,428 +23.6% | $549,000 +23.2% |
| 2017 | $5,199 | $445,634 +2% |
| 2016 | $5,199 +4.5% | $436,897 +1.5% |
| 2015 | $4,977 +3.6% | $430,335 +2% |
| 2014 | $4,806 | $421,906 +103.4% |
| 2013 | -- | $207,459 +2% |
| 2012 | -- | $203,392 +2% |
| 2011 | -- | $199,404 +0.8% |
| 2010 | -- | $197,914 -0.2% |
| 2009 | -- | $198,386 +2% |
| 2008 | -- | $194,497 +2% |
| 2007 | -- | $190,684 +2% |
| 2006 | -- | $186,946 +2% |
| 2005 | -- | $183,281 +2% |
| 2004 | -- | $179,688 +1.9% |
| 2003 | -- | $176,395 +2% |
| 2002 | -- | $172,937 +2% |
| 2001 | $1,912 +1.8% | $169,547 +2% |
| 2000 | $1,878 | $166,223 |
Find assessor info on the county website
Monthly payment
Est. payment
Payment breakdown
Explore the cost of this home by adjusting the details. Changes won't be saved.Climate risks
Neighborhood: 92708
Nearby schools
GreatSchools rating
- 10/10Gisler (Robert) Elementary SchoolGrades: K-5Distance: 0.6 mi
- 7/10Talbert (Samuel E.) Middle SchoolGrades: 6-8Distance: 1.8 mi
- 10/10Fountain Valley High SchoolGrades: 9-12Distance: 0.7 mi
Schools provided by the listing agent
- Elementary: Gisler
- Middle: Talbert
- High: Fountain Valley
Source: CRMLS. This data may not be complete. We recommend contacting the local school district to confirm school assignments for this home.
- $820,2003 bd2 ba1.6k sqft10294 Pinto River Ct, Fountain Valley, CA 92708Off Market
- $864,3003 bd4 ba1.5k sqft10286 Pinto River Ct, Fountain Valley, CA 92708Off Market
- $869,3003 bd2 ba1.6k sqft10298 Pinto River Ct, Fountain Valley, CA 92708Off Market
- $816,7002 bd2 ba1.1k sqft10282 Pinto River Ct, Fountain Valley, CA 92708Off Market
- $961,9004 bd2 ba1.8k sqft18075 Mammoth Ct, Fountain Valley, CA 92708Off Market
- $1,072,1004 bd3 ba1.8k sqft10302 Pinto River Ct, Fountain Valley, CA 92708Off Market
- $841,8003 bd2 ba1.5k sqft18071 Mammoth Ct, Fountain Valley, CA 92708Off Market
- $970,9004 bd2 ba1.8k sqft18076 Mammoth Ct, Fountain Valley, CA 92708Off Market
A local agent can set up tours, give advice and negotiate with sellers.
Similar homes
- $749,0003 bd3 ba1.6k sqft16112 Mount Musala Ct, Fountain Valley, CA 92708For Sale
 MLS ID #OC26123636, Lily Campbell, First Team Real Estate. CRMLS
 - $810,0003 bd3 ba1.5k sqft6200 Hefley St, Westminster, CA 92683For Sale
 MLS ID #SW26112233, Valentina Neufeld, BOLD Realty Group. CRMLS
 - $799,9993 bd3 ba1.5k sqft6178 Hefley St, Westminster, CA 92683For Sale
 MLS ID #PW26114437, Eduardo Vargas, Seven Gables Real Estate. CRMLS
 - $809,0003 bd2 ba1.4k sqft4163 Larwin Ave, Cypress, CA 90630For Sale
 MLS ID #PW26140859, Kathy Zajac, The Real Estate Solution. CRMLS
 - $929,0003 bd3 ba1.4k sqft9742 Villa Pacific Dr, Huntington Beach, CA 92646For SaleMLS ID #OC26099375, Debra Osborne, SoCal Coastal Realty Group. CRMLS
- $725,0003 bd3 ba1.4k sqft12839 Newhope St, Garden Grove, CA 92840For SaleMLS ID #CV26148456, Cathie Lee, Century 21 Masters. CRMLS
- $910,0003 bd3 ba1.4k sqft905 Hyde Ct, Costa Mesa, CA 92626For SaleMLS ID #PW26148638, Ryan Knapp, Torelli Realty. CRMLS
- $989,9003 bd3 ba1.6k sqft25 Cheyenne, Irvine, CA 92604For SaleMLS ID #PW26072071, Vicki Sommers, ERA North Orange County. CRMLS
- $1,249,0003 bd3 ba1.6k sqft21038 Poolside Ln, Huntington Beach, CA 92648For SaleMLS ID #NP26145807, Sean Casey, Roof Real Estate. CRMLS
- $929,0003 bd3 ba1.8k sqft8237 Henshaw Cir, Buena Park, CA 90621For SaleMLS ID #PW26141797, Eunhee Ko, Coldwell Banker Best Realty. CRMLS
- $570,0002 bd2 ba1.2k sqft435 Bryson Spgs Unit 38, Costa Mesa, CA 92627For SaleMLS ID #PW26136142, George Fedelino, Amberwood Real Estate, Inc.. CRMLS
- $814,9994 bd3 ba1.3k sqft19951 Woodcliff Ct, Yorba Linda, CA 92886For SaleMLS ID #OC26131767, Arthur Alderete, RE/MAX One. CRMLS
- $830,0004 bd3 ba1.7k sqft10065 Hidden Village Rd, Garden Grove, CA 92840For SaleMLS ID #PW26151647, Gregory Hughes, Cobalt Real Estate, Inc.. CRMLS
- $1,100,0004 bd3 ba1.8k sqft8322 Padrino Cir, Huntington Beach, CA 92646For SaleMLS ID #OC26140288, Barbara Chang-Holt, Keller Williams Realty. CRMLS
- $700,0004 bd3 ba1.3k sqft1722 Mitchell Ave APT 172, Tustin, CA 92780For SaleMLS ID #PW26103168, Enrique Blanchet, Coldwell Banker Realty. CRMLS
- $779,9003 bd3 ba1.3k sqft5588 Orange Ave, Cypress, CA 90630For SaleMLS ID #PW26123987, Kathy Zajac, Kathy Zajac, Broker. CRMLS
- $930,0004 bd2 ba1.3k sqft1484 W Maxzim Ave, Fullerton, CA 92833For SaleMLS ID #SW26148669, Jennifer Wentz, Berkshire Hathaway HomeServices California Properties. CRMLS
- $819,9002 bd3 ba1k sqft13 Sunflower, Irvine, CA 92604For SaleMLS ID #PW26105029, Vivienne Tran, Cali Home Realty. CRMLS
- $830,0003 bd3 ba1.6k sqft222 Gable Ln, La Habra, CA 90631For SaleMLS ID #PW26147335, Shelly Woods, T.N.G. Real Estate Consultants. CRMLS
- $750,0003 bd2 ba1.3k sqft8635 York Cir, La Palma, CA 90623For SaleMLS ID #PW26159732, Jin Hong, Premier Realty. CRMLS
Local buyer's agents are ready to help
