Come see this breath taking home that boasts one of the best sunset views in town (see the pictures!) This elegant 3,654 Sq Ft Luxury Home is located in the highly desired Carriage Crossing Neighborhood. This thoughtfully built brick home sits on a spacious corner lot and is, Pre-Inspected, and Pre-Appraised.
It boasts new updates and features including a NEW ROOF, hardwood flooring, screened in back porch and a custom outdoor fireplace.
The home features 4 bedrooms, 3 full bathrooms, and elegant finishes throughout. Enjoy a bright open layout with generous living areas, a gourmet-style kitchen, and flexible spaces for entertaining or relaxing. The expansive upstairs bonus room adds versatility for recreation, work, or play.
A screened-in porch and a custom brick fireplace on the back patio create the perfect setting for outdoor enjoyment year-round. The home is also located right next to the community pool!
Beulaville is a quaint rural town in Duplin County, known for its friendly community and agricultural charm. With easy access to Camp Lejeune, Jacksonville, and Wilmington.
Come find your forever home and enjoy peaceful living with everyday conveniences just a short drive away.
For sale
Price cut: $10K (7/6)
$515,000
103 Arabian Circle, Beulaville, NC 28518
5beds
3,654sqft
:
Get pre-qualified$3,113/mo
Single Family Residence
Built in 2005
0.75 Acres Lot
$511,500 Zestimate®
$141/sqft
$30/mo HOA
What's special
Elegant finishes throughoutGourmet-style kitchenHardwood flooringExpansive upstairs bonus roomSpacious corner lotNew roofBright open layout
- 219 days |
- 568 |
- 17 |
Zillow last checked:
Listing updated:
Listed by:
Shane W Panther 502-644-9510,
HomeSmart Expert Realty
Source: Hive MLS,MLS#: 100546234 Originating MLS: Cape Fear Realtors MLS, Inc.
Originating MLS: Cape Fear Realtors MLS, Inc.Facts & features
Interior
Bedrooms & bathrooms
- Bedrooms: 5
- Bathrooms: 4
- Full bathrooms: 4
Rooms
- Room types: Bathroom 2, Bathroom 3, Basement, Bathroom 5, Bedroom 2, Bedroom 3, Bedroom 4, Bedroom 5, Dining Room, Laundry, Living Room, Bathroom 1, Master Bedroom
Primary bedroom
- Dimensions: 17.68 x 14.31
Bedroom 2
- Dimensions: 13.89 x 14.94
Bedroom 3
- Dimensions: 10.77 x 12.59
Bedroom 4
- Dimensions: 11.16 x 11.41
Bathroom 1
- Dimensions: 14.39 x 4.99
Bathroom 2
- Dimensions: 10.66 x 4.83
Bathroom 4
- Dimensions: 2.16 x 5.23
Dining room
- Dimensions: 11.01 x 13.34
Dining room
- Dimensions: 12.72 x 10.22
Laundry
- Dimensions: 8.24 x 5.5
Heating
- Electric, Forced Air
Cooling
- Central Air
Features
- None
Interior area
- Total structure area: 3,654
- Total interior livable area: 3,654 sqft
Property
Parking
- Total spaces: 2
- Parking features: Garage Faces Side, Additional Parking
- Attached garage spaces: 2
Features
- Levels: One and One Half
- Patio & porch: Covered, Patio, Screened
- Fencing: None
- Has view: Yes
- View description: See Remarks
- Frontage type: See Remarks
Lot
- Size: 0.75 Acres
- Dimensions: 195 x 205 x 95 x 250
Details
- Parcel number: 073341
- Zoning: RA20
- Special conditions: Standard
Construction
Type & style
- Home type: SingleFamily
- Property subtype: Single Family Residence
Materials
- See Remarks, Brick
- Foundation: Crawl Space
- Roof: Shingle,Composition
Condition
- New construction: No
- Year built: 2005
Utilities & green energy
- Sewer: Septic Tank
- Water: County Water
- Utilities for property: Water Connected
Community & HOA
Community
- Subdivision: Limestone
HOA
- Has HOA: Yes
- Amenities included: Pool
- HOA fee: $363 annually
- HOA name: Carriage Crossing Property Owners Association
- HOA phone: 910-290-3102
Location
- Region: Beulaville
Financial & listing details
- Price per square foot: $141/sqft
- Tax assessed value: $469,700
- Annual tax amount: $3,049
- Date on market: 12/20/2025
- Cumulative days on market: 219 days
- Listing agreement: Exclusive Agency
- Listing terms: Cash,Conventional,FHA,VA Loan
- Road surface type: Paved
Estimated market value
$511,500
$486,000 - $537,000
$2,587/mo
Price history
| Date | Event | Price |
|---|---|---|
| 7/8/2026 | Price change | $2,500+13.6%$1/sqft |
Source: Hive MLS #100586775 Report a problem | ||
| 7/6/2026 | Listed for rent | $2,200$1/sqft |
Source: Hive MLS #100586775 Report a problem | ||
| 7/6/2026 | Price change | $515,000-1.9%$141/sqft |
Source:  Hive MLS #100546234 Report a problem Hive MLS #100546234 Report a problem | ||
| 6/3/2026 | Price change | $525,000-1.9%$144/sqft |
Source: Hive MLS #100546234 Report a problem | ||
| 4/9/2026 | Price change | $535,000-1.3%$146/sqft |
Source: Hive MLS #100546234 Report a problem | ||
| 2/6/2026 | Price change | $542,000-1.5%$148/sqft |
Source: Hive MLS #100546234 Report a problem | ||
| 12/20/2025 | Listed for sale | $550,000+5.8%$151/sqft |
Source: Hive MLS #100546234 Report a problem | ||
| 9/4/2025 | Listing removed | $519,900$142/sqft |
Source: Hive MLS #100511328 Report a problem | ||
| 7/17/2025 | Price change | $519,900-2.8%$142/sqft |
Source: Hive MLS #100511328 Report a problem | ||
| 6/21/2025 | Price change | $534,900-0.9%$146/sqft |
Source: Hive MLS #100511328 Report a problem | ||
| 6/10/2025 | Price change | $539,900-1.8%$148/sqft |
Source: Hive MLS #100511328 Report a problem | ||
| 6/3/2025 | Listed for sale | $550,000+91.6%$151/sqft |
Source: Hive MLS #100511328 Report a problem | ||
| 6/30/2016 | Sold | $287,000-4.3%$79/sqft |
Source: Public Record Report a problem | ||
| 11/5/2011 | Listing removed | $299,900$82/sqft |
Source: CENTURY 21 Cherie Schulz Realty Firm #121056 Report a problem | ||
| 6/19/2011 | Price change | $299,900-3.2%$82/sqft |
Source: Cherie Schulz Realty Firm #121056 Report a problem | ||
| 4/29/2011 | Listed for sale | $309,900$85/sqft |
Source: Century 21 Cherie Schulz Realty Firm #11-1978 Report a problem | ||
Public tax history
| Year | Property taxes | Tax assessment |
|---|---|---|
| 2024 | $2,432 | $297,400 |
| 2023 | $2,432 | $297,400 |
| 2022 | $2,432 +2.9% | $297,400 |
| 2021 | $2,364 | $297,400 |
| 2020 | $2,364 | $297,400 |
| 2019 | $2,364 | $297,400 |
| 2018 | $2,364 +3916.8% | $297,400 -11.7% |
| 2016 | $59 -97.9% | $336,900 |
| 2013 | $2,772 +7.3% | $336,900 |
| 2012 | $2,584 | $336,900 |
| 2011 | $2,584 +2.6% | $336,900 |
| 2010 | $2,518 | $336,900 |
Find assessor info on the county website
Monthly payment
Est. payment
Payment breakdown
Explore the cost of this home by adjusting the details. Changes won't be saved.Climate risks
Neighborhood: 28518
Nearby schools
GreatSchools rating
- 3/10Beulaville ElementaryGrades: PK-8Distance: 0.8 mi
- 4/10East Duplin HighGrades: 9-12Distance: 2.4 mi
Schools provided by the listing agent
- Elementary: Beulaville
- Middle: Beulaville
- High: East Duplin
Source: Hive MLS. This data may not be complete. We recommend contacting the local school district to confirm school assignments for this home.
- $492,0006 bd3 ba3.9k sqft105 Arabian Cir, Beulaville, NC 28518Sold
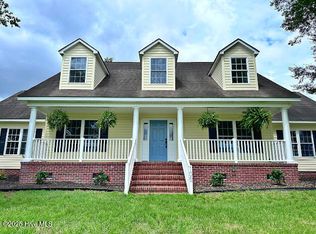
- $437,6005 bd4 ba3.6k sqft107 Arabian Cir, Beulaville, NC 28518Off Market
- $31,000-- bd-- ba-- sqft102 Arabian Cir, Beulaville, NC 28518Off Market
- $370,7004 bd3 ba2.7k sqft165 Roland Batchelor Rd, Beulaville, NC 28518Off Market
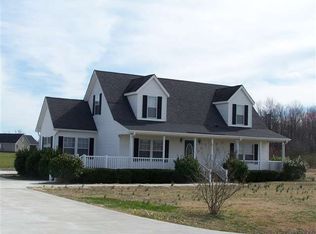
- $267,5003 bd2 ba1.7k sqft138 Roland Batchelor Rd, Beulaville, NC 28518Off Market
- $538,000-- bd3 ba3.4k sqft106 Arabian Cir, Beulaville, NC 28518Off Market
- $292,6003 bd2 ba1.7k sqft111 Arabian Cir, Beulaville, NC 28518Off Market
- $302,0003 bd2 ba1.5k sqft134 Roland Batchelor Rd, Beulaville, NC 28518Sold
A local agent can set up tours, give advice and negotiate with sellers.
A local lender can help you make sure your offer is ready when you are.
Similar homes
- $499,0004 bd4 ba3.1k sqft301 Red Fox Run Drive, Wallace, NC 28466For Sale

 MLS ID #100586686, Trista K Jones, Berkshire Hathaway HomeServices Carolina Premier Properties. Hive MLS
 - $499,5004 bd4 ba3.8k sqft201 E Hargett Street, Richlands, NC 28574For Sale
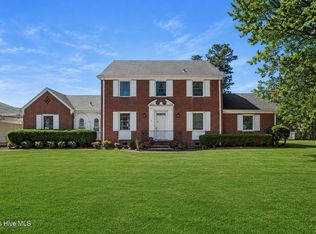 MLS ID #100557416, Brett Baughman, Terri Alphin Smith & Co. Hive MLS
 - $459,0003 bd3 ba2.5k sqft110 Baysden Road, Chinquapin, NC 28521For Sale
 MLS ID #100582789, Heather Korczak, Keller Williams Innovate-Hampstead. Hive MLS
 - $525,0003 bd3 ba2.7k sqft168 Cedar Point Drive, Wallace, NC 28466For Sale
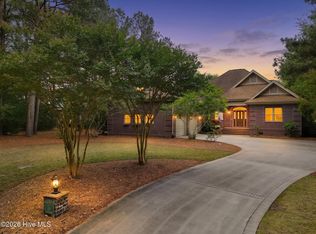 MLS ID #100570425, Mitchell S Williams, Coldwell Banker Sea Coast Advantage-Leland. Hive MLS
 - $465,0005 bd3 ba2.7k sqft639 Par Drive, Jacksonville, NC 28540For SaleMLS ID #100587817, Jenifer Kiefer, 360 REALTY. Hive MLS
- $550,0003 bd3 ba3.5k sqft561 White Tail Lane, Willard, NC 28478For SaleMLS ID #100588140, Caleb C Sayers, Coldwell Banker Sea Coast Advantage-Midtown. Hive MLS
- $594,0005 bd4 ba3.9k sqft174 Southern Magnolia Lane, Wallace, NC 28466For SaleMLS ID #100549226, Ryan Ayre, Landmark Sotheby's International Realty. Hive MLS
- $579,0005 bd4 ba3.6k sqft2348 Deep Run Church Road, Deep Run, NC 28525For SaleMLS ID #100579569, Dee Smith, NELL A JARMAN & ASSOCIATES. Hive MLS
- $605,9004 bd4 ba3k sqft107 Red Sunset Court, Wallace, NC 28466For SaleMLS ID #100563279, Curt W Simpson, Simpson Real Estate Group Inc. Hive MLS
- $389,9004 bd4 ba2.6k sqft121 Cottle Court, Richlands, NC 28574For SaleMLS ID #100568404, Marvelous Realty LLC, Coldwell Banker Sea Coast Advantage. Hive MLS
- $369,9004 bd3 ba2.2k sqft135 Prelude Drive, Richlands, NC 28574For SaleMLS ID #100579911, Ryan McKelvey, HomeFront Realty Services. Hive MLS
- $369,9003 bd3 ba2.3k sqft176 Laguna Trace, Pink Hill, NC 28572For SaleMLS ID #100549755, Roger Riggs, Great Moves Realty. Hive MLS
- $469,9004 bd4 ba3.6k sqft937 Uplands Lane, Jacksonville, NC 28546For SaleMLS ID #100576499, Michele Kuhnly, MacDonald Realty Group. Hive MLS
- $399,9004 bd3 ba3.2k sqft218 N Duplin Street, Wallace, NC 28466For SaleMLS ID #100573333, Valerie R Johnson, Johnson Realty. Hive MLS
- $390,0004 bd3 ba2.3k sqft108 River Bluff Drive, Jacksonville, NC 28540For SaleMLS ID #100582271, Christina De LaCruz, Realty One Group Affinity. Hive MLS
- $660,0005 bd4 ba3.1k sqft376 Red Fox Run Drive, Wallace, NC 28466For SaleMLS ID #100513263, Taylor L Pulliam, Salt and Stone Property Group. Hive MLS
- $374,9004 bd3 ba2.4k sqft285 Wood House Drive, Jacksonville, NC 28546For SaleMLS ID #100590692, Jenifer Kiefer, 360 REALTY. Hive MLS
- $400,0003 bd2 ba2k sqft2771 H C Turner Road, Pink Hill, NC 28572For SaleMLS ID #100495158, The Nilsen Team, eXp Realty. Hive MLS
- from $503,9004 bd4 ba3.8k sqftWinestone Plan, Jesses Crossing, Richlands, NC 28541New ConstructionAtlantic Construction
- $435,0003 bd2 ba2.2k sqft220 Red Fox Run Drive, Wallace, NC 28466For SaleMLS ID #100586987, Nancy Laslo, Keller Williams Innovate-Wilmington. Hive MLS
