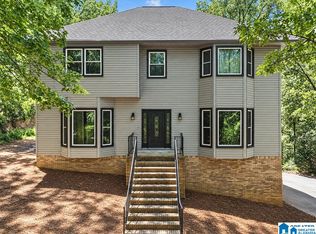
Welcome to 103 Big Oak Dr in wonderful Windy Oaks. Do you need plenty for room and and large yard? This property has +/-3400 sqft on just over 3 acres all ready for you to make it a home. The expansive front yard, complete with a fountain, invites you towards a stately designed home. A small foyer greets you at the front door and the parlor beckons you to stay awhile. The adjoining kitchen and family room is where everyone will gather. Can you imagine morning coffee or football games around the fireplace? Need more space, step into the sunroom, that perfect space for an office, gym, or more entertaining room. Upstairs the living area has room for everyone and don't forget the large bedroom on the 3rd floor with its en-suite bathroom. Zoned Thompson schools, you will have plenty of nature, plenty of space, and still so convenient to Alabaster and a short drive to Helena.
For sale
Price cut: $10K (10/3)
$480,000
103 Big Oak Dr, Maylene, AL 35114
5beds
3,401sqft
Single Family Residence
Built in 1992
3.1 Acres Lot
$-- Zestimate®
$141/sqft
$-- HOA
What's special
Stately designed homeSmall foyerExpansive front yard
- 13 days
- 1,468
- 183
Likely to sell faster than
Zillow last checked:
Listing updated:
Listed by:
Peck Barham 205-529-1220,
Keller Williams Homewood
Source: GALMLS,MLS#: 21465932
Facts & features
Interior
Bedrooms & bathrooms
- Bedrooms: 5
- Bathrooms: 4
- Full bathrooms: 4
Rooms
- Room types: Bedroom, Den/Family (ROOM), Dining Room, Bathroom, Kitchen, Living/Dining (ROOM), Master Bathroom, Master Bedroom, Sunroom (ROOM)
Primary bedroom
- Level: Third
Bedroom 1
- Level: First
Bedroom 2
- Level: Second
Bedroom 3
- Level: Second
Bedroom 4
- Level: Second
Primary bathroom
- Level: Third
Bathroom 1
- Level: First
Dining room
- Level: First
Family room
- Level: First
Kitchen
- Features: Stone Counters, Eat-in Kitchen, Pantry
- Level: First
Basement
- Area: 0
Heating
- Central
Cooling
- Central Air
Appliances
- Included: Dishwasher, Electric Oven, Refrigerator, Electric Water Heater
- Laundry: Electric Dryer Hookup, Washer Hookup, Upper Level, Laundry Room, Yes
Features
- Multiple Staircases, Soaking Tub, Separate Shower, Shared Bath, Split Bedrooms, Tub/Shower Combo, Walk-In Closet(s)
- Flooring: Carpet, Hardwood, Vinyl
- Attic: Pull Down Stairs,Yes
- Number of fireplaces: 1
- Fireplace features: Ventless, Family Room, Gas
Interior area
- Total interior livable area: 3,401 sqft
- Finished area above ground: 3,401
- Finished area below ground: 0
Video & virtual tour
Property
Parking
- Parking features: Driveway, Parking (MLVL)
- Has uncovered spaces: Yes
Features
- Levels: 2+ story,Tri-Level
- Pool features: None
- View description: None
- Waterfront features: No
Lot
- Size: 3.1 Acres
- Features: Acreage, Few Trees
Details
- Additional structures: Storage
- Parcel number: 235160001018.001
- Special conditions: As Is
Construction
Type & style
- Home type: SingleFamily
- Property subtype: Single Family Residence
Materials
- Brick Over Foundation, Vinyl Siding
- Foundation: Slab
Condition
- Year built: 1992
Utilities & green energy
- Sewer: Septic Tank
- Water: Public
- Utilities for property: Underground Utilities
Community & HOA
Community
- Subdivision: Windy Oaks
Location
- Region: Maylene
Financial & listing details
- Price per square foot: $141/sqft
- Tax assessed value: $470,440
- Annual tax amount: $2,500
- Price range: $480K - $480K
- Date on market: 9/24/2026
- Road surface type: Paved
Estimated market value
Not available
Estimated sales range
Not available
Not available
Price history
| Date | Event | Price |
|---|---|---|
| 10/3/2026 | Price change | $480,000-2%$141/sqft |
Source:  GALMLS #21465932 Report a problem GALMLS #21465932 Report a problem | ||
| 9/24/2026 | Listed for sale | $490,000+60.7%$144/sqft |
Source: GALMLS #21465932 Report a problem | ||
| 8/5/2016 | Sold | $305,000-4.4%$90/sqft |
Source: GALMLS #750862 Report a problem | ||
| 5/28/2016 | Price change | $319,000-8.6%$94/sqft |
Source: FlatFee.com #750862 Report a problem | ||
| 5/20/2016 | Listed for sale | $349,000+20.8%$103/sqft |
Source: Owner #22802159 Report a problem | ||
| 12/11/2015 | Listing removed | $289,000-41.6%$85/sqft |
Source: Owner #22802159 Report a problem | ||
| 8/20/2015 | Sold | $495,000+71.3%$146/sqft |
Source: Agent Provided Report a problem | ||
| 7/2/2015 | Listed for sale | $289,000+114.1%$85/sqft |
Source: Owner #22802159 Report a problem | ||
| 7/22/2014 | Sold | $135,000-53.3%$40/sqft |
Source: Agent Provided Report a problem | ||
| 6/14/2014 | Listed for sale | $289,000$85/sqft |
Source: Owner Report a problem | ||
| 11/6/2013 | Listing removed | $289,000$85/sqft |
Source: Owner Report a problem | ||
| 8/8/2013 | Price change | $289,000+5.1%$85/sqft |
Source: Owner Report a problem | ||
| 4/20/2013 | Listed for sale | $275,000+10.4%$81/sqft |
Source: Owner Report a problem | ||
| 8/24/2012 | Listing removed | $249,000$73/sqft |
Source: Owner Report a problem | ||
| 5/26/2012 | Listed for sale | $249,000-29.5%$73/sqft |
Source: Owner Report a problem | ||
| 10/10/2011 | Sold | $353,000+3.8%$104/sqft |
Source: Agent Provided Report a problem | ||
| 7/24/2009 | Sold | $340,000+21.4%$100/sqft |
Source: Agent Provided Report a problem | ||
| 9/14/2007 | Sold | $280,000+53.8%$82/sqft |
Source: Public Record Report a problem | ||
| 1/20/1999 | Sold | $182,000$54/sqft |
Source: Public Record Report a problem | ||
Public tax history
| Year | Property taxes | Tax assessment |
|---|---|---|
| 2025 | $2,500 +13% | $47,060 +0.4% |
| 2024 | $2,212 -5.7% | $46,880 +6.1% |
| 2023 | $2,345 +33.3% | $44,180 +7.8% |
| 2022 | $1,759 -12.5% | $40,980 +7.8% |
| 2021 | $2,011 +3.4% | $38,000 +3.4% |
| 2020 | $1,944 +3.5% | $36,760 +3.4% |
| 2019 | $1,878 | $35,540 +22.4% |
| 2017 | $1,878 -33.8% | $29,040 -44.5% |
| 2015 | $2,836 -0.3% | $52,340 -0.6% |
| 2014 | $2,845 +2.1% | $52,680 +2.1% |
| 2013 | $2,785 +4.7% | $51,580 +4.7% |
| 2012 | $2,661 | $49,280 +92.5% |
| 2011 | -- | $25,600 -3.6% |
| 2010 | -- | $26,560 -1.7% |
| 2009 | -- | $27,020 +17.2% |
| 2007 | $1,204 +9.3% | $23,060 -89.1% |
| 2005 | $1,102 +3.7% | $211,600 +3.6% |
| 2004 | $1,063 | $204,300 |
| 2003 | $1,063 +19.6% | -- |
| 2002 | $889 | -- |
| 2001 | $889 | -- |
Find assessor info on the county website
Monthly payment
Est. payment
Payment breakdown
Explore the cost of this home by adjusting the details. Changes won't be saved.Climate risks
Neighborhood: 35114
Nearby schools
Schools provided by the listing agent
- Elementary: Ray Thompson
- Middle: Thompson
- High: Thompson
Source: GALMLS. This data may not be complete. We recommend contacting the local school district to confirm school assignments for this home.

Similar homes
- $515,0006 bd5 ba4.3k sqft117 Big Oak Dr, Maylene, AL 35114For Sale
 EXIT Realty broker feed
 - $515,0004 bd3 ba3.3k sqftAt&t, Maylene, AL 35114For Sale

 MLS ID #21466670, Cindy Hilbrich, Keller Williams Metro South. GALMLS
 - $425,0004 bd3 ba2.1k sqftAt&t, Maylene, AL 35114For Sale
 MLS ID #21461144, Malinda Smiley Smith, Birmingham Mountain Realty. GALMLS
 - $359,9005 bd4 ba2.1k sqft783 Crider Rd, Maylene, AL 35114For Sale
 MLS ID #21466105, Orit Menaker, Sweet HOMElife Real Estate. GALMLS
 - $480,0004 bd3 ba2.9k sqft132 Newgate Rd, Alabaster, AL 35007For SaleMLS ID #21462052, Ashlee Springer, Keller Williams Metro South. GALMLS
- $480,0006 bd3 ba2.8k sqftSpectrum, Helena, AL 35080For SaleMLS ID #21464288, James Rodgers, Keller Williams Homewood. GALMLS
- $560,0004 bd3 ba2.9k sqft103 Washington Ln, Alabaster, AL 35007For SaleMLS ID #21453456, Amy Spinks, Realty Pros, LLC. GALMLS
- $420,0004 bd3 ba3k sqftSpectrum Or At&t, Maylene, AL 35114For SaleMLS ID #21454696, Kena Perkins, Keller Williams Metro South. GALMLS
- $448,9004 bd4 ba2.8k sqftAt&t, Alabaster, AL 35007For SaleMLS ID #21464215, Stephanie Lucas, Keller Williams Realty Hoover. GALMLS
- $509,9004 bd3 ba3k sqftUverse, Maylene, AL 35114For SaleMLS ID #21460589, Thomas Gamble, Embridge Realty, LLC. GALMLS
- $324,9003 bd2 ba1.8k sqftUnknown, Maylene, AL 35114For SaleMLS ID #21465862, Andrea Quick, Sweet HOMElife Real Estate. GALMLS
- $439,0004 bd3 ba3.2k sqft233 Wynlake Dr, Alabaster, AL 35007For SaleMLS ID #21444216, Linda Harris, Keller Williams Realty Vestavia. GALMLS
- $368,9004 bd4 ba2.1k sqft100 Summer Brook Ln, Alabaster, AL 35007For SaleMLS ID #21464915, Matt Massey, TEAMMASSEYPROPERTIES, LLC. GALMLS
- $395,0003 bd2 ba2.5k sqft288 Kentwood Dr, Alabaster, AL 35007For SaleMLS ID #21460527, Pamela Crain, 1 Percent Lists Legacy. GALMLS
- $390,0004 bd2 ba3.5k sqft2025 Diane Ln, Alabaster, AL 35007For SaleMLS ID #21460575, Rosalind Skanes, B & B Realty Group. GALMLS
- $519,9004 bd4 ba2.7k sqft205 Mayfair Park, Maylene, AL 35114For SaleMLS ID #21455891, Julie McDonnell, Keller Williams Metro South. GALMLS
- $370,0003 bd3 ba1.8k sqft463 Heathersage Rd, Maylene, AL 35114For SaleMLS ID #21462109, Christina James, Keller Williams Realty Hoover. GALMLS
