Sited at the end of a quiet cul-de-sac on more than half an acre of wooded privacy, this 2021 modern farmhouse offers a rare expression of refined living where no detail has been overlooked.Beyond the covered front porch, the home unfolds as a true private sanctuary, where timeless architecture meets the ease of turnkey everyday living. Sun-filled interiors give way to a screened porch with a see-through stone fireplace, quietly presiding over a fenced, tree-lined backyard with a stone fire pit, all just minutes from downtown Youngsville and Wake Forest.
Pending
Price cut: $26K (8/3)
$799,000
103 Blue Finch Ct, Youngsville, NC 27596
4beds
3,400sqft
Single Family Residence, Residential
Built in 2021
0.56 Acres Lot
$786,600 Zestimate®
$235/sqft
$40/mo HOA
What's special
- 39 days |
- 413 |
- 25 |
Zillow last checked:
Listing updated:
Listed by:
Lois V Magee 919-349-1252,
Northside Realty Inc.
Source: Doorify MLS,MLS#: 10180211
Facts & features
Interior
Bedrooms & bathrooms
- Bedrooms: 4
- Bathrooms: 3
- Full bathrooms: 3
Heating
- Forced Air, Natural Gas, Zoned
Cooling
- Central Air, Zoned
Appliances
- Included: Dishwasher, Gas Range, Gas Water Heater, Microwave, Oven, Plumbed For Ice Maker, Refrigerator
- Laundry: Laundry Room, Main Level
Features
- Bathtub/Shower Combination, Bookcases, Built-in Features, Ceiling Fan(s), Crown Molding, Eat-in Kitchen, Entrance Foyer, High Ceilings, Kitchen Island, Open Floorplan, Pantry, Master Downstairs, Quartz Counters, Separate Shower, Shower Only, Smooth Ceilings, Soaking Tub, Tray Ceiling(s), Walk-In Closet(s), Walk-In Shower, Water Closet
- Flooring: Carpet, Vinyl, Tile
- Number of fireplaces: 1
- Fireplace features: Family Room, Gas Log, See Through
Interior area
- Total structure area: 3,400
- Total interior livable area: 3,400 sqft
- Finished area above ground: 3,400
- Finished area below ground: 0
Property
Parking
- Total spaces: 4
- Parking features: Attached, Concrete, Driveway, Garage, Garage Door Opener, Garage Faces Front
- Attached garage spaces: 2
- Uncovered spaces: 2
Features
- Levels: Two
- Stories: 2
- Patio & porch: Covered, Deck, Front Porch, Porch, Screened
- Exterior features: Fenced Yard, Fire Pit, Private Yard, Rain Gutters
- Pool features: Community
- Fencing: Back Yard, Fenced
- Has view: Yes
- View description: Trees/Woods
Lot
- Size: 0.56 Acres
- Features: Back Yard, Cul-De-Sac, Gentle Sloping, Hardwood Trees, Landscaped, Private, Wooded
Details
- Parcel number: 044457
- Zoning: SFR2
- Special conditions: Standard
Construction
Type & style
- Home type: SingleFamily
- Architectural style: Farmhouse, Transitional
- Property subtype: Single Family Residence, Residential
Materials
- Board & Batten Siding, Fiber Cement, Stone
- Roof: Shingle
Condition
- New construction: No
- Year built: 2021
Details
- Builder name: Oak And Stone Custom Homes
Utilities & green energy
- Sewer: Septic Tank
- Water: Public
- Utilities for property: Electricity Connected, Natural Gas Connected, Septic Connected, Water Connected
Community & HOA
Community
- Features: Pool
- Subdivision: East Woods of Patterson
HOA
- Has HOA: Yes
- Services included: None
- HOA fee: $40 monthly
Location
- Region: Youngsville
Financial & listing details
- Price per square foot: $235/sqft
- Tax assessed value: $800,380
- Annual tax amount: $8,473
- Date on market: 7/16/2026
- Road surface type: Paved
Estimated market value
$786,600
$747,000 - $826,000
$2,819/mo
Price history
| Date | Event | Price |
|---|---|---|
| 8/12/2026 | Pending sale | $799,000$235/sqft |
Source:  Doorify MLS #10180211 Report a problem Doorify MLS #10180211 Report a problem | ||
| 8/3/2026 | Price change | $799,000-3.2%$235/sqft |
Source: Doorify MLS #10180211 Report a problem | ||
| 7/16/2026 | Listed for sale | $825,000+10%$243/sqft |
Source: Doorify MLS #10180211 Report a problem | ||
| 2/4/2022 | Sold | $750,000$221/sqft |
Source: Doorify MLS #2417515 Report a problem | ||
| 1/10/2022 | Pending sale | $750,000$221/sqft |
Source: Doorify MLS #2417515 Report a problem | ||
| 12/3/2021 | Listed for sale | $750,000+1204.3%$221/sqft |
Source: Doorify MLS #2417515 Report a problem | ||
| 9/10/2020 | Sold | $57,500$17/sqft |
Source: Public Record Report a problem | ||
Public tax history
| Year | Property taxes | Tax assessment |
|---|---|---|
| 2025 | $4,950 +1.9% | $800,380 |
| 2024 | $4,857 +40.6% | $800,380 +110.7% |
| 2023 | $3,456 +0.3% | $379,870 |
| 2022 | $3,446 +1097.9% | -- |
| 2021 | $288 -1.1% | -- |
| 2020 | $291 | -- |
| 2019 | $291 | $32,500 |
Find assessor info on the county website
Monthly payment
Est. payment
Payment breakdown
Explore the cost of this home by adjusting the details. Changes won't be saved.Climate risks
Neighborhood: 27596
Nearby schools
GreatSchools rating
- 8/10Youngsville ElementaryGrades: PK-5Distance: 0.5 mi
- 5/10Cedar Creek MiddleGrades: 6-8Distance: 2.6 mi
- 6/10Franklinton HighGrades: 9-12Distance: 4.6 mi
Schools provided by the listing agent
- Elementary: Franklin - Youngsville Elementary
- Middle: Franklin - Cedar Creek Middle
- High: Franklin - Franklinton High
Source: Doorify MLS. This data may not be complete. We recommend contacting the local school district to confirm school assignments for this home.
- $600,9004 bd3 ba2.6k sqft101 Blue Finch Ct, Youngsville, NC 27596Off Market
- $75,0001.5 acres105 Blue Finch Ct, Youngsville, NC 27596Off Market
- $601,9003 bd2 ba2.7k sqft102 Barn Swallow Ct, Youngsville, NC 27596Off Market
- $563,0003 bd3 ba2.6k sqft201 Black Swan Dr, Youngsville, NC 27596Off Market

- $611,9004 bd4 ba2.7k sqft104 Barn Swallow Ct, Youngsville, NC 27596Off Market
- $512,8004 bd3 ba2.4k sqft300 Black Swan Dr, Youngsville, NC 27587Off Market
- $600,7003 bd4 ba2.4k sqft301 Black Swan Dr, Youngsville, NC 27596Off Market
- $815,8004 bd3 ba3k sqft106 Barn Swallow Ct, Youngsville, NC 27596Off Market
A local agent can set up tours, give advice and negotiate with sellers.
Similar homes
- $750,0004 bd3 ba3.1k sqft135 River Club Way, Youngsville, NC 27596For Sale

 MLS ID #10185183, Malaika Elcock-Minott. Doorify MLS
 - $1,070,0003 bd4 ba3.4k sqft106 Red Cardinal Ct, Youngsville, NC 27596For Sale
 MLS ID #10185109, Joshua Fields. Doorify MLS
 - $529,9004 bd3 ba2.5k sqft135 Anna Marie Way, Youngsville, NC 27596For Sale
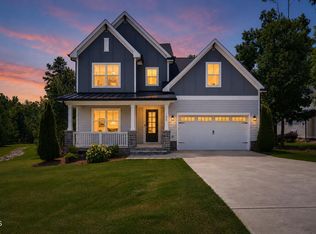 MLS ID #10185818, John Rines. Doorify MLS
 - $415,0003 bd2 ba2.1k sqft221 E Winston St, Youngsville, NC 27596For Sale
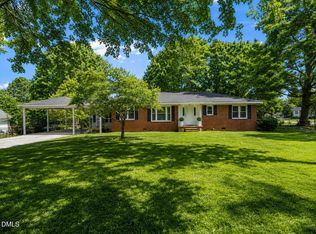 MLS ID #10187849, Christina Leigh Cobb. Doorify MLS
 - $1,000,0004 bd4 ba3.7k sqft205 Red Cardinal Ct, Youngsville, NC 27596New ConstructionMLS ID #10142158, Jim Allen. Doorify MLS
- $484,0004 bd3 ba2.4k sqft245 Stephens Way, Youngsville, NC 27596For SaleMLS ID #10187962, Jaime Lee McDonald. Doorify MLS
- $500,0004 bd3 ba2.6k sqft80 Lockamy Ln, Youngsville, NC 27596For SaleMLS ID #10184357, Kameron Addison Kalk. Doorify MLS
- $479,0005 bd3 ba3k sqft417 Porterfield Dr, Youngsville, NC 27596For SaleMLS ID #10175418, Michelle Yuan. Doorify MLS
- $570,0003 bd4 ba2.9k sqft25 Winchester Ct, Youngsville, NC 27596For SaleMLS ID #10171145, Jaimee Wilder. Doorify MLS
- $875,0004 bd4 ba3.5k sqft8701 Kimalden Ct, Wake Forest, NC 27587For SaleMLS ID #10163138, Matt Perry. Doorify MLS
- $515,0005 bd3 ba2.8k sqft15 Kathleen Ct, Youngsville, NC 27596For SaleMLS ID #10178418, Christina Leigh Cobb. Doorify MLS
- $489,9003 bd3 ba2.3k sqft35 Deacon Ridge Ln, Youngsville, NC 27596For SaleMLS ID #10187507, Blair Whelan. Doorify MLS
- $799,0004 bd4 ba3.1k sqft152 S Allen Rd, Wake Forest, NC 27587New ConstructionMLS ID #10178032, Marc Iafrate. Doorify MLS
- $459,0004 bd3 ba3.2k sqft264 Plantation Dr, Youngsville, NC 27596For SaleMLS ID #10181575, Shenita StClair. Doorify MLS
- $675,0003 bd3 ba2k sqft956 Coast Grade St, Wake Forest, NC 27587For SaleMLS ID #10187193, Liz Toth. Doorify MLS
- $404,9004 bd3 ba2.5k sqftPaisley, Youngsville, NC 27596New ConstructionMLS ID #10187636, Dayne Luck. Doorify MLS
- $485,0004 bd4 ba2.4k sqft45 Kathleen Ct, Youngsville, NC 27596For SaleMLS ID #10178109, Christina Leigh Cobb. Doorify MLS
- $401,9004 bd3 ba2.2k sqftRolen, Youngsville, NC 27596New ConstructionMLS ID #10187646, Dayne Luck. Doorify MLS
- $399,9004 bd3 ba2k sqft280 Beaver Ridge Dr, Youngsville, NC 27596For SaleMLS ID #10176362, Michelle Edwards Mitchell. Doorify MLS
- $859,9003 bd3 ba3.4k sqft8300 Dolce Dr, Wake Forest, NC 27587For SaleMLS ID #10186200, Pierre R LaPierre-Herrera. Doorify MLS
