This 3-bedroom, 2-bathroom home within the Albertville city limits features true bamboo flooring, a 2019 roof, and a 2-car garage. The interior boasts a private split floor plan with elegant trey ceilings, a versatile bonus room, and a spacious layout. Outside, you will find a large yard with low-maintenance vinyl siding and a dedicated outdoor entertainment space. Covered front porch great for sitting enjoying down time. Situated in a quiet neighborhood, this property offers excellent convenience to shopping and Hwy 431. Buyer to verify all facts, measurements, and school zones.
Under contract
$249,900
103 Contour Dr, Albertville, AL 35951
3beds
2,037sqft
Single Family Residence
Built in 1999
0.51 Acres Lot
$245,300 Zestimate®
$123/sqft
$-- HOA
What's special
Versatile bonus roomDedicated outdoor entertainment spaceTrue bamboo flooringLow-maintenance vinyl sidingPrivate split floor planSpacious layoutElegant trey ceilings
- 3 days
- 529
- 41
Likely to sell faster than
Zillow last checked:
Listing updated:
Listed by:
Lief Thornton 256-572-1805,
Mountain Lakes Real Estate,LLC,
Mark Thornton 256-505-8482,
Mountain Lakes Real Estate,LLC
Source: ValleyMLS,MLS#: 21933134
Facts & features
Interior
Bedrooms & bathrooms
- Bedrooms: 3
- Bathrooms: 2
- Full bathrooms: 2
Rooms
- Room types: Master Bedroom, Living Room, Bedroom 2, Bedroom 3, Kitchen, Breakfast, Bonus Room
Primary bedroom
- Features: Ceiling Fan(s), Tray Ceiling(s)
- Level: First
- Area: 195
- Dimensions: 13 x 15
Bedroom 2
- Features: Carpet
- Level: First
- Area: 156
- Dimensions: 12 x 13
Bedroom 3
- Features: Carpet
- Level: First
- Area: 168
- Dimensions: 12 x 14
Kitchen
- Features: Vinyl
- Level: First
- Area: 143
- Dimensions: 11 x 13
Living room
- Features: Ceiling Fan(s), Tray Ceiling(s), Wood Floor
- Level: First
- Area: 340
- Dimensions: 17 x 20
Bonus room
- Features: Wood Floor
- Level: First
- Area: 238
- Dimensions: 14 x 17
Heating
- Central 1
Cooling
- Central 1
Appliances
- Included: Dishwasher, Range, Refrigerator
Features
- Basement: Crawl Space
- Has fireplace: No
- Fireplace features: None
Interior area
- Total interior livable area: 2,037 sqft
Property
Parking
- Parking features: Garage-Two Car, Garage-Attached, Driveway-Concrete
Features
- Levels: One
- Stories: 1
Lot
- Size: 0.51 Acres
- Dimensions: 100 x 223
Details
- Parcel number: 1902031001021.017
Construction
Type & style
- Home type: SingleFamily
- Architectural style: Ranch
- Property subtype: Single Family Residence
Condition
- New construction: No
- Year built: 1999
Utilities & green energy
- Sewer: Public Sewer
- Water: Public
Community & HOA
Community
- Subdivision: Rolling Hills
HOA
- Has HOA: No
Location
- Region: Albertville
Financial & listing details
- Price per square foot: $123/sqft
- Tax assessed value: $263,900
- Annual tax amount: $1,113
- Date on market: 11/2/2026
Estimated market value
$245,300
$233,000 - $258,000
$1,414/mo
Price history
| Date | Event | Price |
|---|---|---|
| 11/5/2026 | Contingent | $249,900$123/sqft |
Source:  ValleyMLS #21933134 Report a problem | ||
| 11/2/2026 | Listed for sale | $249,900+14.1%$123/sqft |
Source: ValleyMLS #21933134 Report a problem | ||
| 3/28/2022 | Sold | $219,000$108/sqft |
Source: ValleyMLS #1796253 Report a problem | ||
| 2/15/2022 | Pending sale | $219,000$108/sqft |
Source: ValleyMLS #1796253 Report a problem | ||
| 1/26/2022 | Listed for sale | $219,000$108/sqft |
Source: ValleyMLS #1796253 Report a problem | ||
| 1/21/2022 | Contingent | $219,000$108/sqft |
Source: ValleyMLS #1796253 Report a problem | ||
| 12/30/2021 | Price change | $219,000-0.4%$108/sqft |
Source: ValleyMLS #1796253 Report a problem | ||
| 12/6/2021 | Price change | $219,900-2.3%$108/sqft |
Source: ValleyMLS #1796253 Report a problem | ||
| 11/29/2021 | Listed for sale | $225,000$110/sqft |
Source: ValleyMLS #1796253 Report a problem | ||
Public tax history
| Year | Property taxes | Tax assessment |
|---|---|---|
| 2025 | $1,113 +7.4% | $25,080 +7% |
| 2024 | $1,037 +5.8% | $23,440 +5.5% |
| 2023 | $980 +28.5% | $22,220 +35.5% |
| 2022 | $763 +6.9% | $16,400 +6.9% |
| 2021 | $713 +12.1% | $15,340 +12.1% |
| 2020 | $636 | $13,680 +6% |
| 2017 | $636 -1.9% | $12,900 -4% |
| 2015 | $648 | $13,440 |
| 2014 | -- | $13,440 |
| 2013 | -- | $13,440 +1.7% |
| 2012 | -- | $13,220 -1.6% |
| 2011 | -- | $13,440 -7.4% |
| 2010 | -- | $14,520 |
| 2009 | -- | $14,520 +18.6% |
| 2004 | -- | $12,240 +6.4% |
| 2003 | -- | $11,500 +9.1% |
| 2002 | $374 +25.6% | $10,540 +21.7% |
| 2001 | $298 | $8,660 |
| 2000 | $298 | $8,660 |
Find assessor info on the county website
Monthly payment
Est. payment
Payment breakdown
Explore the cost of this home by adjusting the details. Changes won't be saved.Climate risks
Neighborhood: 35951
Nearby schools
Schools provided by the listing agent
- Elementary: Albertville
- Middle: Albertville
- High: Albertville
Source: ValleyMLS. This data may not be complete. We recommend contacting the local school district to confirm school assignments for this home.

Similar homes
- $274,9004 bd2 ba2k sqft110 Beason Ln, Albertville, AL 35951For Sale
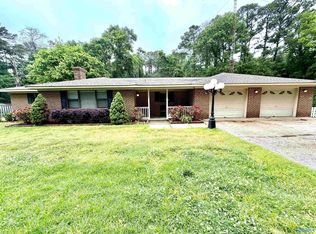 MLS ID #21914250, Jeff Overstreet. ValleyMLS
- $205,0003 bd1 ba1.4k sqft300 Katherine Dr, Albertville, AL 35951For Sale
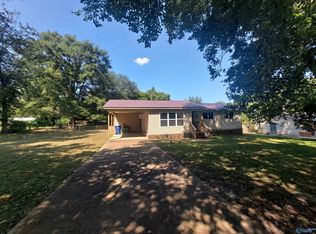 MLS ID #21929612, Elsy Illescas. ValleyMLS
- $339,0004 bd3 ba2.2k sqft11 Vaughn Rd, Albertville, AL 35951For Sale
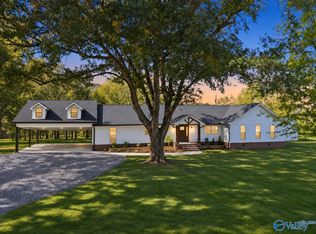 MLS ID #21933321, Melanie Sutton. ValleyMLS
- $279,9003 bd2 ba1.5k sqft715 Travis St, Albertville, AL 35950For Sale
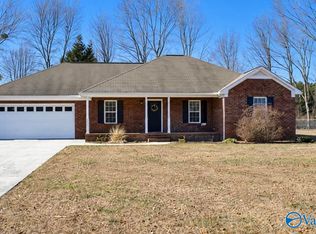 MLS ID #21932763, Tania DiPrima. ValleyMLS
