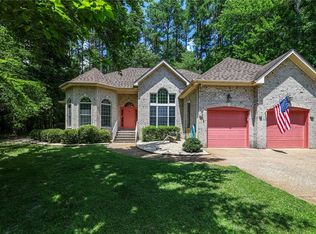
Enjoy morning coffee or evening cocktails with serene views of the Dan Maple designed golf course from your screened porch or patio. This meticulously maintained custom home tucked away in a quiet cul-de-sac with mature trees has been cared for by its original owner.
Inside cathedral ceilings, large windows with custom shades, and lighted tray ceilings create an open, airy feel. The spacious primary suite features a walk-in closet and ensuite bath with tub and shower. A first floor office offers privacy and abundant natural light., while upstairs, three bedrooms share a full bathroom to provide comfortable space for for family and guests.
A dual sided fireplace warms both the living room and family room/eat in kitchen. which boasts stainless steel appliances, custom cabinets with undercabinet lighting and quartz countertops. Access to a drop/room/ exercise room, laundry room, powder room and full 2 car garage make for easy living in this well designed home.
Located in the resort style Albemarle Plantation community residents enjoy championship golf, a 166 slip marina, 2 restaurants, swimming pool, bocce and pickleball, 2 dog parks, a fitness center, community garden and a welcoming active lifestyle. Make this your next home!
Under contract
$499,000
103 Coosaw Circle, Hertford, NC 27944
4beds
2,797sqft
Single Family Residence
Built in 2000
-- sqft lot
$485,000 Zestimate®
$178/sqft
$549/mo HOA
What's special
Cathedral ceilingsLighted tray ceilingsLaundry roomPowder roomScreened porch or patioQuartz countertopsSpacious primary suite
- 89 days |
- 93 |
- 3 |
Likely to sell faster than
Zillow last checked:
Listing updated:
Listed by:
Pamela Oliveira 239-877-6113,
Perry & Co Sotheby's International Realty
Source: Hive MLS,MLS#: 100570436 Originating MLS: Albemarle Area Association of REALTORS
Originating MLS: Albemarle Area Association of REALTORSFacts & features
Interior
Bedrooms & bathrooms
- Bedrooms: 4
- Bathrooms: 3
- Full bathrooms: 2
- 1/2 bathrooms: 1
Rooms
- Room types: Living Room, Dining Room, Laundry, Master Bedroom, Office, Bathroom 2, Bedroom 2, Bedroom 3, Bathroom 3, Bedroom 4
Primary bedroom
- Level: First
Bedroom 2
- Level: Second
Bedroom 3
- Level: Second
Bathroom 2
- Level: First
Bathroom 3
- Level: Second
Dining room
- Level: First
Kitchen
- Level: First
Laundry
- Level: First
Living room
- Level: First
Office
- Level: First
Heating
- Propane, Fireplace(s), Electric, Forced Air, Zoned
Cooling
- Central Air, Ceiling Fan(s)
Appliances
- Included: Built-In Microwave, Washer, Range, Ice Maker, Dryer, Dishwasher, Cooktop, Electric Range
- Laundry: Dryer Hookup, Washer Hookup, Laundry Room
Features
- Master Downstairs, Walk-in Closet(s), Tray Ceiling(s), High Ceilings, Solid Surface, Whirlpool, Kitchen Island, Ceiling Fan(s), Pantry, Walk-in Shower, Blinds/Shades, Eat-in Kitchen, Gas Log, Walk-In Closet(s)
- Flooring: Carpet, Vinyl, Hardwood
- Basement: Crawl Space
- Has fireplace: Yes
- Fireplace features: Gas Log
Interior area
- Total structure area: 2,797
- Total interior livable area: 2,797 sqft
Video & virtual tour
Property
Parking
- Total spaces: 2
- Parking features: Garage Faces Side, Golf Cart Parking, Paved, Garage, Golf Cart Garage
- Attached garage spaces: 2
Features
- Levels: Two
- Patio & porch: Open, Deck, Patio, Porch, Screened, Rear Porch
- Exterior features: Gas Log
- Fencing: None
- Has view: Yes
- View description: Golf Course
- Waterfront features: Water Access Comm
- Frontage type: Golf Course
Lot
- Dimensions: 136.57 x 217.33 x 92 x 157.18
- Features: Cul-De-Sac, On Golf Course, Water Access Comm, Sprinklers in Front, Sprinklers in Rear
Details
- Parcel number: 2D082Qr06Ap
- Zoning: R25
- Special conditions: Standard
Construction
Type & style
- Home type: SingleFamily
- Property subtype: Single Family Residence
Materials
- Fiber Cement
- Foundation: Crawl Space
- Roof: Architectural Shingle
Condition
- New construction: No
- Year built: 2000
Utilities & green energy
- Water: Public
- Utilities for property: Cable Available, Underground Utilities, Water Connected
Community & HOA
Community
- Security: Smoke Detector(s)
- Subdivision: Albemarle Plantation
HOA
- Has HOA: Yes
- Amenities included: Boat Dock, Boat Slip - Assigned, Comm Garden, Pool, Dog Park, Fitness Center, Gated, Golf Course, Maintenance Common Areas, Maintenance Grounds, Maintenance Roads, Marina, Park, Pickleball, Picnic Area, Playground, Ramp, Restaurant, RV/Boat Storage, Security, Street Lights, Tennis Court(s), Trash, Water, Club Membership
- HOA fee: $6,587 annually
- HOA name: APPOA
- HOA phone: 252-426-2985
Location
- Region: Hertford
Financial & listing details
- Price per square foot: $178/sqft
- Tax assessed value: $480,700
- Annual tax amount: $2,207
- Date on market: 4/29/2026
- Cumulative days on market: 89 days
- Listing agreement: Exclusive Right To Sell
- Listing terms: Conventional,FHA,VA Loan
Estimated market value
$485,000
$461,000 - $509,000
$2,789/mo
Price history
| Date | Event | Price |
|---|---|---|
| 6/19/2026 | Contingent | $499,000$178/sqft |
Source:  Hive MLS #100570436 Report a problem Hive MLS #100570436 Report a problem | ||
| 4/29/2026 | Listed for sale | $499,000$178/sqft |
Source: Hive MLS #100570436 Report a problem | ||
Public tax history
| Year | Property taxes | Tax assessment |
|---|---|---|
| 2025 | $2,516 | $483,900 |
| 2024 | $2,516 +17.2% | $483,900 +44.2% |
| 2023 | $2,148 -2.7% | $335,600 |
| 2022 | $2,207 +7.8% | $335,600 |
| 2021 | $2,047 | $335,600 |
| 2020 | -- | $335,600 |
| 2019 | -- | $335,600 |
| 2018 | $2,053 | $335,600 +1% |
| 2017 | -- | $332,400 |
| 2016 | -- | $332,400 -34.1% |
| 2015 | -- | $504,700 |
| 2014 | -- | $504,700 |
| 2013 | -- | $504,700 |
| 2012 | -- | $504,700 |
| 2011 | -- | $504,700 |
| 2010 | -- | $504,700 |
Find assessor info on the county website
Monthly payment
Est. payment
Payment breakdown
Explore the cost of this home by adjusting the details. Changes won't be saved.Climate risks
Neighborhood: 27944
Nearby schools
GreatSchools rating
- 7/10Hertford Grammar SchoolGrades: 3-5Distance: 8.1 mi
- 6/10Perquimans County MiddleGrades: 6-8Distance: 9.9 mi
- 4/10Perquimans County HighGrades: 9-12Distance: 7.7 mi
Schools provided by the listing agent
- Elementary: Perquimans Central/Hertford Grammar
- Middle: Perquimans County Middle School
- High: Perquimans County High School
Source: Hive MLS. This data may not be complete. We recommend contacting the local school district to confirm school assignments for this home.
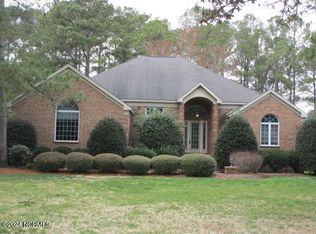
- $405,0003 bd3 ba2.6k sqft112 Waccamaw Dr, Hertford, NC 27944Sold
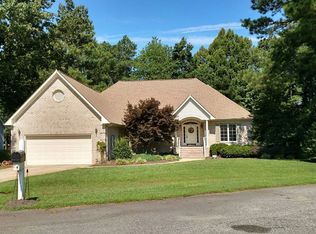
- $258,0002 bd2 ba1.3k sqft109 Coosaw Cir, Hertford, NC 27944Sold
- $386,1003 bd1 ba2.3k sqft109 Coosaw Cir, Hertford, NC 27944Off Market
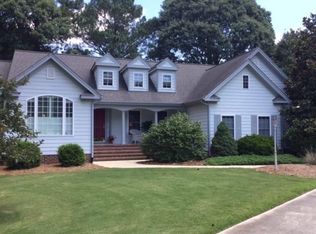
- $316,1003 bd2 ba2k sqft110 Coosaw Cir, Hertford, NC 27944Off Market
- $479,4003 bd2 ba3k sqft106 Coosaw Cir, Hertford, NC 27944Off Market
- $363,1003 bd1 ba2k sqft100 Coosaw Cir, Hertford, NC 27944Off Market
- $480,0004 bd3 ba2.8k sqft116 Waccamaw Dr, Hertford, NC 27944Sold
- $479,4003 bd3 ba-- sqft104 Waccamaw Dr, Hertford, NC 27944Off Market
A local agent can set up tours, give advice and negotiate with sellers.
A local lender can help you make sure your offer is ready when you are.
Similar homes
- $515,0004 bd3 ba3.2k sqft122 Waccamaw Drive, Hertford, NC 27944For Sale

 MLS ID #100544033, Karen Walker, AP Realty Company, LLC. Hive MLS
 - $529,0003 bd3 ba2.6k sqft111 Greenwood Drive, Hertford, NC 27944For Sale
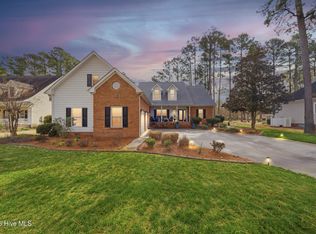 MLS ID #100561219, Gail Brady, AP Realty Company, LLC. Hive MLS
 - $526,9003 bd2 ba2.4k sqft203 Megan Loop S, Hertford, NC 27944For Sale
 MLS ID #100576655, William (Conrad) Jones, United Country Forbes Realty & Auctions LLC. Hive MLS
 - $495,0003 bd3 ba2.1k sqft108 Neuse Cir, Hertford, NC 27944For Sale
 MLS ID #10641974, Timothy Shires. REIN Inc.
 - $499,0004 bd3 ba3k sqft120 New River Drive, Hertford, NC 27944For SaleMLS ID #100462931, Steve Wentz, AP Realty Company, LLC. Hive MLS
- $449,9003 bd2 ba2.5k sqft121 Shenandoah River Drive, Hertford, NC 27944For SaleMLS ID #100567367, Karen Walker, AP Realty Company, LLC. Hive MLS
- $469,0003 bd4 ba3.3k sqft103 Cooper Circle, Hertford, NC 27944For SaleMLS ID #100501241, Philip Dowdy, United Country Forbes Realty & Auctions LLC. Hive MLS
- $635,0003 bd3 ba2.6k sqft108 Scuppernong River Drive, Hertford, NC 27944For SaleMLS ID #100562658, Karen Walker, AP Realty Company, LLC. Hive MLS
- $624,4503 bd2 ba2.5k sqft134 Yeopim Creek Drive, Hertford, NC 27944For SaleMLS ID #100578313, William (Conrad) Jones, United Country Forbes Realty & Auctions LLC. Hive MLS
- $694,0003 bd4 ba3.3k sqft145 Meherrin River Drive, Hertford, NC 27944For SaleMLS ID #100535747, Elora Hutchins, Kingdom Real Estate Services Inc.. Hive MLS
- $549,9993 bd2 ba2.5k sqft158 Blue Heron Boulevard, Hertford, NC 27944For SaleMLS ID #100577264, Tina Arnett-Reis, Perry & Co Sotheby's International Realty. Hive MLS
- $446,2354 bd3 ba2.1k sqft138 Broad River Drive, Hertford, NC 27944New ConstructionMLS ID #100562040, Dianne Gordonn, Berkshire Hathaway HomeServices RW Towne Realty/Moyock. Hive MLS
- $659,0003 bd4 ba2.7k sqft114 S Fork Court, Hertford, NC 27944For SaleMLS ID #100561230, Gail Brady, AP Realty Company, LLC. Hive MLS
- $699,0003 bd3 ba3.6k sqft176 Middleton Drive, Hertford, NC 27944For SaleMLS ID #100572732, Karen Walker, AP Realty Company, LLC. Hive MLS
- $635,0003 bd4 ba2.8k sqft115 Country Club Drive, Hertford, NC 27944For SaleMLS ID #100590885, William (Conrad) Jones, United Country Forbes Realty & Auctions LLC. Hive MLS
- $270,0003 bd2 ba1.5k sqft170 Discovery Trail, Hertford, NC 27944For SaleMLS ID #100569277, Alisia Minott, Onyx Realty Professionals. Hive MLS
- $499,9004 bd3 ba2.7k sqft133 Becca Dr #26, Elizabeth City, NC 27909For SaleMLS ID #133377, Brenda Williams, Howard Hanna - Great Bridge. OBAR
- $715,0003 bd2 ba2.4k sqft588 Muddy Creek Road, Hertford, NC 27944For SaleMLS ID #100592372, Alice Moncla, Berkshire Hathaway HomeServices RW Towne Realty/Moyock. Hive MLS
- $625,0003 bd3 ba2.4k sqft111 Chatooga Court E, Hertford, NC 27944New ConstructionMLS ID #100566585, Karen Walker, AP Realty Company, LLC. Hive MLS
- $492,5004 bd3 ba2.5k sqft1706 Darian Drive, Elizabeth City, NC 27909For SaleMLS ID #100579728, Todd White, Rich Company. Hive MLS
