OPEN HOUSE!!! SUNDAY, JULY 26,2026 2- 4 PM!!!
Welcome to this stunning all-brick, two-story, 3-car garage home located in the highly desired Hunt Club community! Buyers take comfort knowing that a presale home inspection has been performed to provide a well-buttoned up property! Upon entry into the foyer, you'll notice the fresh coat of paint throughout the home. The expansive, open-concept design contains a grand kitchen ideal for both everyday living and entertaining. It has been supplied with top-rated, new stainless steel appliances that includes a gas cooktop and a built-in oven and microwave. Additionally, you'll find a coffee bar, granite countertops, tile backsplash, center island with an ample amount of cabinet and counter space. Adjoining the kitchen is the spacious living room accented by a switch-operated gas fireplace. For seamless entertaining and enjoyment, the fully fenced backyard with a pergola-covered patio is just off the living room and kitchen. Enjoy the convenience of a main level primary suite, which features a walk-in tile shower, separate tub and walk-in closet. The main floor also includes a guest bedroom and full bathroom for guest convenience and privacy. Upstairs, you'll discover a second living area, two generously sized bedrooms connected by a Jack-and-Jill bathroom. An additional secondary suite complete with its own full bathroom provides a comfortable solution for any in-law or multi-generational living arrangements. Additional updates include a 1 year-old composite shingle roof and a programmable sprinkler system. Residents have access to all community amenities which includes a pool, club house and walking trails. All located perfectly in the heart of the best shopping, restaurants and parks that Gallatin/Hendersonville have to offer.
Active
$749,900
103 Houghland St, Gallatin, TN 37066
5beds
3,190sqft
:
Get pre-qualified$4,490/mo
Single Family Residence, Residential
Built in 2011
0.28 Acres Lot
$-- Zestimate®
$235/sqft
$92/mo HOA
What's special
Walk-in closetMain level primary suiteWalk-in tile showerExpansive open-concept designCoffee barTile backsplashBuilt-in oven and microwave
- 6 days |
- 623 |
- 29 |
Zillow last checked:
Listing updated:
Listed by:
Kerry Caldwell 615-545-9547,
Rock Realty 615-455-5333,
Alex Gutierrez (615)779-6610,
Rock Realty
Source: RealTracs MLS as distributed by MLS GRID,MLS#: 3288474
Facts & features
Interior
Bedrooms & bathrooms
- Bedrooms: 5
- Bathrooms: 4
- Full bathrooms: 4
- Main level bedrooms: 2
Bedroom 1
- Features: Extra Large Closet
- Level: Extra Large Closet
- Area: 132 Square Feet
- Dimensions: 11x12
Bedroom 2
- Features: Bath
- Level: Bath
- Area: 224 Square Feet
- Dimensions: 14x16
Bedroom 3
- Features: Bath
- Level: Bath
- Area: 168 Square Feet
- Dimensions: 12x14
Bedroom 4
- Area: 144 Square Feet
- Dimensions: 12x12
Kitchen
- Area: 196 Square Feet
- Dimensions: 14x14
Living room
- Features: Great Room
- Level: Great Room
- Area: 304 Square Feet
- Dimensions: 16x19
Other
- Features: Bedroom 5
- Level: Bedroom 5
- Area: 209 Square Feet
- Dimensions: 11x19
Other
- Features: Office
- Level: Office
- Area: 144 Square Feet
- Dimensions: 12x12
Recreation room
- Features: Second Floor
- Level: Second Floor
- Area: 221 Square Feet
- Dimensions: 13x17
Heating
- Central, Natural Gas
Cooling
- Central Air, Electric
Appliances
- Included: Built-In Electric Oven, Built-In Gas Range, Cooktop, Dishwasher, Microwave, Refrigerator, Stainless Steel Appliance(s)
- Laundry: Electric Dryer Hookup, Washer Hookup
Features
- Built-in Features, Entrance Foyer, High Ceilings, Open Floorplan, Walk-In Closet(s), Kitchen Island
- Flooring: Wood, Laminate, Tile
- Basement: Crawl Space
- Number of fireplaces: 1
- Fireplace features: Living Room
Interior area
- Total structure area: 3,190
- Total interior livable area: 3,190 sqft
- Finished area above ground: 3,190
Property
Parking
- Total spaces: 3
- Parking features: Garage Door Opener, Garage Faces Side, Driveway
- Garage spaces: 3
- Has uncovered spaces: Yes
Features
- Levels: One
- Stories: 2
- Patio & porch: Patio
- Pool features: Association
- Fencing: Back Yard
Lot
- Size: 0.28 Acres
- Dimensions: 80 x 150.01
Details
- Parcel number: 146K A 04900 000
- Special conditions: Standard
- Other equipment: Irrigation System
Construction
Type & style
- Home type: SingleFamily
- Property subtype: Single Family Residence, Residential
Materials
- Brick
- Roof: Shingle
Condition
- New construction: No
- Year built: 2011
Utilities & green energy
- Sewer: Public Sewer
- Water: Public
- Utilities for property: Electricity Available, Natural Gas Available, Water Available
Community & HOA
Community
- Security: Smoke Detector(s)
- Subdivision: Hunt Club Sec 4
HOA
- Has HOA: Yes
- Amenities included: Clubhouse, Pool, Trail(s)
- Services included: Recreation Facilities
- HOA fee: $275 quarterly
Location
- Region: Gallatin
Financial & listing details
- Price per square foot: $235/sqft
- Tax assessed value: $730,100
- Annual tax amount: $3,667
- Date on market: 7/19/2026
- Electric utility on property: Yes
Estimated market value
Not available
Estimated sales range
Not available
Not available
Price history
| Date | Event | Price |
|---|---|---|
| 7/20/2026 | Listed for sale | $749,900+69.5%$235/sqft |
Source:  RealTracs MLS as distributed by MLS GRID #3288474 Report a problem RealTracs MLS as distributed by MLS GRID #3288474 Report a problem | ||
| 4/17/2019 | Sold | $442,500-2.7%$139/sqft |
Source: RealTracs MLS as distributed by MLS GRID #2015495 Report a problem | ||
| 2/28/2019 | Price change | $454,900-2.6%$143/sqft |
Source: RE/MAX Choice Properties #2015495 Report a problem | ||
| 2/15/2019 | Price change | $467,000-1.2%$146/sqft |
Source: RE/MAX Choice Properties #1997143 Report a problem | ||
| 2/4/2019 | Price change | $472,900-0.5%$148/sqft |
Source: RE/MAX Choice Properties #1997143 Report a problem | ||
| 1/25/2019 | Price change | $475,500-0.9%$149/sqft |
Source: RE/MAX Choice Properties #1997143 Report a problem | ||
| 12/19/2018 | Listed for sale | $479,900+37.9%$150/sqft |
Source: RE/MAX Choice Properties #1997143 Report a problem | ||
| 9/2/2011 | Sold | $348,110-0.5%$109/sqft |
Source: Public Record Report a problem | ||
| 6/4/2011 | Listing removed | $349,900$110/sqft |
Source: Drees Homes Report a problem | ||
| 5/21/2011 | Price change | $349,900+2.9%$110/sqft |
Source: Drees Homes Report a problem | ||
| 5/13/2011 | Listed for sale | $339,900$107/sqft |
Source: Drees Homes Report a problem | ||
Public tax history
| Year | Property taxes | Tax assessment |
|---|---|---|
| 2025 | $3,667 | $182,525 |
| 2024 | $3,667 +8.1% | $182,525 +70.5% |
| 2023 | $3,393 -0.3% | $107,025 -75% |
| 2022 | $3,404 +40.6% | $428,100 |
| 2021 | $2,421 | $428,100 |
| 2020 | $2,421 -28.9% | $428,100 |
| 2019 | $3,404 +366.5% | $428,100 +11.2% |
| 2018 | $730 | $385,100 |
| 2017 | -- | -- |
| 2016 | -- | -- |
| 2015 | -- | -- |
| 2014 | -- | -- |
| 2011 | $2,262 +421.2% | $85,209 +424.4% |
| 2010 | $434 | $16,250 |
| 2009 | $434 | $16,250 |
| 2008 | -- | $16,250 +7.8% |
| 2007 | $439 | $15,080 |
Find assessor info on the county website
Monthly payment
Est. payment
Payment breakdown
Explore the cost of this home by adjusting the details. Changes won't be saved.Climate risks
Neighborhood: 37066
Nearby schools
GreatSchools rating
- 9/10Jack Anderson Elementary STEM SchoolGrades: PK-5Distance: 0.5 mi
- 8/10Station Camp Middle SchoolGrades: 6-8Distance: 2.2 mi
- 8/10Station Camp High SchoolGrades: 9-12Distance: 1.9 mi
Schools provided by the listing agent
- Elementary: Jack Anderson Elementary
- Middle: Station Camp Middle School
- High: Station Camp High School
Source: RealTracs MLS as distributed by MLS GRID. This data may not be complete. We recommend contacting the local school district to confirm school assignments for this home.
- $744,5004 bd3 ba2.8k sqft159 Compton LOT 165, Gallatin, TN 37066Off Market
- $707,700-- bd5 ba2.9k sqft105 Houghland St, Gallatin, TN 37066Off Market
- $1,088,1004 bd4 ba3.5k sqft101 Houghland St, Gallatin, TN 37066Off Market
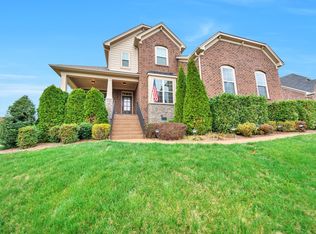
- $750,2004 bd-- ba2.9k sqft108 Vaughan St, Gallatin, TN 37066Off Market
- $1,106,1004 bd4 ba3.6k sqft110 Houghland St, Hendersonville, TN 37075Off Market
- $965,9004 bd3 ba3k sqft111 Ascot Ct LOT 162, Gallatin, TN 37066Off Market
- $871,0004 bd4 ba3.5k sqft101 Houghland St LOT 75, Hendersonville, TN 37075Off Market
- $889,4003 bd3 ba2.6k sqft152 Vaughan St LOT 164, Gallatin, TN 37066Off Market
A local agent can set up tours, give advice and negotiate with sellers.
A local lender can help you make sure your offer is ready when you are.
Similar homes
- $769,9003 bd3 ba2.8k sqft143 Compton St, Gallatin, TN 37066For Sale
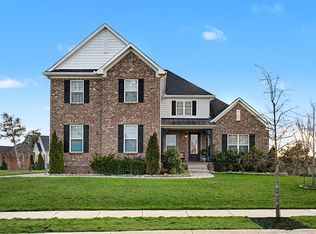
 MLS ID #3155123, Eddie Cox. RealTracs MLS as distributed by MLS GRID
 - $849,9004 bd3 ba3.3k sqft113 Nogs Gdn, Gallatin, TN 37066For Sale
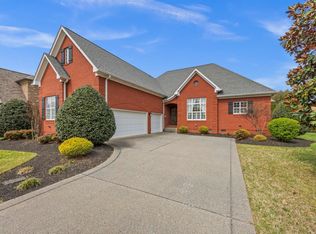 MLS ID #3167728, Steven Russell. RealTracs MLS as distributed by MLS GRID
 - $730,0005 bd4 ba3.4k sqft337 Crooked Creek Ln, Hendersonville, TN 37075For Sale
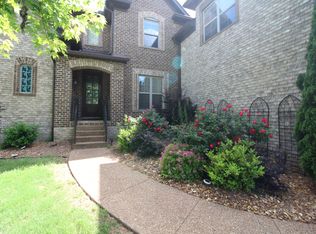 MLS ID #3211235, Florin Dumitrescu. RealTracs MLS as distributed by MLS GRID
 - $649,9004 bd3 ba3k sqft531 Lingering Way, Hendersonville, TN 37075For Sale
 MLS ID #3297963, Stephen Gillean. RealTracs MLS as distributed by MLS GRID
 - $884,9004 bd4 ba3.8k sqft2146 Gorden Xing, Gallatin, TN 37066For SaleMLS ID #3164312, Angela Busch. RealTracs MLS as distributed by MLS GRID
- $865,0005 bd4 ba3.6k sqft318 W Lee Etta Dr, Gallatin, TN 37066For SaleMLS ID #3272095, Tammy Vineyard. RealTracs MLS as distributed by MLS GRID
- $705,0004 bd4 ba3.1k sqft1718 Lake Grassland W, Gallatin, TN 37066For SaleMLS ID #3224324, Carol Walker. RealTracs MLS as distributed by MLS GRID
- $950,0005 bd5 ba4.2k sqft100 Gaston St, Gallatin, TN 37066For SaleMLS ID #3220320, Matt Clausen. RealTracs MLS as distributed by MLS GRID
- $723,9005 bd4 ba3k sqft616 Lingering Way, Hendersonville, TN 37075For SaleMLS ID #3190761, Edward (Eddie) Rockensock. RealTracs MLS as distributed by MLS GRID
- $610,0003 bd3 ba2.6k sqft104 N Shadowhaven Way, Hendersonville, TN 37075For SaleMLS ID #3305399, Nathaniel Seeley. RealTracs MLS as distributed by MLS GRID
- $499,9004 bd3 ba2.7k sqft1041 Forest Harbor Dr, Hendersonville, TN 37075For SaleMLS ID #3304561, Becky Holtzclaw. RealTracs MLS as distributed by MLS GRID
- $769,9005 bd6 ba4.5k sqft114 Cedar Ridge Ln, Hendersonville, TN 37075For SaleMLS ID #3128559, Bridgette Chamberlain. RealTracs MLS as distributed by MLS GRID
- $--4 bd3 ba2.4k sqft322 Winding Way, Mount Juliet, TN 37122AuctionAuction.com 2
- $629,9004 bd3 ba3.1k sqft416 Wadebrook Dr, Gallatin, TN 37066For SaleMLS ID #3231430, Jessica Stahl. RealTracs MLS as distributed by MLS GRID
- $574,9004 bd4 ba2.6k sqft1710 Hickory Trace Dr, Gallatin, TN 37066For SaleMLS ID #3255676, Andrew Dicker. RealTracs MLS as distributed by MLS GRID
- $615,0004 bd3 ba3k sqft104 Settlers Way, Hendersonville, TN 37075For SaleMLS ID #3268415, Joscie Ray. RealTracs MLS as distributed by MLS GRID
- $680,0004 bd3 ba2.7k sqft116 Crooked Creek Ln, Hendersonville, TN 37075For Sale By Owner
- $685,0004 bd3 ba2.7k sqft631 Lingering Way, Hendersonville, TN 37075For SaleMLS ID #3280785, Amber Earls. RealTracs MLS as distributed by MLS GRID
- $650,0004 bd4 ba3.3k sqft118 Pilot Knob Ln, Hendersonville, TN 37075For SaleMLS ID #3230535, Karen Albright. RealTracs MLS as distributed by MLS GRID
- $729,9003 bd4 ba3.3k sqft111 Country Hills Dr, Hendersonville, TN 37075For SaleMLS ID #3180438, Alex Andraca. RealTracs MLS as distributed by MLS GRID
