Beautifully Renovated from top to bottom, this stunning Detached Home offers 4+1 Spacious Bedrooms, 4 Washrooms, and is located in one of Ajax's most sought-after neighbourhoods. Featuring a brand-new designer kitchen, elegant flat ceilings, pot lights throughout the main floor, and no carpet anywhere, this home is truly move-in ready.A standout feature is the Legal Basement for personal use-a complete lower-level living space with a Spacious Living room, Kitchen, Large Bedroom, Washroom, and its own Private Laundry. Perfect for extended family, multi-generational living, or simply enjoying the flexibility of a fully self-contained living area.Step outside to a spacious backyard deck, ideal for entertaining. Conveniently located just minutes to Highway 401, schools, parks, shopping, transit, and all major amenities. A rare turnkey opportunity offering style, space, and the added value of a legal lower-level living suite in a prime Ajax location!
For sale
C$949,900
103 Howling Cres, Ajax, ON L1S 7R9
5beds
4baths
Single Family Residence
Built in ----
2,740 Square Feet Lot
$-- Zestimate®
C$--/sqft
C$-- HOA
What's special
Brand-new designer kitchenElegant flat ceilingsComplete lower-level living space
- 14 hours |
- 2 |
- 1 |
Zillow last checked:
Listing updated:
Listed by:
LPT REALTY
Source: TRREB,MLS®#: E13625256 Originating MLS®#: Toronto Regional Real Estate Board
Originating MLS®#: Toronto Regional Real Estate BoardFacts & features
Interior
Bedrooms & bathrooms
- Bedrooms: 5
- Bathrooms: 4
Primary bedroom
- Description: Primary Bedroom
- Level: Second
- Area: 18.1 Square Meters
- Area source: Other
- Dimensions: 4.57 x 3.96
Bedroom
- Level: Basement
- Dimensions: 0 x 0
Bedroom 2
- Description: Bedroom 2
- Level: Second
- Area: 11.88 Square Meters
- Area source: Other
- Dimensions: 4.40 x 2.70
Bedroom 3
- Description: Bedroom 3
- Level: Second
- Area: 10.26 Square Meters
- Area source: Other
- Dimensions: 3.80 x 2.70
Bedroom 4
- Description: Living Room
- Level: Second
- Area: 0 Square Meters
- Area source: Other
- Dimensions: 4.72 x 4.2
Breakfast
- Description: Breakfast
- Level: Main
- Area: 6.72 Square Meters
- Area source: Other
- Dimensions: 3.20 x 2.10
Dining room
- Description: Dining Room
- Level: Main
- Area: 24.64 Square Meters
- Area source: Other
- Dimensions: 5.73 x 4.30
Kitchen
- Level: Basement
- Dimensions: 0 x 0
Kitchen
- Description: Kitchen
- Level: Main
- Area: 8.14 Square Meters
- Area source: Other
- Dimensions: 3.35 x 2.43
Living room
- Description: Living Room
- Level: Main
- Area: 20.67 Square Meters
- Area source: Other
- Dimensions: 6.40 x 3.23
Living room
- Description: Bedroom
- Level: Basement
- Area: 10.97 Square Meters
- Area source: Other
- Dimensions: 3.85 x 2.85
Heating
- Forced Air, Gas
Cooling
- Central Air
Features
- None
- Basement: Finished,Full
- Has fireplace: Yes
Interior area
- Living area range: 1500-2000 null
Video & virtual tour
Property
Parking
- Total spaces: 3
- Parking features: Private
- Has garage: Yes
Features
- Stories: 2
- Pool features: None
Lot
- Size: 2,740 Square Feet
Details
- Parcel number: 264791444
Construction
Type & style
- Home type: SingleFamily
- Property subtype: Single Family Residence
Materials
- Brick
- Foundation: Concrete
- Roof: Asphalt Shingle
Utilities & green energy
- Sewer: Sewer
Community & HOA
Location
- Region: Ajax
Financial & listing details
- Annual tax amount: C$7,135
- Date on market: 7/31/2026
LPT REALTY
LPT REALTY
By pressing Contact Agent, you agree that the real estate professional identified above may call/text you about your search, which may involve use of automated means and pre-recorded/artificial voices. You don't need to consent as a condition of buying any property, goods, or services. Message/data rates may apply. You also agree to our Terms of Use. Zillow does not endorse any real estate professionals. We may share information about your recent and future site activity with your agent to help them understand what you're looking for in a home.
Price history
Price history is unavailable.
Public tax history
Tax history is unavailable.
Climate risks
Neighborhood: Lake Vista
Nearby schools
GreatSchools rating
No schools nearby
We couldn't find any schools near this home.
- C$--2 bd1 ba1.3k sqft66 Greenhalf Dr #0, Ajax, ON L1S7N9Off Market
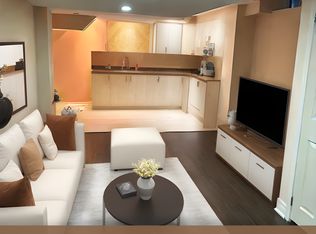
- C$--2 bd1 ba1.3k sqft66 Greenhalf Dr #2, Ajax, ON L1S7N9Off Market
- C$--2 bd1 ba1.3k sqft66 Greenhalf Dr, Ajax, ON L1S7N9Off Market
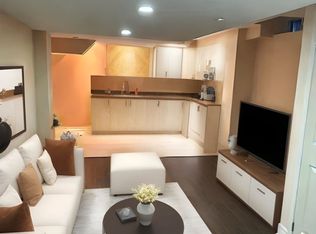
- C$949,9003 bd4 ba-- sqft94 Greenhalf Dr, Ajax, ON L1S7R6For Sale

- C$--2 bd1 ba700 sqft10-2 Milham Dr #10, Ajax, ON L1S7S1Off Market
- C$--2 bd1 ba700 sqft10 Milham Dr #2, Ajax, ON L1S7S1Off Market
- C$1,149,0005 bd4 ba-- sqft45 Angier Cres, Ajax, ON L1S7R8For Sale
- C$1,5001 bd1 ba-- sqft44 Howling Cres #BASEMENT, Ajax, ON L1S7N8For Rent
Similar homes
- C$779,0005 bd4 ba-- sqft109 Angier Cres, Ajax, ON L1S 7R4For Sale
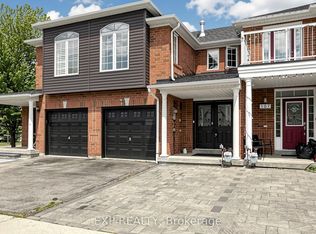 MLS ID #E13518802, EXP REALTY. TRREB
 - C$995,0005 bd3 ba-- sqft24 Lalton Pl, Toronto, ON M1E 1T4For Sale
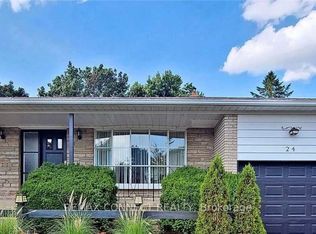 MLS ID #E13622168, REMAX CONNECT REALTY. TRREB
 - C$899,0004 bd4 ba-- sqft8 Lansbury Dr, Toronto, ON M1V 3H6For Sale
 MLS ID #E13623468, HOMELIFE/MIRACLE REALTY LTD. TRREB
 - C$799,9004 bd4 ba-- sqft51 Devineridge Ave, Ajax, ON L1Z 0R7For Sale
 MLS ID #E13017750, RIGHT AT HOME REALTY INC.. TRREB
 - C$879,0004 bd3 ba-- sqft783 Oliva St, Pickering, ON L1W 2V9For SaleMLS ID #E13564452, RIGHT AT HOME REALTY INC.. TRREB
- C$999,9005 bd4 ba-- sqft234 William Fair Dr, Clarington, ON L1C 4A6For SaleMLS ID #E13611316, REMIC REALTY INC.. TRREB
- C$949,0004 bd3 ba-- sqft64 Dunbar Cres, Markham, ON L3R 6W6For SaleMLS ID #N13588296, RE/MAX REALTRON REALTY INC.. TRREB
- C$939,9224 bd4 ba-- sqft92 Hartrick Pl, Whitby, ON L1R 2C3For SaleMLS ID #E13054688, TRIMAXX REALTY LTD.. TRREB
- C$983,0005 bd3 ba-- sqft76 Fenside Dr, Toronto, ON M3A 2V5For SaleMLS ID #C13592988, RIGHT AT HOME REALTY INC.. TRREB
- C$1,014,9904 bd4 ba-- sqft1403 Longspur Trl, Pickering, ON L1X 0N2For SaleMLS ID #E13491096, CENTURY 21 REGAL REALTY INC.. TRREB
- C$899,0005 bd3 ba-- sqft98 Guildwood Dr, Clarington, ON L1C 5C8For SaleMLS ID #E13602634, HOMELIFE/FUTURE REALTY INC.. TRREB
- C$899,0006 bd4 ba-- sqft10 Guinevere Rd, Markham, ON L3S 4S9For SaleMLS ID #N13528834, ROYAL CANADIAN REALTY. TRREB
- C$928,0003 bd4 ba-- sqft221 Delbert Cir, Whitchurch Stouffville, ON L4A 0Y7For SaleMLS ID #N13605174, RE/MAX EXCEL REALTY LTD.. TRREB
- C$779,0003 bd2 ba-- sqft1882 Rosefield Rd, Pickering, ON L1V 3H6For SaleMLS ID #E13446266, eXp Realty. TRREB
- C$884,9004 bd3 ba-- sqft111 Bayardo Dr, Oshawa, ON L1L 0V2For SaleMLS ID #E13428336, RIGHT AT HOME REALTY INC.. TRREB
- C$629,0003 bd2 ba-- sqft8 Chamberlain Ct, Ajax, ON L1S 3M7For SaleMLS ID #E13595860, CENTURY 21 REGAL REALTY INC.. TRREB
- C$899,0004 bd3 ba-- sqft131 Guelph St, Oshawa, ON L1H 6H8For SaleMLS ID #E13105420, RE/MAX WEST REALTY INC.. TRREB
- C$899,9994 bd3 ba-- sqft1857 Fosterbrook St, Oshawa, ON L1K 3G5For SaleMLS ID #E13515614, Exit Realty Group. TRREB
- C$939,0003 bd3 ba-- sqft28 Cliveden Pl, Markham, ON L6C 2S4For SaleMLS ID #N13563056, POWER 7 REALTY. TRREB
- C$958,0004 bd4 ba-- sqft85 Vera Lynn Cres, Whitchurch Stouffville, ON L4A 0X4For SaleMLS ID #N13481054, RE/MAX ALL-STARS REALTY INC.. TRREB
