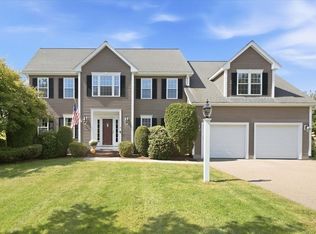
Welcome home to this beautifully expanded 3 bedroom, 2.5 Colonial, located on desirable Lewis Avenue. The first floor features a formal dining room with charming built-ins, a fireplaced living room, a private home office, an updated half bath, and a beautiful kitchen with inset cabinetry. Just beyond the kitchen is a gorgeous great room featuring vaulted ceilings a fireplace and custom built-ins, the perfect place to gather and relax.Upstairs, you’ll find three comfortable bedrooms and an updated full bath. Beautiful hardwood floors flow throughout the home. The finished lower level adds even more versatility with a fun game/media room, a full bath, and flexible space ideal for a home office or guest suite. Outside, enjoy your own private retreat with a swimming pool and a two-car garage. With its expanded floor plan, flexible living spaces, and inviting indoor-outdoor amenities, this home has something for everyone!
For sale
$929,000
103 Lewis Ave, Walpole, MA 02081
3beds
2,596sqft
Single Family Residence
Built in 1952
0.26 Acres Lot
$916,300 Zestimate®
$358/sqft
$-- HOA
What's special
Two-car garagePrivate home officeUpdated half bathCustom built-ins
- 2 days
- 815
- 81
Zillow last checked:
Listing updated:
Listed by:
Vilma Michienzi 508-404-8007,
RE/MAX Real Estate Center 508-668-4634
Source: MLS PIN,MLS#: 73583861
Facts & features
Interior
Bedrooms & bathrooms
- Bedrooms: 3
- Bathrooms: 3
- Full bathrooms: 2
- 1/2 bathrooms: 1
Primary bedroom
- Features: Closet, Flooring - Hardwood
- Level: Second
- Area: 150
- Dimensions: 10 x 15
Bedroom 2
- Features: Closet, Flooring - Hardwood
- Level: Second
- Area: 72
- Dimensions: 8 x 9
Bedroom 3
- Features: Closet, Flooring - Hardwood
- Level: Second
- Area: 80
- Dimensions: 10 x 8
Bathroom 1
- Features: Bathroom - Half
- Level: First
- Area: 25
- Dimensions: 5 x 5
Bathroom 2
- Features: Bathroom - Full, Bathroom - Tiled With Tub, Bathroom - With Tub & Shower
- Level: Second
- Area: 40
- Dimensions: 8 x 5
Bathroom 3
- Features: Bathroom - Full, Bathroom - With Shower Stall
- Level: Basement
- Area: 50
- Dimensions: 5 x 10
Dining room
- Features: Flooring - Hardwood
- Level: Main,First
- Area: 110
- Dimensions: 10 x 11
Family room
- Features: Beamed Ceilings, Vaulted Ceiling(s), Flooring - Hardwood
- Level: Main,First
- Area: 272
- Dimensions: 16 x 17
Kitchen
- Features: Closet/Cabinets - Custom Built, Flooring - Hardwood, Cabinets - Upgraded, Stainless Steel Appliances
- Level: Main,First
- Area: 192
- Dimensions: 16 x 12
Living room
- Features: Flooring - Hardwood
- Level: Main,First
- Area: 231
- Dimensions: 11 x 21
Office
- Features: Flooring - Hardwood
- Level: First
- Area: 144
- Dimensions: 8 x 18
Heating
- Baseboard, Oil
Cooling
- None
Appliances
- Included: Range, Dishwasher, Refrigerator, Washer, Dryer
- Laundry: Flooring - Stone/Ceramic Tile, In Basement
Features
- Office, Media Room, Bonus Room, Other
- Flooring: Wood, Tile, Flooring - Hardwood, Laminate, Flooring - Stone/Ceramic Tile
- Windows: Screens
- Basement: Full,Finished,Interior Entry,Sump Pump
- Number of fireplaces: 3
- Fireplace features: Family Room, Living Room
Interior area
- Total structure area: 2,596
- Total interior livable area: 2,596 sqft
- Finished area above ground: 1,879
- Finished area below ground: 717
Property
Parking
- Total spaces: 4
- Parking features: Detached, Garage Door Opener, Paved Drive
- Garage spaces: 2
- Uncovered spaces: 2
Features
- Patio & porch: Deck, Deck - Wood
- Exterior features: Deck, Deck - Wood, Pool - Inground, Rain Gutters, Screens, Fenced Yard, Other
- Has private pool: Yes
- Pool features: In Ground
- Fencing: Fenced
Lot
- Size: 0.26 Acres
- Features: Easements, Cleared, Level
Details
- Parcel number: M:00033 B:00274 L:00000,249467
- Zoning: res
Construction
Type & style
- Home type: SingleFamily
- Architectural style: Colonial
- Property subtype: Single Family Residence
Materials
- Frame
- Foundation: Concrete Perimeter, Stone
- Roof: Shingle
Condition
- Year built: 1952
Utilities & green energy
- Electric: 200+ Amp Service
- Sewer: Public Sewer
- Water: Public
Community & HOA
Community
- Features: Public Transportation, Shopping, Pool, Tennis Court(s), Park, Walk/Jog Trails, Stable(s), Golf, Medical Facility, Laundromat, Bike Path, Conservation Area, Highway Access, House of Worship, Marina, Private School, Public School, T-Station, University, Other
HOA
- Has HOA: No
Location
- Region: Walpole
Financial & listing details
- Price per square foot: $358/sqft
- Tax assessed value: $728,000
- Annual tax amount: $8,914
- Date on market: 9/29/2026
Estimated market value
$916,300
$870,000 - $962,000
$3,994/mo
Price history
| Date | Event | Price |
|---|---|---|
| 9/29/2026 | Listed for sale | $929,000+132.3%$358/sqft |
Source: MLS PIN #73583861 Report a problem | ||
| 1/30/2002 | Sold | $400,000+92.3%$154/sqft |
Source: Public Record Report a problem | ||
| 12/13/1994 | Sold | $208,000-6.2%$80/sqft |
Source: Public Record Report a problem | ||
| 7/17/1987 | Sold | $221,700$85/sqft |
Source: Public Record Report a problem | ||
Public tax history
| Year | Property taxes | Tax assessment |
|---|---|---|
| 2025 | $8,914 +3.1% | $694,800 +6.2% |
| 2024 | $8,647 +3.8% | $654,100 +9% |
| 2023 | $8,333 +6.2% | $599,900 +10.6% |
| 2022 | $7,846 +5% | $542,600 +7.8% |
| 2021 | $7,470 +1.1% | $503,400 +2.2% |
| 2020 | $7,386 +4.6% | $492,700 +5.3% |
| 2019 | $7,062 +4.6% | $467,700 +5.8% |
| 2018 | $6,752 +3.5% | $442,200 +3.9% |
| 2017 | $6,526 +3% | $425,700 +4.6% |
| 2016 | $6,334 +3.8% | $407,100 +4.8% |
| 2015 | $6,101 +3.5% | $388,600 +3.8% |
| 2014 | $5,897 +3.5% | $374,200 +1.1% |
| 2013 | $5,700 +8% | $370,100 -0.8% |
| 2012 | $5,276 +4.9% | $373,100 +1.5% |
| 2011 | $5,029 +4.9% | $367,600 -3.1% |
| 2010 | $4,796 +2.4% | $379,400 -5.5% |
| 2009 | $4,683 +4.4% | $401,300 -3.1% |
| 2008 | $4,487 0% | $414,300 -1.1% |
| 2007 | $4,488 +2.7% | $418,700 +4.8% |
| 2006 | $4,371 +4.6% | $399,500 +5.1% |
| 2005 | $4,177 +9.1% | $380,100 +38.4% |
| 2003 | $3,827 +1.8% | $274,700 |
| 2002 | $3,761 +30.9% | $274,700 +41.7% |
| 1999 | $2,874 | $193,900 |
Find assessor info on the county website
Monthly payment
Est. payment
Payment breakdown
Explore the cost of this home by adjusting the details. Changes won't be saved.Climate risks
Neighborhood: 02081
Nearby schools
Schools provided by the listing agent
- Elementary: Elm
- Middle: Wms
- High: Whs
Source: MLS PIN. This data may not be complete. We recommend contacting the local school district to confirm school assignments for this home.
Similar homes
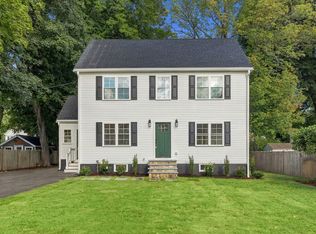
- $965,0004 bd3 ba2.2k sqft11 Clark Ave, Walpole, MA 02081For Sale
 MLS ID #73581806, Louis Gazo, JT Fleming & Company. MLS PIN
 - $899,9006 bd3 ba3.6k sqft24 Riverside Pl, Walpole, MA 02081For Sale
 MLS ID #73517158, Matthew S. Sousa, Bullseye Realty Group. MLS PIN
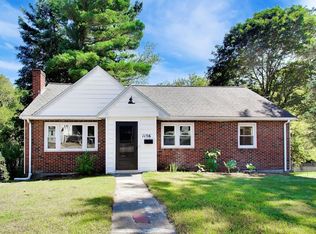
 - $750,0003 bd2 ba2.1k sqft1156 Washington St, Walpole, MA 02081For Sale
 MLS ID #73579065, Sheila Moylan, Coldwell Banker Realty - Westwood. MLS PIN
 - $1,379,9994 bd3 ba2.9k sqft15 Garden Ter, Walpole, MA 02081For Sale
 MLS ID #73580798, Joanna Gaughan, Whitty Real Estate. MLS PIN
