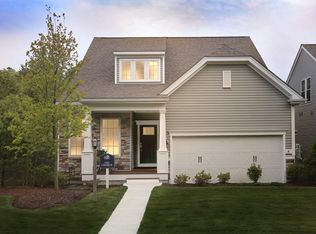
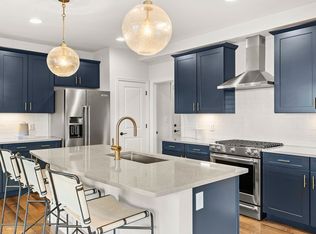
TO BE BUILT! Discover luxury 55+ living at Bates Quarry, Walpole’s premier active adult community. The thoughtfully designed Salerno offers single-level living with 2 bedrooms, 2 full baths, a versatile flex room, and a spacious laundry room. The open-concept layout features a generous kitchen with an oversized island, a private Owner’s Suite, and inviting living spaces designed for comfort and entertaining. Enjoy beautiful wooded views from your homesite, with anticipated Summer 2027 completion. Personalize your finishes and selections to create a home that reflects your style, and secure today’s new construction pricing for next year’s move! Enjoy the benefits of a low-maintenance condominium association with no mowing or plowing, plus a welcoming community clubhouse. Looking for more space? Finish the spacious basement to expand your living area. Set within a community of 100 single-family homes and approximately 35 minutes from Boston, Bates Quarry offers the perfect blend of privacy, convenience, and an active adult lifestyle. Secure your homesite today!
For sale
$930,999
13 Bates Quarry Ln #49, Walpole, MA 02081
2beds
1,501sqft
Single Family Residence
Built in 2026
-- sqft lot
$-- Zestimate®
$620/sqft
$386/mo HOA
What's special
- 19 days
- 152
- 4
Zillow last checked:
Listing updated:
Listed by:
Erin Sullivan 508-733-1405,
Pulte Homes of New England 508-870-9999
Source: MLS PIN,MLS#: 73595525
Facts & features
Interior
Bedrooms & bathrooms
- Bedrooms: 2
- Bathrooms: 2
- Full bathrooms: 2
Primary bedroom
- Features: Bathroom - Full, Flooring - Wall to Wall Carpet
- Level: First
Bedroom 2
- Features: Flooring - Wall to Wall Carpet
- Level: First
Primary bathroom
- Features: Yes
Bathroom 1
- Features: Bathroom - Half
- Level: First
Bathroom 2
- Features: Bathroom - Full, Bathroom - Double Vanity/Sink, Flooring - Stone/Ceramic Tile
Bathroom 3
- Features: Bathroom - Full, Flooring - Stone/Ceramic Tile
- Level: First
Dining room
- Level: First
Family room
- Level: First
Kitchen
- Features: Flooring - Wood
- Level: First
Heating
- Forced Air, Electric
Cooling
- Central Air
Appliances
- Included: Electric Water Heater, Oven, Microwave, ENERGY STAR Qualified Dishwasher, Cooktop
- Laundry: Flooring - Stone/Ceramic Tile, First Floor
Features
- Den
- Flooring: Tile, Carpet, Engineered Hardwood, Flooring - Wall to Wall Carpet
- Doors: Insulated Doors
- Windows: Insulated Windows
- Basement: Full,Bulkhead
- Has fireplace: No
Interior area
- Total structure area: 1,501
- Total interior livable area: 1,501 sqft
- Finished area above ground: 1,501
Video & virtual tour
Property
Parking
- Total spaces: 4
- Parking features: Attached, Off Street, Paved
- Attached garage spaces: 2
- Uncovered spaces: 2
Lot
- Features: Wooded
Details
- Foundation area: 1501
- Parcel number: 5260801
- Zoning: 0
Construction
Type & style
- Home type: SingleFamily
- Architectural style: Ranch
- Property subtype: Single Family Residence
Materials
- Frame
- Foundation: Concrete Perimeter
- Roof: Shingle
Condition
- Year built: 2026
Details
- Warranty included: Yes
Utilities & green energy
- Sewer: Public Sewer
- Water: Public
Green energy
- Energy efficient items: Thermostat
Community & HOA
Community
- Features: Public Transportation, Shopping, Walk/Jog Trails, Medical Facility, Bike Path, Highway Access, House of Worship, Public School, T-Station
- Senior community: Yes
- Subdivision: Bates Quarry
HOA
- Has HOA: Yes
- HOA fee: $386 monthly
Location
- Region: Walpole
Financial & listing details
- Price per square foot: $620/sqft
- Annual tax amount: $12
- Date on market: 10/27/2026
- Listing terms: Seller W/Participate
Estimated market value
Not available
Estimated sales range
Not available
Not available
Price history
| Date | Event | Price |
|---|---|---|
| 10/27/2026 | Listed for sale | $930,999$620/sqft |
Source: MLS PIN #73595525 Report a problem | ||
Public tax history
Tax history is unavailable.
Monthly payment
Est. payment
Payment breakdown
Explore the cost of this home by adjusting the details. Changes won't be saved.Climate risks
Neighborhood: 02081
Similar homes
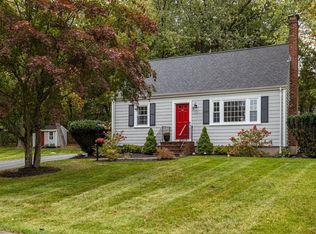
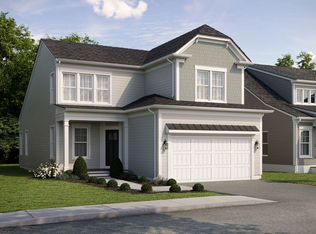
- $699,9003 bd2 ba1.6k sqft14 Irving Dr, Walpole, MA 02081For Sale
 MLS ID #73601093, Brad Brooks, Brad Brooks Real Estate Brokerage. MLS PIN
- from $799,9992 bd3 ba2.1k sqftTuscan Plan, Bates Quarry, Walpole, MA 02081New Construction
 Pulte
- $875,0252 bd3 ba2.1k sqft16 Weathervane Dr, Walpole, MA 02081New ConstructionPulte
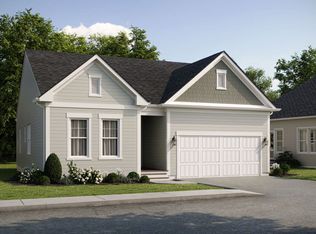
- from $789,9992 bd2 ba1.5k sqftSalerno Plan, Bates Quarry, Walpole, MA 02081New Construction
 Pulte
